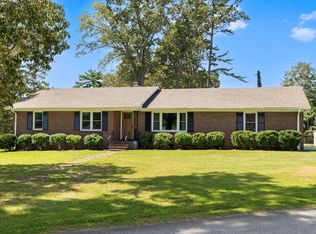
OWNER FINANCING AVAILABLE! RENT-TO-OWN YOUR FIRST HOME! SELLER WILL CONSIDER ALL OFFERS! Discover an exceptional opportunity to own a spacious brick ranch in a highly desirable Taylors location, just minutes from Greenville. Situated on approximately .59 acres in a well established neighborhood, 501 Cunningham Road offers the privacy and space you want with convenient access to shopping, dining, recreation, and major thoroughfares. This approximately 2,059-square-foot home features 3 bedrooms and 2 full baths, all conveniently located on the main level. The welcoming floor plan offers generous living areas, including a spacious den/flex room with a striking beamed ceiling and fireplace, providing plenty of room for a home office, entertainment space, hobby area, or additional gathering space. A second fireplace adds character and warmth to the main living area. Recent improvements include a brand-new dishwasher and HVAC system, providing added comfort and peace of mind for the new homeowner. Enjoy the outdoors from the screened rear porch, or take advantage of the large, level lot and ample usable yard space. The oversized attached 2-car garage provides excellent space for vehicles, storage, workshop needs, or the car enthusiast. A rocking-chair front porch and mature trees add to the home's classic curb appeal. With its spacious layout, multiple gathering areas, generous outdoor space, and important recent updates, this home offers a wonderful combination of comfort, functionality, and timeless appeal. The location is a standout feature—conveniently situated near Eastside High School, Pavilion Recreation Center, shopping, dining, and the many amenities of the greater Greenville area. You'll enjoy a quiet residential setting while remaining close to the activity and growth of Taylors and Greenville. Whether you're looking for your first home, additional space, or a property with room to make it your own, this is an opportunity worth exploring. Schedule your showing today and see the possibilities at 501 Cunningham Road!
Active
$399,900
501 Cunningham Rd, Taylors, SC 29687
3beds
2,059sqft
Single Family Residence
Built in 1961
0.59 Acres Lot
$386,800 Zestimate®
$194/sqft
$-- HOA
What's special
Rocking-chair front porchSpacious brick ranchMature treesLarge level lotWelcoming floor planScreened rear porchSpacious layout
- 46 days
- 679
- 53
Zillow last checked:
Listing updated:
Listed by:
Preston Inglee 864-752-5255,
Century 21 Blackwell & Co,
Jessica Inglee 828-777-0599,
Century 21 Blackwell & Co
Source: SAR as distributed by MLS GRID,MLS#: 341336
Facts & features
Interior
Bedrooms & bathrooms
- Bedrooms: 3
- Bathrooms: 2
- Full bathrooms: 2
- Main level bathrooms: 2
- Main level bedrooms: 3
Rooms
- Room types: 2nd Kitchen/Kitchenette, Attic, Breakfast Area, Main Fl Master Bedroom
Primary bedroom
- Level: Main
- Area: 156
- Dimensions: 13x12
Bedroom 2
- Level: Main
- Area: 156
- Dimensions: 13x12
Bedroom 3
- Level: Main
- Area: 130
- Dimensions: 13x10
Bonus room
- Level: Main
- Area: 420
- Dimensions: 21x20
Dining room
- Level: Main
- Area: 160
- Dimensions: 16x10
Kitchen
- Level: Main
- Area: 120
- Dimensions: 12x10
Laundry
- Level: Main
- Area: 66
- Dimensions: 11x6
Living room
- Level: Main
- Area: 448
- Dimensions: 28x16
Screened porch
- Level: Main
- Area: 120
- Dimensions: 12x10
Heating
- Heat Pump, Electricity
Cooling
- Central Air, Electricity
Appliances
- Included: Dishwasher, Disposal, Microwave, Electric Oven, Electric Range, Range - Smooth Top, Free-Standing Range, Refrigerator, Electric Water Heater
- Laundry: 1st Floor, Electric Dryer Hookup, Stackable Accommodating, Walk-In, Washer Hookup
Features
- Ceiling Fan(s), Cathedral Ceiling(s), Fireplace(s), Ceiling - Blown, Ceramic Countertops, Solid Surface Counters, Laminate Counters, Bookcases
- Flooring: Ceramic Tile, Hardwood, Laminate
- Doors: Storm Door(s)
- Windows: Insulated Windows, Window Treatments
- Has basement: No
- Attic: Storage
- Number of fireplaces: 2
- Fireplace features: Gas Log
Interior area
- Total interior livable area: 2,059 sqft
- Finished area above ground: 2,059
- Finished area below ground: 0
Property
Parking
- Total spaces: 2
- Parking features: Attached, 2 Car Attached, Garage Door Opener, Yard Door, Attached Garage
- Attached garage spaces: 2
- Has uncovered spaces: Yes
Features
- Levels: One
- Stories: 1
- Patio & porch: Porch
- Exterior features: Aluminum/Vinyl Trim
Lot
- Size: 0.59 Acres
- Features: Level
- Topography: Level
Details
- Parcel number: 0538030102501
Construction
Type & style
- Home type: SingleFamily
- Architectural style: Ranch
- Property subtype: Single Family Residence
Materials
- Brick Veneer
- Foundation: Crawl Space
- Roof: Architectural
Condition
- New construction: No
- Year built: 1961
Utilities & green energy
- Electric: Duke
- Water: Greenville
Community & HOA
Community
- Features: None
- Subdivision: None
HOA
- Has HOA: No
Location
- Region: Taylors
Financial & listing details
- Price per square foot: $194/sqft
- Tax assessed value: $322,460
- Annual tax amount: $1,129
- Date on market: 9/3/2026
Estimated market value
$386,800
$367,000 - $406,000
$1,947/mo
Price history
| Date | Event | Price |
|---|---|---|
| 9/3/2026 | Listed for sale | $399,900+33.1%$194/sqft |
Source:  SAR as distributed by MLS GRID #341336 Report a problem SAR as distributed by MLS GRID #341336 Report a problem | ||
| 7/13/2026 | Sold | $300,375-11.4%$146/sqft |
Source:  Greater Greenville AOR #1591372 Report a problem Greater Greenville AOR #1591372 Report a problem | ||
| 6/23/2026 | Pending sale | $339,000$165/sqft |
Source: Greater Greenville AOR #1591372 Report a problem | ||
| 6/17/2026 | Price change | $339,000-2.9%$165/sqft |
Source: Greater Greenville AOR #1591372 Report a problem | ||
| 6/15/2026 | Pending sale | $349,000$169/sqft |
Source: Greater Greenville AOR #1591372 Report a problem | ||
| 5/26/2026 | Price change | $349,000-2.8%$169/sqft |
Source: Greater Greenville AOR #1591372 Report a problem | ||
| 5/12/2026 | Listed for sale | $359,000+51.5%$174/sqft |
Source: Greater Greenville AOR #1591372 Report a problem | ||
| 2/18/2026 | Sold | $237,000$115/sqft |
Source: Public Record Report a problem | ||
Public tax history
| Year | Property taxes | Tax assessment |
|---|---|---|
| 2025 | $1,129 +5.4% | $147,280 +15% |
| 2024 | $1,071 +0.8% | $128,080 |
| 2023 | $1,063 +7% | $128,080 |
| 2022 | $994 -14.7% | $128,080 |
| 2021 | $1,166 -1.7% | $128,080 +4.3% |
| 2020 | $1,186 +1% | $122,810 |
| 2019 | $1,174 +1.5% | $122,810 |
| 2018 | $1,156 | $122,810 +2401.2% |
| 2017 | $1,156 +1.2% | $4,910 -96% |
| 2016 | $1,143 +4.4% | $122,810 |
| 2015 | $1,094 +9.6% | $122,810 -13.1% |
| 2014 | $999 -8.4% | $141,290 |
| 2013 | $1,091 +2.7% | $141,290 |
| 2012 | $1,062 +1% | -- |
| 2011 | $1,051 +1.4% | -- |
| 2010 | $1,037 | -- |
| 2009 | -- | -- |
| 2008 | -- | -- |
| 2007 | -- | -- |
| 2006 | -- | -- |
| 2005 | -- | -- |
| 2004 | -- | -- |
| 2003 | -- | -- |
| 2002 | -- | -- |
| 2001 | -- | -- |
| 2000 | -- | -- |
Find assessor info on the county website
Monthly payment
Est. payment
Payment breakdown
Explore the cost of this home by adjusting the details. Changes won't be saved.Climate risks
Neighborhood: 29687
Similar homes
- $405,0003 bd2 ba1.9k sqft1218 Brushy Creek Rd, Taylors, SC 29687For Sale
 MLS ID #20303402, BRITT BRANDT, Real Home International. WUMLS
 - $409,9004 bd3 ba2k sqft707 Reid School Rd, Taylors, SC 29687For Sale
 MLS ID #1598399, Eliana Pizarro, Bluefield Realty Group. Greater Greenville AOR
 - $340,4253 bd2 ba1.4k sqft1 Dickens Ln, Taylors, SC 29687For Sale
 MLS ID #1602700, Robert Schmidt, Coldwell Banker Caine/Williams. Greater Greenville AOR
 - $310,0003 bd2 ba1.1k sqft218 Elaine Ave, Taylors, SC 29687For Sale
 MLS ID #1604182, John Tucker, GS Realty Group. Greater Greenville AOR
