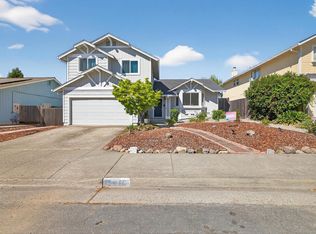
Welcome to this spacious, single-level, well-appointed three-bedroom, two-bathroom home located in the highly sought-after Wikiup/Larkfield area of Santa Rosa. Offering 1,699 square feet of comfortable living space, this home is thoughtfully designed for both formal and casual living. The well-designed kitchen features freshly painted cabinetry, elegant granite countertops, and abundant upper and lower storage, creating a clean, modern aesthetic. The kitchen opens to a lovely family room with a gas fireplace, while new carpeting and fresh interior paint throughout add a bright, updated feel. The spacious family room is enhanced by sliding doors that lead to a large backyard, seamlessly blending indoor and outdoor living. Beautifully maintained outdoor spaces are designed for relaxation and entertaining, featuring a spacious deck with pergola, lush landscaping, multiple fruit trees, beautiful rose plantings, and a raised garden bed. Situated on a generous lot in an established neighborhood, the home is just minutes from highly regarded schools, Larkfield Shopping Center, Sutter Hospital, and local favorites including San Miguel Charter School, Shiloh Regional Park, and the Wikiup Tennis & Swim Club. Enjoy quick access to Highway 101, downtown Santa Rosa, and Healdsburg. This beautifully updated home is not to be missed.
Active
$765,000
501 Firelight Drive, Santa Rosa, CA 95403
3beds
1,699sqft
Est.: Get pre-qualified
Single Family Residence
Built in 1987
7,405 Square Feet Lot
$749,800 Zestimate®
$450/sqft
$-- HOA
What's special
Gas fireplaceMultiple fruit treesThree-bedroom two-bathroom homeClean modern aestheticNew carpetingFresh interior paint throughoutRaised garden bed
- 2 days |
- 850 |
- 56 |
Likely to sell faster than
Zillow last checked:
Listing updated:
Listed by:
Bryan T Beaver DRE #01023448 415-987-9967,
Compass 415-789-8686
Source: BAREIS,MLS#: 326043718 Originating MLS: Marin County
Originating MLS: Marin CountyTour with a local agent
Facts & features
Interior
Bedrooms & bathrooms
- Bedrooms: 3
- Bathrooms: 2
- Full bathrooms: 2
Rooms
- Room types: Dining Room, Family Room, Kitchen, Living Room, Master Bathroom, Master Bedroom
Primary bedroom
- Features: Closet, Ground Floor
- Level: Main
Bedroom
- Level: Main
Primary bathroom
- Features: Tub w/Shower Over
Bathroom
- Level: Main
Dining room
- Features: Formal Area
- Level: Main
Family room
- Features: Deck Attached
- Level: Main
Kitchen
- Features: Granite Counters, Kitchen/Family Combo
- Level: Main
Living room
- Features: Cathedral/Vaulted
- Level: Main
Heating
- Central
Cooling
- Central Air
Appliances
- Included: Dryer, Washer
Features
- Cathedral Ceiling(s)
- Flooring: Carpet, Wood
- Basement: None
- Number of fireplaces: 1
- Fireplace features: Gas Log
Interior area
- Total structure area: 1,699
- Total interior livable area: 1,699 sqft
Property
Parking
- Total spaces: 4
- Parking features: Attached, Garage Door Opener, Inside Entrance
- Attached garage spaces: 2
Features
- Levels: One
- Stories: 1
Lot
- Size: 7,405 Square Feet
- Features: Cul-De-Sac
Details
- Parcel number: 039340035000
- Special conditions: Offer As Is
Construction
Type & style
- Home type: SingleFamily
- Property subtype: Single Family Residence
Materials
- Wood Siding
Condition
- Year built: 1987
Utilities & green energy
- Sewer: Public Sewer
- Water: Public
- Utilities for property: Electricity Connected, Natural Gas Connected, Public, Sewer Connected
Community & HOA
HOA
- Has HOA: No
Location
- Region: Santa Rosa
Financial & listing details
- Price per square foot: $450/sqft
- Tax assessed value: $245,589
- Annual tax amount: $4,374
- Date on market: 5/28/2026
- Electric utility on property: Yes
Estimated market value
$749,800
$712,000 - $787,000
$3,725/mo
Price history
| Date | Event | Price |
|---|---|---|
| 5/29/2026 | Listed for sale | $765,000$450/sqft |
Source:  BAREIS #326043718 Report a problem BAREIS #326043718 Report a problem | ||
Public tax history
| Year | Property taxes | Tax assessment |
|---|---|---|
| 2025 | $4,374 +3.8% | $245,589 +2% |
| 2024 | $4,212 +3.8% | $240,774 +2% |
| 2023 | $4,058 +5.6% | $236,054 +2% |
| 2022 | $3,844 +3.9% | $231,427 +2% |
| 2021 | $3,699 +1.4% | $226,890 +1% |
| 2020 | $3,646 +1.9% | $224,565 +2% |
| 2019 | $3,577 +5.8% | $220,163 +2% |
| 2018 | $3,382 +2.8% | $215,847 +2% |
| 2017 | $3,289 +2.2% | $211,616 +2% |
| 2016 | $3,217 +3.7% | $207,468 +1.5% |
| 2015 | $3,104 +4.2% | $204,352 +2% |
| 2014 | $2,979 -99% | $200,350 +0.5% |
| 2013 | $293,288 | $199,446 +2% |
| 2012 | -- | $195,537 +2% |
| 2011 | -- | $191,704 +0.8% |
| 2010 | -- | $190,272 -0.2% |
| 2009 | -- | $190,725 +2% |
| 2008 | -- | $186,986 +2% |
| 2007 | -- | $183,321 +2% |
| 2006 | -- | $179,727 +2% |
| 2005 | -- | $176,204 +2% |
| 2004 | -- | $172,750 +1.9% |
| 2003 | -- | $169,579 +2% |
| 2002 | -- | $166,255 +2% |
| 2001 | -- | $162,996 +2% |
| 2000 | -- | $159,800 |
Find assessor info on the county website
Monthly payment
Est. payment$--/mo
Payment breakdown
Explore the cost of this home by adjusting the details. Changes won't be saved.
All calculations are estimates and provided by Zillow, Inc. for informational purposes only. Actual amounts may vary.
HOA fees may include property taxes on listings classified as Co-Ops. Contact the listing agent and/or owner for fee details.
Mortgage interest rates are dependent on a number of factors, including credit score, down payment, and repayment length. Interest rate data provided by Zillow Group Marketplace, Inc. as of 1/1/1970 from various mortgage lenders with which we have lead or other similar arrangements; the Estimated Payment is an average of those rates.
See how much you could borrow to make a competitive offer.
Climate risks
Neighborhood: Larkfield-Wikiup
Nearby schools
GreatSchools rating
- 7/10San Miguel Elementary SchoolGrades: K-6Distance: 0.2 mi
- 1/10Hilliard Comstock Middle SchoolGrades: 7-8Distance: 4.1 mi
- 4/10Piner High SchoolGrades: 9-12Distance: 3.8 mi
A local agent can set up tours, give advice and negotiate with sellers.
A local lender can help you make sure your offer is ready when you are.


Local buyer's agents are ready to help
- California
- Sonoma County
- Santa Rosa
- 95403
- Larkfield-Wikiup
- 501 Firelight Drive
Nearby cities
Nearby neighborhoods
Nearby zip codes
Other Santa Rosa Topics
