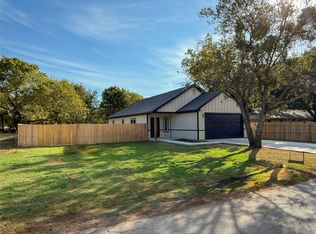
Step inside this beautifully designed modern home where thoughtful details, contemporary finishes, and functionality come together. The bright, open-concept floor plan features wood-look flooring, recessed lighting, large windows, and an abundance of natural light. The impressive kitchen showcases floor-to-ceiling cabinetry, an oversized island, sleek dark countertops, two-tone cabinetry, and contemporary lighting. The spacious primary suite features a custom walk-in closet with built-in drawers and shelving, along with a striking ensuite bath offering dual vanities and an oversized walk-in shower with built-in seating. Additional bedrooms offer generous closet space, and the secondary bath continues the home’s modern design. Outside, the bold black exterior, modern architectural lines, covered entry, fenced yard, and attached garage create standout curb appeal. The finished garage features an epoxy-style floor coating and recessed lighting. Stylish, functional, and filled with custom details, this home is one you won’t want to miss. Conveniently located just minutes from Cleburne, Texas offering easy access for shopping, while also being within a short drive of Lake Whitney, where you can enjoy fishing, boating, and access to outdoor activities. Schedule your private showing today!
For sale
$345,000
501 N Cleburne Whitney Rd, Rio Vista, TX 76093
3beds
1,525sqft
Single Family Residence
Built in 2026
0.31 Acres Lot
$344,700 Zestimate®
$226/sqft
$-- HOA
What's special
Sleek dark countertopsModern architectural linesAttached garageContemporary finishesContemporary lightingFenced yardBright open-concept floor plan
- 92 days
- 185
- 17
Zillow last checked:
Listing updated:
Listed by:
Anabel Sotelo 817-645-3350,
Cowtown Real Estate 817-645-3350,
Anabel Sotelo 682-309-4089,
Cowtown Real Estate
Source: NTREIS,MLS#: 21324067
Facts & features
Interior
Bedrooms & bathrooms
- Bedrooms: 3
- Bathrooms: 2
- Full bathrooms: 2
Primary bedroom
- Features: Built-in Features, Closet Cabinetry, Ceiling Fan(s), Walk-In Closet(s)
- Level: First
- Dimensions: 14 x 15
Bedroom
- Features: Built-in Features, Closet Cabinetry, Ceiling Fan(s), Walk-In Closet(s)
- Level: First
- Dimensions: 12 x 12
Other
- Features: Built-in Features, Dual Sinks, Granite Counters
- Level: First
- Dimensions: 16 x 7
Half bath
- Features: Granite Counters
- Level: First
- Dimensions: 10 x 6
Kitchen
- Features: Built-in Features, Granite Counters, Kitchen Island, Pantry
- Level: First
- Dimensions: 15 x 12
Laundry
- Features: Built-in Features, Granite Counters, Utility Sink
- Level: First
- Dimensions: 11 x 7
Living room
- Level: First
- Dimensions: 26 x 15
Heating
- Central
Cooling
- Central Air, Ceiling Fan(s)
Appliances
- Included: Dishwasher, Electric Oven, Electric Range, Disposal, Microwave
- Laundry: Washer Hookup, Dryer Hookup, ElectricDryer Hookup
Features
- Built-in Features, Decorative/Designer Lighting Fixtures, Granite Counters, Kitchen Island, Pantry, Walk-In Closet(s)
- Flooring: Tile, Vinyl
- Has basement: No
- Has fireplace: No
Interior area
- Total interior livable area: 1,525 sqft
Video & virtual tour
Property
Parking
- Total spaces: 1
- Parking features: Door-Single, Driveway, Epoxy Flooring, Garage Faces Front, Garage, Garage Door Opener, Inside Entrance, Lighted
- Attached garage spaces: 1
Features
- Levels: One
- Stories: 1
- Patio & porch: Covered
- Pool features: None
- Fencing: Wood
Lot
- Size: 0.31 Acres
Details
- Parcel number: 126483101010
Construction
Type & style
- Home type: SingleFamily
- Architectural style: Detached
- Property subtype: Single Family Residence
- Attached to another structure: Yes
Materials
- Foundation: Slab
- Roof: Shingle
Condition
- Year built: 2026
Utilities & green energy
- Sewer: Public Sewer
- Water: Public
- Utilities for property: Electricity Available, Sewer Available, Water Available
Community & HOA
Community
- Subdivision: Chapa
HOA
- Has HOA: No
Location
- Region: Rio Vista
Financial & listing details
- Price per square foot: $226/sqft
- Date on market: 7/8/2026
Estimated market value
$344,700
$327,000 - $362,000
$2,242/mo
Price history
| Date | Event | Price |
|---|---|---|
| 7/8/2026 | Listed for sale | $345,000$226/sqft |
Source: NTREIS #21324067 Report a problem | ||
Public tax history
Tax history is unavailable.
Monthly payment
Est. payment
Payment breakdown
Explore the cost of this home by adjusting the details. Changes won't be saved.Climate risks
Neighborhood: 76093
Nearby schools
Schools provided by the listing agent
- Elementary: Rio Vista
- Middle: Rio Vista
- High: Rio Vista
- District: Rio Vista ISD
Source: NTREIS. This data may not be complete. We recommend contacting the local school district to confirm school assignments for this home.
- $102,4003 bd1 ba1.2k sqft503 N Cleburne Whitney Rd, Rio Vista, TX 76093Off Market
- $206,6003 bd2 ba1.1k sqft502 N Cleburne Whitney Rd, Cleburne, TX 76093Off Market
- $207,5003 bd2 ba1.1k sqft502 N Cleburne Whitney Rd UNIT A, Cleburne, TX 76093Off Market
- $--3 bd2 ba1.5k sqft406 N Cleburne Whitney Rd, Rio Vista, TX 76093Sold
Similar homes
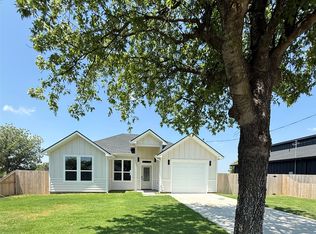
- $317,0003 bd2 ba1.4k sqft413 N Cleburne Whitney Rd, Rio Vista, TX 76093For Sale
 MLS ID #21342463, Anabel Sotelo. NTREIS
 - $345,0003 bd3 ba1.4k sqft9217 Indian Trl, Rio Vista, TX 76093For Sale
 MLS ID #21316813, Monica James. NTREIS
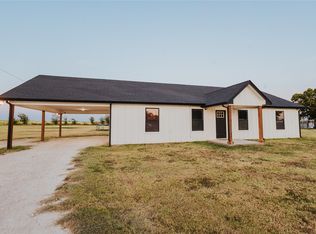
 - $350,0003 bd2 ba1.7k sqft254 Hcr 1450 N, Covington, TX 76636For Sale
 MLS ID #21364534, Easton Jay. NTREIS
 - $499,0004 bd3 ba2.2k sqft7701 Kenleigh Ln, Rio Vista, TX 76093For Sale
 MLS ID #21316541, Jason Smith. NTREIS
