Stunning New Construction with Modern Finishes & Spacious Yard!
Welcome home to this beautifully crafted new construction offering a bright, open-concept design and stylish finishes throughout. From the moment you arrive, you’ll appreciate the charming curb appeal, highlighted by mature shade trees and a welcoming front porch.
Step inside to soaring ceilings, abundant natural light, luxury wood-look flooring, and a spacious living area that flows seamlessly into the heart of the home. The chef-inspired kitchen features an oversized quartz island, custom cabinetry, ample storage and open shelving perfect for entertaining or everyday living.
The thoughtfully designed split-bedroom floor plan provides privacy, while the bathrooms showcase elegant tile work, modern black fixtures, and designer lighting. The spacious laundry room offers built-in cabinetry, a folding station, and additional storage for added convenience.
Outside, enjoy a generously sized, fully fenced backyard with plenty of room to create your dream outdoor living space, garden, or pool. Whether you’re hosting family gatherings or enjoying a quiet evening, this backyard offers endless possibilities.
Don’t miss your opportunity to own this beautifully designed home that perfectly combines modern style, comfort, and functionality. Schedule your private showing today!
For sale
$317,000
413 N Cleburne Whitney Rd, Rio Vista, TX 76093
3beds
1,401sqft
Single Family Residence
Built in 2026
0.36 Acres Lot
$316,800 Zestimate®
$226/sqft
$-- HOA
What's special
Modern black fixturesAbundant natural lightLuxury wood-look flooringOversized quartz islandCharming curb appealSoaring ceilingsDesigner lighting
- 45 days
- 166
- 6
Zillow last checked:
Listing updated:
Listed by:
Anabel Sotelo 817-645-3350,
Cowtown Real Estate 817-645-3350
Source: NTREIS,MLS#: 21342463
Facts & features
Interior
Bedrooms & bathrooms
- Bedrooms: 3
- Bathrooms: 2
- Full bathrooms: 2
Primary bedroom
- Features: Closet Cabinetry, Ceiling Fan(s), Walk-In Closet(s)
- Level: First
- Dimensions: 13 x 14
Primary bedroom
- Features: Ceiling Fan(s), Walk-In Closet(s)
- Level: First
- Dimensions: 12 x 12
Bedroom
- Features: Ceiling Fan(s), Walk-In Closet(s)
- Level: First
- Dimensions: 12 x 8
Primary bathroom
- Features: Built-in Features, Dual Sinks, Granite Counters
- Level: First
- Dimensions: 8 x 8
Other
- Features: Built-in Features, Granite Counters, Stone Counters
- Level: First
- Dimensions: 8 x 6
Kitchen
- Features: Built-in Features, Ceiling Fan(s), Eat-in Kitchen, Granite Counters, Kitchen Island, Pantry, Stone Counters
- Level: First
- Dimensions: 9 x 12
Laundry
- Features: Built-in Features, Granite Counters, Linen Closet, Stone Counters, Utility Sink
- Level: First
- Dimensions: 8 x 6
Living room
- Features: Ceiling Fan(s)
- Level: First
- Dimensions: 13 x 13
Heating
- Central
Cooling
- Central Air, Ceiling Fan(s)
Appliances
- Included: Electric Range, Microwave
- Laundry: Washer Hookup, Dryer Hookup, ElectricDryer Hookup, Laundry in Utility Room
Features
- Built-in Features, Cedar Closet(s), Decorative/Designer Lighting Fixtures, Double Vanity, Granite Counters, Kitchen Island, Open Floorplan, Pantry, Natural Woodwork, Walk-In Closet(s)
- Flooring: Tile, Vinyl
- Has basement: No
- Has fireplace: No
Interior area
- Total interior livable area: 1,401 sqft
Video & virtual tour
Property
Parking
- Total spaces: 1
- Parking features: Door-Single, Driveway, Epoxy Flooring, Garage Faces Front, Garage, Garage Door Opener
- Attached garage spaces: 1
Features
- Levels: One
- Stories: 1
- Pool features: None
- Fencing: Wood
Lot
- Size: 0.36 Acres
- Features: Landscaped
Details
- Additional structures: Garage(s)
- Parcel number: 126.4831.01020
Construction
Type & style
- Home type: SingleFamily
- Architectural style: Detached
- Property subtype: Single Family Residence
Materials
- Foundation: Slab
- Roof: Shingle
Condition
- Year built: 2026
Utilities & green energy
- Sewer: Public Sewer
- Water: Public
- Utilities for property: Sewer Available, Water Available
Community & HOA
Community
- Security: Smoke Detector(s)
- Subdivision: Chapa
HOA
- Has HOA: No
Location
- Region: Rio Vista
Financial & listing details
- Price per square foot: $226/sqft
- Date on market: 7/29/2026
- Cumulative days on market: 47 days
- Listing terms: Cash,FHA
Estimated market value
$316,800
$301,000 - $333,000
$2,250/mo
Price history
| Date | Event | Price |
|---|---|---|
| 7/29/2026 | Listed for sale | $317,000$226/sqft |
Source: NTREIS #21342463 Report a problem | ||
Public tax history
Tax history is unavailable.
Monthly payment
Est. payment
Payment breakdown
Explore the cost of this home by adjusting the details. Changes won't be saved.Climate risks
Neighborhood: 76093
Nearby schools
Schools provided by the listing agent
- Elementary: Rio Vista
- Middle: Rio Vista
- High: Rio Vista
- District: Rio Vista ISD
Source: NTREIS. This data may not be complete. We recommend contacting the local school district to confirm school assignments for this home.
Similar homes
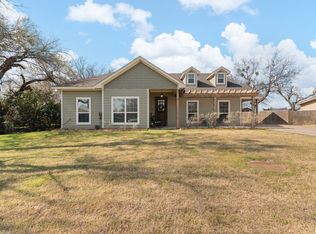
- $345,0003 bd2 ba1.5k sqft501 N Cleburne Whitney Rd, Rio Vista, TX 76093For Sale
 MLS ID #21324067, Anabel Sotelo. NTREIS
 - $345,0003 bd3 ba1.4k sqft9217 Indian Trl, Rio Vista, TX 76093For Sale
 MLS ID #21316813, Monica James. NTREIS
 - $298,0003 bd2 ba1.4k sqft928 Country Club Rd, Cleburne, TX 76033For Sale
 MLS ID #21375758, Raydean Moreno. NTREIS
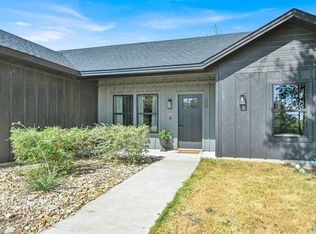
 - $299,0003 bd2 ba1.8k sqft103 Park Trail Pl, Joshua, TX 76058For Sale
 MLS ID #21384329, Robert Miller. NTREIS
