Built in 2022 and better than new, this 3-bedroom, 2.5-bath home in Ridgefield's sought-after Greely Farms neighborhood was thoughtfully finished and shows like a model. A Holt Home build, it pairs quality craftsmanship with an unbeatable location surrounded by green space, walking trails, parks, and wetlands.Inside, quartz countertops and full-height tile backsplash anchor the kitchen, complemented by stainless steel gas appliances and LVP flooring throughout the main living areas. The layout offers easy, functional living with a 2-car garage for storage and parking. Outside is where this home really sets itself apart. The backyard stretches 51 feet deep, giving you rare space for outdoor living, entertaining, or simply spreading out. Cedar fencing adds privacy, while front & back yard landscaping are already in place, so you can move in and enjoy it right away. With its combination of modern finishes, generous outdoor space, and access to Ridgefield's trail systems and natural surroundings, 501 N Russet Pl is a home that's easy to fall for.
Active
Listed by: Premiere Property Group, LLC • Laura Lipinski • 360-693-6139
$489,900
501 N Russet Place, Ridgefield, WA 98642
3beds
1,658sqft
Single Family Residence
Built in 2022
5,911 Square Feet Lot
$489,000 Zestimate®
$295/sqft
$45/mo HOA
What's special
Modern finishesThoughtfully finishedGenerous outdoor spaceCedar fencing adds privacyFull-height tile backsplashStainless steel gas appliancesQuartz countertops
- --
- on Zillow
- 360
- views
- 42
- saves
Zillow last checked:
Listing updated:
Listed by:
Laura Lipinski 360-693-6139 laura@thelipinskiteam.com,
Premiere Property Group, LLC
Source: NWMLS as distributed by MLS GRID,MLS#: 2584360
Facts & features
Interior
Bedrooms & bathrooms
- Bedrooms: 3
- Bathrooms: 3
- Full bathrooms: 2
- 1/2 bathrooms: 1
- Main level bathrooms: 1
Primary bedroom
- Level: Second
Bedroom
- Level: Second
Bedroom
- Level: Second
Bathroom full
- Level: Second
Bathroom full
- Level: Second
Other
- Level: Main
Dining room
- Level: Main
Kitchen with eating space
- Level: Main
Living room
- Level: Main
Utility room
- Level: Second
Heating
- Fireplace, Heat Pump, Electric
Cooling
- Heat Pump
Appliances
- Included: Dishwasher, Microwave, Refrigerator, Dishwasher(s), Microwave(s), Refrigerator(s)
Features
- Bath Off Primary, Dining Room
- Flooring: Vinyl
- Basement: None
- Number of fireplaces: 1
- Fireplace features: Gas, Main Level: 1, Fireplace
Interior area
- Total structure area: 1,658
- Total interior livable area: 1,658 sqft
Video & virtual tour
Property
Parking
- Total spaces: 2
- Parking features: Attached Garage
- Has attached garage: Yes
- Covered spaces: 2
Features
- Levels: Two
- Stories: 2
- Patio & porch: Bath Off Primary, Dining Room, Fireplace
- Has view: Yes
- View description: Territorial
Lot
- Size: 5,911 Square Feet
- Features: Fenced-Fully
Details
- Parcel number: 986060254
- Zoning description: Jurisdiction: City
- Special conditions: Standard
Construction
Type & style
- Home type: SingleFamily
- Architectural style: Craftsman,2 Story
- Property subtype: Single Family Residence
Materials
- Cement/Concrete
- Roof: Composition
Condition
- Very Good
- Year built: 2022
- Major remodel year: 2022
Utilities & green energy
- Sewer: Sewer Connected
- Water: Public
Community & HOA
Community
- Subdivision: Ridgefield
HOA
- Services included: Common Area Maintenance
- HOA fee: $45 monthly
- HOA phone: 503-330-2405
Location
- Region: Ridgefield
Financial & listing details
- Price per square foot: $295/sqft
- Tax assessed value: $499,441
- Annual tax amount: $5,095
- Date on market: 9/21/2026
- Listing terms: Conventional,FHA,VA Loan
- Inclusions: Dishwasher(s), Microwave(s), Refrigerator(s)
Estimated market value
$489,000
$465,000 - $513,000
$2,818/mo
Price history
| Date | Event | Price |
|---|---|---|
| 9/21/2026 | Listed for sale | $489,900+3.1%$295/sqft |
Source:  RMLS (OR) #139290503 Report a problem RMLS (OR) #139290503 Report a problem | ||
| 4/19/2023 | Sold | $474,960$286/sqft |
Source: Public Record Report a problem | ||
Public tax history
| Year | Property taxes | Tax assessment |
|---|---|---|
| 2024 | $4,425 +7.9% | $499,441 +1.3% |
| 2023 | $4,102 | $493,218 +227.9% |
| 2022 | -- | $150,400 |
Find assessor info on the county website
Monthly payment
Est. payment
Payment breakdown
Explore the cost of this home by adjusting the details. Changes won't be saved.Climate risks
Neighborhood: 98642
Nearby schools
Schools provided by the listing agent
- Middle: View Ridge Mid
- High: Ridgefield High
Source: NWMLS as distributed by MLS GRID. This data may not be complete. We recommend contacting the local school district to confirm school assignments for this home.
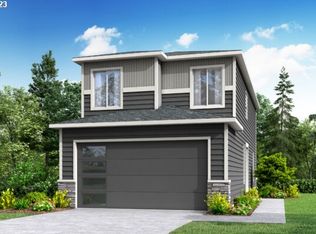
- $499,9603 bd3 ba1.6k sqft507 N Russet Pl #7, Ridgefield, WA 98642Sold
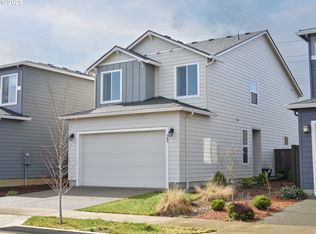
- $495,0003 bd3 ba1.6k sqft509 N Russet Pl, Ridgefield, WA 98642Sold
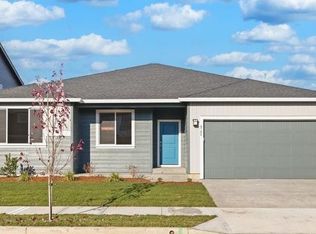
- $639,0003 bd2 ba1.8k sqft514 N Russet Pl, Ridgefield, WA 98642Off Market
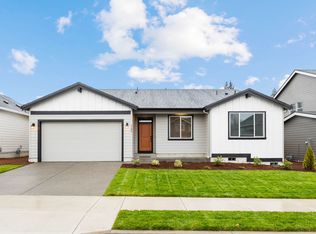
- from $634,9603 bd2 ba1.8k sqftThe 1800 Plan, Greely Farms, Ridgefield, WA 98642New Construction
Similar homes
- $554,9003 bd3 ba1.7k sqft8861 S 6th Way, Ridgefield, WA 98642Active
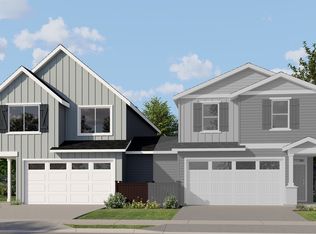
 RMLS (OR)
 - $544,9003 bd3 ba1.7k sqft8738 N 1st St, Ridgefield, WA 98642Active
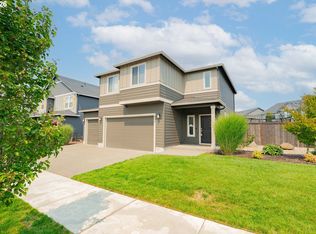 MLS ID #579588321, Midge Dobbs, Keller Williams Realty. RMLS (OR)
 - from $524,9603 bd3 ba1.6k sqftThe 1609 Plan, Greely Farms, Ridgefield, WA 98642New Construction
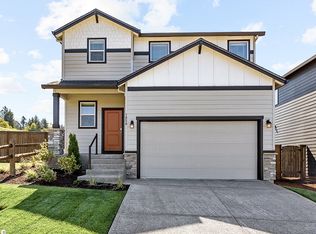 Holt Homes
 - $582,9003 bd3 ba1.9k sqft8869 S 6th Way, Ridgefield, WA 98642Active
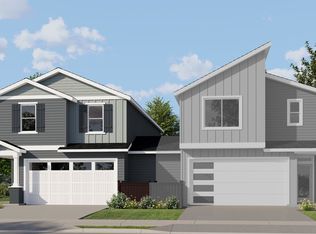 RMLS (OR)
 - $528,7853 bd3 ba1.6k sqft617 N Russet Pl #185, Ridgefield, WA 98642ActiveMLS ID #196903139, Tracy Chapman, SEKISUI HOUSE PNW, INC.. RMLS (OR)
- $581,4003 bd3 ba1.9k sqft8857 S 6th Way, Ridgefield, WA 98642ActiveRMLS (OR)
- $584,9004 bd4 ba1.9k sqft8849 S 6th Way, Ridgefield, WA 98642ActiveRMLS (OR)
- $586,4004 bd4 ba1.9k sqft8865 S 6th Way, Ridgefield, WA 98642ActiveRMLS (OR)
- $529,9603 bd3 ba1.6k sqft725 N Russet Pl #192, Ridgefield, WA 98642ActiveMLS ID #317380654, Tracy Chapman, SEKISUI HOUSE PNW, INC.. RMLS (OR)
- $444,9003 bd3 ba1.7k sqft1036 Auburn Pl, Ridgefield, WA 98642ActiveMLS ID #604253727, Heidi Gowing, Knipe Realty ERA Powered. RMLS (OR)
- $599,0004 bd3 ba2.3k sqft405 N Helens View Dr, Ridgefield, WA 98642ActiveMLS ID #471385727, Steve Studley, Cascade Hasson Sotheby's International Realty. RMLS (OR)
- $529,9604 bd3 ba1.6k sqft709 N Russet Pl #190, Ridgefield, WA 98642ActiveRMLS (OR)
- $415,0003 bd3 ba1.5k sqft1043 N Fairhope Pl, Ridgefield, WA 98642ActiveMLS ID #743313750, Brad Issler, Coldwell Banker Bain. RMLS (OR)
