Welcome to Greely Farms, where quality craftsmanship by Holt Homes meets thoughtful upgrades and move-in-ready convenience. Better than new, this home offers newer construction without the added time and expense of landscaping, upgrades, built-ins, and finishing touches after closing. It’s all done, plus a 2-year home warranty is included for added peace of mind. The open-concept floor plan connects the kitchen, dining, and living spaces, anchored by a stunning floor-to-ceiling tiled fireplace. All kitchen appliances are included. A main-floor bedroom and full bathroom offer flexibility for multigenerational living, guests, or a private home office. Upstairs, the spacious loft features custom built-in cabinetry, creating the perfect media room, workspace, or play area. Designer wallpaper, an upgraded staircase banister, and selected finishes throughout give the home a polished, custom feel. Outside, the fully fenced and landscaped backyard is ready to enjoy with an extended patio, apple, pear, and cherry trees, plus a private hot tub perfect for relaxing or entertaining. The oversized 3-car tandem garage offers room for up to four vehicles or plenty of space for toys, hobbies, and storage, plus a utility sink. Why wait for new construction only to spend more completing it after closing? This Greely Farms home is better than new, with full landscaping, desirable upgrades, custom built-ins, and a 2-year home warranty already in place. Simply move in and enjoy!
Active
Listed by: Keller Williams-Premier Prtnrs • Megan I Anderson
Price cut: $14K (9/3)
$685,000
8713 N 5th Street, Ridgefield, WA 98642
4beds
2,321sqft
Single Family Residence
Built in 2022
5,662 Square Feet Lot
$682,800 Zestimate®
$295/sqft
$35/mo HOA
What's special
Extended patioStunning floor-to-ceiling tiled fireplaceDesigner wallpaperSelected finishes throughoutOpen-concept floor planUpgraded staircase banister
- 54 days
- 350
- 20
Zillow last checked:
Listing updated:
Listed by:
Megan I Anderson,
Keller Williams-Premier Prtnrs
Source: NWMLS as distributed by MLS GRID,MLS#: 2555100
Facts & features
Interior
Bedrooms & bathrooms
- Bedrooms: 4
- Bathrooms: 3
- Full bathrooms: 3
- Main level bathrooms: 1
- Main level bedrooms: 1
Primary bedroom
- Level: Second
Bedroom
- Level: Main
Bedroom
- Level: Second
Bedroom
- Level: Second
Bathroom full
- Level: Main
Bathroom full
- Level: Second
Bathroom full
- Level: Second
Bonus room
- Level: Second
Entry hall
- Level: Main
Great room
- Level: Main
Kitchen with eating space
- Level: Main
Utility room
- Level: Second
Heating
- Fireplace, 90%+ High Efficiency, High Efficiency (Unspecified), Electric, Natural Gas
Cooling
- 90%+ High Efficiency
Appliances
- Included: Dishwasher, Disposal, Microwave, Refrigerator, Stove(s)/Range(s), Dishwasher(s), Garbage Disposal, Microwave(s), Refrigerator(s)
Features
- Loft, Pantry
- Flooring: Laminate, Vinyl, Carpet
- Basement: None
- Number of fireplaces: 1
- Fireplace features: Gas, Main Level: 1, Fireplace
Interior area
- Total structure area: 2,321
- Total interior livable area: 2,321 sqft
Video & virtual tour
Property
Parking
- Total spaces: 7
- Parking features: Attached Garage
- Has attached garage: Yes
- Covered spaces: 4
- Uncovered spaces: 3
Features
- Levels: Two
- Stories: 2
- Entry location: Main
- Patio & porch: Fireplace, Hot Tub/Spa, Loft, Pantry, Walk-In Closet(s)
- Has spa: Yes
- Spa features: Indoor
Lot
- Size: 5,662 Square Feet
- Features: Curbs, Paved, Sidewalk, Fenced-Fully, Gas Available, High Speed Internet, Hot Tub/Spa, Patio, Sprinkler System
- Topography: Level
Details
- Parcel number: 986060299
- Zoning description: Jurisdiction: City
- Special conditions: Standard
Construction
Type & style
- Home type: SingleFamily
- Architectural style: Traditional,2 Story
- Property subtype: Single Family Residence
Materials
- Cement Planked, Stone, Cement Plank
- Roof: Composition
Condition
- Very Good
- Year built: 2022
- Major remodel year: 2022
Utilities & green energy
- Sewer: Sewer Connected
- Water: Public
Community & HOA
Community
- Features: Playground
- Subdivision: Ridgefield
HOA
- HOA fee: $35 monthly
Location
- Region: Ridgefield
Financial & listing details
- Price per square foot: $295/sqft
- Tax assessed value: $650,378
- Annual tax amount: $6,260
- Date on market: 7/22/2026
- Cumulative days on market: 56 days
- Listing terms: Conventional,FHA,VA Loan
- Inclusions: Dishwasher(s), Garbage Disposal, Microwave(s), Refrigerator(s), Stove(s)/Range(s)
Estimated market value
$682,800
$649,000 - $717,000
$3,189/mo
Price history
| Date | Event | Price |
|---|---|---|
| 9/3/2026 | Price change | $685,000-2%$295/sqft |
Source:  NWMLS as distributed by MLS GRID #2555100 Report a problem NWMLS as distributed by MLS GRID #2555100 Report a problem | ||
| 7/23/2026 | Listed for sale | $699,000-0.1%$301/sqft |
Source: NWMLS as distributed by MLS GRID #2555100 Report a problem | ||
| 6/29/2023 | Sold | $699,960$302/sqft |
Source:  RMLS (OR) #23115364 Report a problem RMLS (OR) #23115364 Report a problem | ||
| 5/22/2023 | Pending sale | $699,960$302/sqft |
Source: RMLS (OR) #23115364 Report a problem | ||
| 4/25/2023 | Price change | $699,960-0.7%$302/sqft |
Source: RMLS (OR) #23115364 Report a problem | ||
| 2/18/2023 | Listed for sale | $704,960$304/sqft |
Source: RMLS (OR) #23115364 Report a problem | ||
Public tax history
| Year | Property taxes | Tax assessment |
|---|---|---|
| 2025 | $6,261 +15% | $650,378 +5.9% |
| 2024 | $5,442 +7.8% | $614,401 +1.1% |
| 2023 | $5,050 | $607,493 +118.2% |
| 2022 | -- | $278,375 |
Find assessor info on the county website
Monthly payment
Est. payment
Payment breakdown
Explore the cost of this home by adjusting the details. Changes won't be saved.Climate risks
Neighborhood: 98642
Nearby schools
Schools provided by the listing agent
- Elementary: South Ridge Elem
- Middle: View Ridge Mid
- High: Ridgefield High
Source: NWMLS as distributed by MLS GRID. This data may not be complete. We recommend contacting the local school district to confirm school assignments for this home.
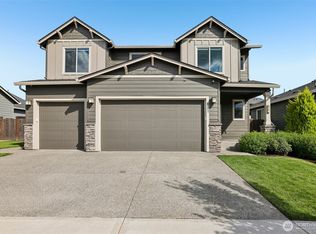
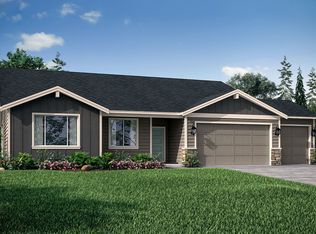
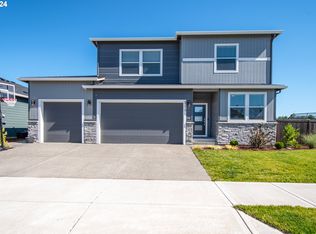
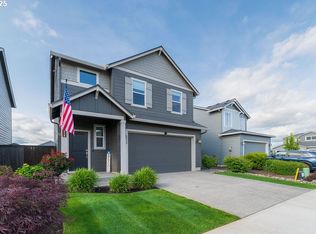
Similar homes
- from $679,9605 bd3 ba2.3k sqftThe 2321 Plan, Greely Farms, Ridgefield, WA 98642New Construction
 Holt Homes
 - $600,0004 bd3 ba2.4k sqft527 N Allen Creek Drive, Ridgefield, WA 98642Active
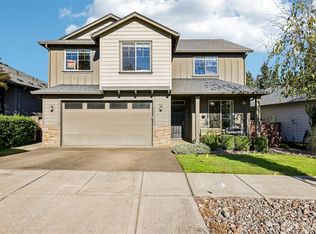 MLS ID #2576111, Frederick M. Sanchez. NWMLS as distributed by MLS GRID
 - from $599,9604 bd3 ba2.1k sqftThe 2184 Plan, Greely Farms, Ridgefield, WA 98642New Construction
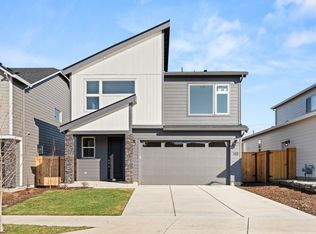 Holt Homes
 - $675,0004 bd3 ba2.7k sqft409 N 43rd Court, Ridgefield, WA 98642Active
 MLS ID #2532324, Jessica Kipp. NWMLS as distributed by MLS GRID
 - $699,9004 bd3 ba2.6k sqft2602 S 7th Way, Ridgefield, WA 98642Active
 MLS ID #666044429, Amil Haddad, Real Broker LLC. RMLS (OR)
 - $799,9004 bd3 ba2.2k sqft1889 S Harrier Rd, Ridgefield, WA 98642ActiveMLS ID #199578166, Alyssa Curran, Compass. RMLS (OR)
- $699,0004 bd3 ba3.1k sqft15711 NE 20th Pl, Vancouver, WA 98665ActiveMLS ID #741359009, Steven Dobbs, John L. Scott Real Estate. RMLS (OR)
