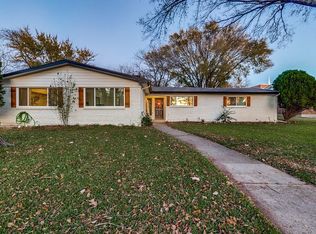
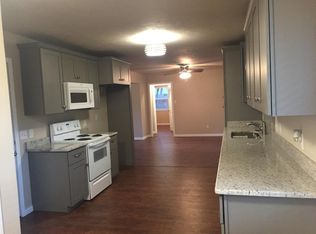
Nestled in a serene Rockwall neighborhood with mature trees and near great schools, shopping, restaurants, and beautiful Lake Ray Hubbard. This captivating 3-bedroom, 2-bathroom residence perfectly blends modern elegance with everyday comfort. A delightful refuge just minutes from the vibrant local amenities, this home is ready to offer its next owners the perfect balance of style and practicality. Step inside to discover an open and inviting floor plan accented by graceful archways and large windows that flood the space with natural light. The spacious living area is ideal for both entertaining and relaxing with its lovely fireplace, while the beautifully detailed dining area is perfect for hosting family gatherings and events. The heart of the home is the thoroughly updated kitchen, boasting sleek solid surface countertops, stainless steel appliances, ample cabinet space, and opens onto lovely breakfast area. The primary suite serves as a tranquil retreat, complete with a luxurious master bathroom featuring dual sinks, and a separate spa style shower. Two generously sized secondary bedrooms (one with its private balcony) provide comfort and ample closet space, and one would double ideally for your home office.
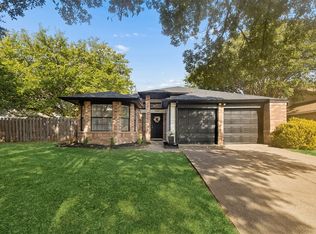
The exterior of this home is equally impressive with a well-maintained yard offering a perfect setting for outdoor activities and relaxation. The patio invites you to unwind with a morning coffee or host evening BBQs with friends. Additionally, the home features a spacious 2-car garage, providing ample storage and convenience for daily living.
Located in the heart of Rockwall, experience the perfect blend of tranquility and accessibility, with close proximity to top-rated schools, parks, shopping, and dining. This charming property is more than just a house—it's a place to call home.
For sale
$339,000
501 Ridgeview Dr, Rockwall, TX 75087
3beds
1,755sqft
Single Family Residence
Built in 1968
10,497 Square Feet Lot
$328,300 Zestimate®
$193/sqft
$-- HOA
What's special
Lovely fireplacePrivate balconyBeautifully detailed dining areaStainless steel appliancesSleek solid surface countertopsAmple closet spaceGraceful archways
- 48 days
- 590
- 57
Zillow last checked:
Listing updated:
Listed by:
Dee Evans 0508288 972-567-0046,
Coldwell Banker Apex, REALTORS 972-772-9300
Source: NTREIS,MLS#: 21374927
Facts & features
Interior
Bedrooms & bathrooms
- Bedrooms: 3
- Bathrooms: 2
- Full bathrooms: 2
Primary bedroom
- Features: Ceiling Fan(s), Walk-In Closet(s)
- Level: Second
- Dimensions: 19 x 11
Bedroom
- Features: Ceiling Fan(s), Split Bedrooms, Walk-In Closet(s)
- Level: First
- Dimensions: 11 x 10
Bedroom
- Features: Ceiling Fan(s), Split Bedrooms
- Level: Second
- Dimensions: 13 x 12
Primary bathroom
- Features: Dual Sinks, Solid Surface Counters, Walk-In Shower
- Level: Second
- Dimensions: 9 x 7
Breakfast room nook
- Level: First
- Dimensions: 8 x 8
Dining room
- Level: First
- Dimensions: 9 x 8
Family room
- Features: Ceiling Fan(s), Fireplace
- Level: First
- Dimensions: 17 x 12
Kitchen
- Features: Built-in Features, Galley Kitchen, Solid Surface Counters
- Level: First
- Dimensions: 11 x 8
Laundry
- Level: First
- Dimensions: 16 x 4
Living room
- Level: First
- Dimensions: 15 x 12
Heating
- Central, Fireplace(s), Natural Gas
Cooling
- Central Air, Ceiling Fan(s)
Appliances
- Included: Dryer, Dishwasher, Electric Range, Disposal, Microwave, Refrigerator, Vented Exhaust Fan, Washer
- Laundry: Common Area, Washer Hookup, Dryer Hookup, ElectricDryer Hookup, Laundry in Utility Room, In Garage
Features
- Decorative/Designer Lighting Fixtures, Double Vanity, High Speed Internet, Open Floorplan, Pantry, Cable TV, Walk-In Closet(s), Wired for Sound
- Flooring: Carpet, Luxury Vinyl Plank
- Windows: Shutters, Window Coverings
- Has basement: No
- Number of fireplaces: 1
- Fireplace features: Family Room, Masonry, Raised Hearth, Wood Burning
Interior area
- Total interior livable area: 1,755 sqft
Video & virtual tour
Property
Parking
- Total spaces: 2
- Parking features: Additional Parking, Alley Access, Covered, Door-Multi, Driveway, Garage, Garage Door Opener, Inside Entrance, Kitchen Level, On Site, Outside, Private, Garage Faces Rear, On Street
- Attached garage spaces: 2
Features
- Levels: Two
- Stories: 2
- Patio & porch: Rear Porch, Front Porch, Patio, Balcony
- Exterior features: Balcony, Lighting, Private Yard, Rain Gutters
- Pool features: None
- Fencing: Back Yard,Chain Link
Lot
- Size: 10,497 Square Feet
- Features: Back Yard, Corner Lot, Hardwood Trees, Lawn, Many Trees, Subdivision
- Residential vegetation: Cleared, Grassed
Details
- Parcel number: 000000021238
Construction
Type & style
- Home type: SingleFamily
- Architectural style: Traditional,Detached
- Property subtype: Single Family Residence
- Attached to another structure: Yes
Materials
- Brick
- Foundation: Pillar/Post/Pier
- Roof: Asphalt,Composition,Shingle
Condition
- Resale
- Year built: 1968
Utilities & green energy
- Sewer: Public Sewer
- Water: Public
- Utilities for property: Electricity Available, Electricity Connected, Natural Gas Available, Phone Available, Sewer Available, Separate Meters, Underground Utilities, Water Available, Cable Available
Community & HOA
Community
- Features: Curbs
- Security: Smoke Detector(s)
- Subdivision: Ridgeview
HOA
- Has HOA: No
Location
- Region: Rockwall
Financial & listing details
- Price per square foot: $193/sqft
- Tax assessed value: $459,289
- Annual tax amount: $7,243
- Date on market: 9/3/2026
- Cumulative days on market: 49 days
- Listing terms: Cash,Conventional,FHA,VA Loan
Estimated market value
$328,300
$312,000 - $345,000
$2,459/mo
Price history
| Date | Event | Price |
|---|---|---|
| 9/3/2026 | Listed for sale | $339,000+23.3%$193/sqft |
Source: NTREIS #21374927 Report a problem | ||
| 12/15/2020 | Sold | -- |
Source: Agent Provided Report a problem | ||
| 11/30/2020 | Pending sale | $275,000$157/sqft |
Source: Keller Williams Rockwall #14473424 Report a problem | ||
| 11/19/2020 | Listed for sale | $275,000+27.9%$157/sqft |
Source: Keller Williams Rockwall #14473424 Report a problem | ||
| 4/28/2017 | Sold | -- |
Source: Agent Provided Report a problem | ||
| 3/29/2017 | Pending sale | $215,000$123/sqft |
Source: Coldwell Banker Apex, Realtors #13561723 Report a problem | ||
| 3/24/2017 | Listed for sale | $215,000$123/sqft |
Source: Coldwell Banker Apex, REALTORS #13561723 Report a problem | ||
Public tax history
| Year | Property taxes | Tax assessment |
|---|---|---|
| 2025 | $6,596 +14.6% | $418,692 +20% |
| 2024 | $5,754 +5.3% | $348,910 |
| 2023 | $5,462 -4.3% | $348,910 +10% |
| 2022 | $5,708 +23.8% | $317,191 +17.2% |
| 2021 | $4,612 +21.8% | $270,570 +31% |
| 2020 | $3,788 | $206,480 +4.1% |
| 2019 | -- | $198,350 +1% |
| 2018 | $3,886 +79.1% | $196,405 +71.6% |
| 2017 | $2,170 +6.1% | $114,450 -0.5% |
| 2016 | $2,045 | $114,970 +21.7% |
| 2015 | $2,045 | $94,460 -2.6% |
| 2014 | $2,045 | $96,970 +3.9% |
| 2013 | -- | $93,360 -2.5% |
| 2012 | -- | $95,760 -1.2% |
| 2011 | -- | $96,950 -2.3% |
| 2010 | -- | $99,280 -1.2% |
| 2009 | -- | $100,460 -6.1% |
| 2008 | -- | $107,030 +42.3% |
| 2007 | -- | $75,200 +0.3% |
| 2006 | -- | $75,000 -19.4% |
| 2005 | -- | $93,090 -7.8% |
| 2004 | -- | $101,000 +29.4% |
| 2003 | -- | $78,050 -7.1% |
| 2002 | -- | $83,990 +7.6% |
| 2001 | -- | $78,060 |
Find assessor info on the county website
Monthly payment
Est. payment
Payment breakdown
Explore the cost of this home by adjusting the details. Changes won't be saved.Climate risks
Neighborhood: 75087
Nearby schools
Schools provided by the listing agent
- Elementary: Reinhardt
- Middle: Herman E Utley
- High: Rockwall
- District: Rockwall ISD
Source: NTREIS. This data may not be complete. We recommend contacting the local school district to confirm school assignments for this home.
Similar homes
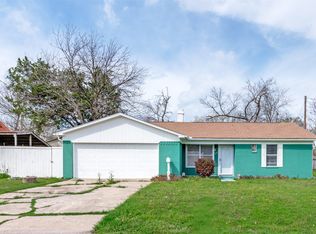
- $295,0003 bd2 ba1k sqft505 Storrs St, Rockwall, TX 75087For Sale
 MLS ID #21302701, Cecilia Meca. NTREIS
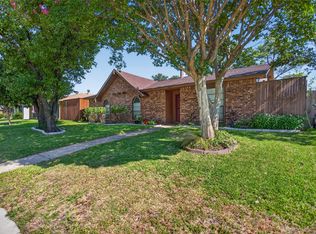
 - $325,0003 bd2 ba1.4k sqft9009 Willowbrook Dr, Rowlett, TX 75088For Sale
 MLS ID #21343798, Dave Young. NTREIS
 - $259,9503 bd2 ba1.6k sqft9017 Millwood Dr, Rowlett, TX 75088For Sale
 MLS ID #54970952, Rochelle Jones, Aplomb Real Estate. HAR
 - $299,0003 bd2 ba1.3k sqft7801 Bordeaux Ln, Rowlett, TX 75089For Sale
 MLS ID #21394989, Rachael Wang. NTREIS
