INCREDIBLE BUYER INCENTIVES: $4,000 MORTGAGE CONCESSION. Opendoor Home Loans will contribute up to $4,000 towards a permanent interest rate buy-down if you finance with Opendoor Home Loans LLC. 501 Rippling Ct is a two-story Temple home built in 2006, set on a cul-de-sac lot. The kitchen features a center island, wood cabinetry, generous counter space, and stainless steel appliances, opening to a breakfast area and a spacious living room anchored by a stone fireplace and a staircase. A formal dining room and wood flooring add warmth to the main level. Upstairs, four bedrooms include a generous primary suite with a walk-in closet and an en-suite bathroom featuring a double vanity, a soaking tub, and a separate walk-in shower. A half bath, a laundry room, a rear patio, and a fully fenced backyard complete this well-maintained residence. Included 100-Day Home Warranty with buyer activation
Pending
$311,000
501 Rippling Ct, Temple, GA 30179
4beds
2,385sqft
Single Family Residence, Residential
Built in 2006
0.25 Acres Lot
$311,100 Zestimate®
$130/sqft
$-- HOA
What's special
- 56 days
- 53
- 0
Likely to sell faster than
Zillow last checked:
Listing updated:
Listed by:
Tanya Pickens,
Opendoor Brokerage, LLC 404-796-8789,
Lance Stadler,
Opendoor Brokerage, LLC
Source: FMLS GA,MLS#: 7821923
Facts & features
Interior
Bedrooms & bathrooms
- Bedrooms: 4
- Bathrooms: 2
- Full bathrooms: 2
- Main level bathrooms: 1
- Main level bedrooms: 1
Rooms
- Room types: Other
Primary bedroom
- Features: Master on Main
- Level: Master on Main
Bedroom
- Features: Master on Main
Primary bathroom
- Features: Double Vanity, Separate Tub/Shower, Other
Dining room
- Features: Separate Dining Room
Kitchen
- Features: Pantry, Stone Counters
Heating
- Central
Cooling
- Ceiling Fan(s)
Appliances
- Included: Dishwasher, Electric Range, Microwave
- Laundry: Laundry Room, Main Level, Other
Features
- Other
- Flooring: Carpet, Ceramic Tile, Hardwood
- Windows: None
- Basement: None
- Number of fireplaces: 1
- Fireplace features: Other Room
- Common walls with other units/homes: No Common Walls
Interior area
- Total structure area: 2,385
- Total interior livable area: 2,385 sqft
- Finished area above ground: 2,385
- Finished area below ground: 0
Property
Parking
- Parking features: None
Accessibility
- Accessibility features: None
Features
- Levels: Two
- Stories: 2
- Patio & porch: None
- Exterior features: Other
- Pool features: None
- Spa features: None
- Fencing: Back Yard,Privacy,Wood
- Has view: Yes
- View description: Other
- Waterfront features: None
- Body of water: None
Lot
- Size: 0.25 Acres
- Features: Other
Details
- Additional structures: None
- Parcel number: T03 0080250
- Other equipment: None
- Horse amenities: None
Construction
Type & style
- Home type: SingleFamily
- Architectural style: Other
- Property subtype: Single Family Residence, Residential
Materials
- Cement Siding, Other
- Foundation: Slab
- Roof: Composition
Condition
- Resale
- New construction: No
- Year built: 2006
Utilities & green energy
- Electric: 110 Volts
- Sewer: Public Sewer
- Water: Public
- Utilities for property: Electricity Available, Natural Gas Available, Sewer Available
Green energy
- Energy efficient items: None
- Energy generation: None
Community & HOA
Community
- Features: None
- Security: Security System Owned
- Subdivision: Lakeshore-T16/20
HOA
- Has HOA: No
Location
- Region: Temple
Financial & listing details
- Price per square foot: $130/sqft
- Tax assessed value: $335,116
- Annual tax amount: $3,556
- Date on market: 8/14/2026
- Cumulative days on market: 56 days
- Listing terms: Cash,Conventional,VA Loan
- Electric utility on property: Yes
- Road surface type: Paved
Estimated market value
$311,100
$296,000 - $327,000
$2,266/mo
Price history
| Date | Event | Price |
|---|---|---|
| 8/26/2026 | Pending sale | $311,000$130/sqft |
Source:  GAMLS #10826434 Report a problem GAMLS #10826434 Report a problem | ||
| 8/14/2026 | Listed for sale | $311,000+9.6%$130/sqft |
Source: GAMLS #10826434 Report a problem | ||
| 7/2/2026 | Sold | $283,800+128.3%$119/sqft |
Source: Public Record Report a problem | ||
| 6/13/2008 | Sold | $124,300$52/sqft |
Source: Public Record Report a problem | ||
Public tax history
| Year | Property taxes | Tax assessment |
|---|---|---|
| 2025 | $3,556 -0.9% | $134,046 |
| 2024 | $3,590 +4.9% | $134,046 +9.5% |
| 2023 | $3,424 +13.9% | $122,409 +23.2% |
| 2022 | $3,005 +12.6% | $99,324 +15.7% |
| 2021 | $2,669 +3.1% | $85,844 +4.4% |
| 2020 | $2,589 +0.3% | $82,254 +3.2% |
| 2019 | $2,581 +16.9% | $79,688 +18.3% |
| 2018 | $2,208 +1.2% | $67,388 |
| 2017 | $2,182 -1.4% | $67,388 |
| 2016 | $2,214 +31.4% | $67,388 +39.7% |
| 2015 | $1,685 -0.5% | $48,232 0% |
| 2014 | $1,694 | $48,233 |
| 2013 | -- | -- |
| 2012 | -- | -- |
| 2011 | -- | -- |
| 2010 | -- | -- |
| 2008 | -- | $57,534 |
| 2007 | -- | $57,534 +379.5% |
| 2006 | -- | $12,000 |
Find assessor info on the county website
Monthly payment
Est. payment
Payment breakdown
Explore the cost of this home by adjusting the details. Changes won't be saved.Climate risks
Neighborhood: 30179
Nearby schools
Schools provided by the listing agent
- Elementary: Providence
- Middle: Temple
- High: Temple
Source: FMLS GA. This data may not be complete. We recommend contacting the local school district to confirm school assignments for this home.

Similar homes
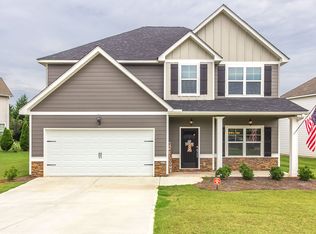
- $324,0004 bd3 ba2.2k sqft812 Windy Mill Ct, Temple, GA 30179Active

 MLS ID #10815151, Bethany Hickom, Metro West Realty Group LLC. GAMLS
 - $349,9004 bd3 ba2.2k sqft212 Stagecoach Pass, Temple, GA 30179Active
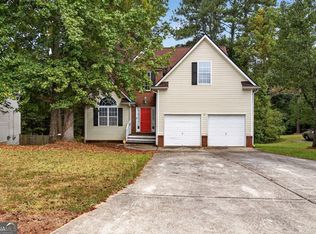 MLS ID #10844817, Arlena Pless, eXp Realty. GAMLS
 - $324,9003 bd3 ba1.9k sqft20 River Oak Ct, Temple, GA 30179Active
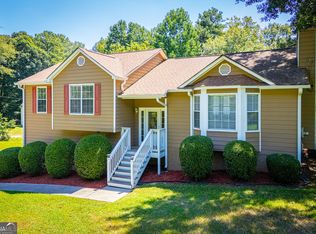 MLS ID #10834754, Tammy Caldwell-Griffin, Southern Homes & Land Realty. GAMLS
 - $399,0004 bd3 ba3k sqft512 Clinton Dr, Temple, GA 30179Active
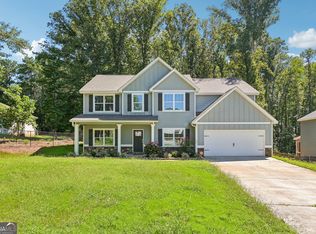 MLS ID #10827172, Valerie M Lowery, Redfin Corporation. GAMLS
 - $344,9003 bd2 ba2.4k sqft127 Autumn Run Pl, Villa Rica, GA 30180ActiveMLS ID #10855655, Anthony Yancey, Watkins Real Estate Associates. GAMLS
- $315,0004 bd2 ba1.8k sqft370 Springwater Way, Bremen, GA 30110ActiveMLS ID #10763855, Bekah Moody, Flat Rock Realty. GAMLS
- $270,0004 bd3 ba2.2k sqft201 Christian Cir, Carrollton, GA 30116ActiveMLS ID #10866466, Aormeese Jenkins, JMAXX Properties LLC. GAMLS
- $247,0003 bd2 ba1.3k sqft70 Baskin Rd, Temple, GA 30179ActiveMLS ID #10804447, Tanya Pickens, Opendoor Brokerage. GAMLS
- $300,0003 bd2 ba1.4k sqft4135 Green Field Dr, Douglasville, GA 30135ActiveMLS ID #10867127, Sean McKinnon, Keller Williams Realty Cityside. GAMLS
- $325,0004 bd2 ba2.5k sqft9450 Pebble Creek Ct, Villa Rica, GA 30180ActiveMLS ID #10757184, Eric Baham, Sovereign Real Estate Group. GAMLS
- $305,0003 bd3 ba1.6k sqft127 Opal Ln, Carrollton, GA 30116ActiveMLS ID #10840776, Robin R Rogers, Triple R Real Estate LLC. GAMLS
- $325,0004 bd4 ba2.5k sqft6459 The Kings Way, Douglasville, GA 30135ActiveMLS ID #10837563, Michelle Brewer, Sanders Real Estate. GAMLS
- $289,9004 bd3 ba2.4k sqft5012 Serenity Point Ln, Villa Rica, GA 30180ActiveMLS ID #10826582, Eric Baham, Sovereign Real Estate Group. GAMLS
- $325,0003 bd2 ba1.7k sqft705 Poseyville Rd, Bremen, GA 30110ActiveMLS ID #10841616, Jamie Patterson, Magnolia Realty Co.. GAMLS
- $299,9003 bd3 ba2k sqft2685 Mariner Way, Villa Rica, GA 30180ActiveMLS ID #10729973, Steve Freeman The Homesource Group, Real Broker, LLC. GAMLS
- $367,7004 bd3 ba2.6k sqft1117 Red Bud Cir, Villa Rica, GA 30180ActiveMLS ID #10798046, Arthur Chung, EveryState. GAMLS
- $315,0003 bd2 ba1.8k sqft24 Elm Ln, Villa Rica, GA 30180ActiveMLS ID #10817905, Tia J Rosser, Redfin Corporation. GAMLS
- $339,9004 bd3 ba2.2k sqft70 Cottontail Ln, Villa Rica, GA 30180ActiveMLS ID #10832337, Jordan McEnery, Keller Williams Realty Carrollton. GAMLS
- $329,9003 bd2 ba2.2k sqft8590 Kencrest Dr, Winston, GA 30187Active Under ContractMLS ID #10769593, Tammy L Bogle, Southern Homes & Land Realty. GAMLS
- $314,0004 bd3 ba2.3k sqft503 Riverbirch Ct, Rockmart, GA 30153ActiveMLS ID #10685178, Yan Chang, Keller Williams Realty Atl. Partners. GAMLS
