Charming 3BR/1.5BA Home on Private 0.6-Acre Retreat 501 Strother Road
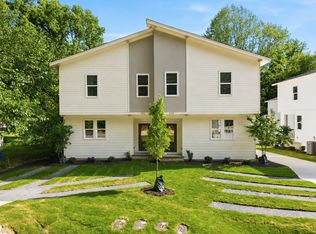
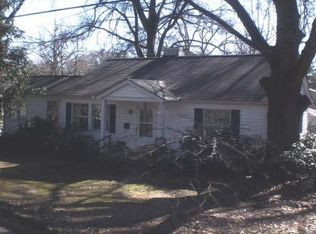
Tucked away on a peaceful 0.6-acre lot, this 3-bedroom, 1.5-bath home offers the rare combination of privacy and convenience. Surrounded by mature trees, you'll wake up to birdsong instead of traffic while still being conveniently located near everything the Triangle has to offer.
Modern Upgrades:
Solar panels for energy efficiency and potentially lower utility costs
EV charger in the garage

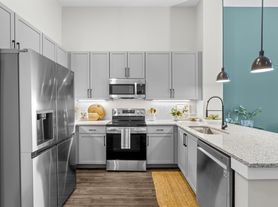
Brand-new stovetop and dishwasher

Beautiful upgraded wood flooring throughout
Outdoor Living:
The expansive 0.6-acre lot features established garden beds ready for planting, plus a designated prairie and natural area a rare find offering both natural beauty and plenty of space to garden, relax, or entertain. Enjoy the feeling of being tucked into the woods, with deer, birds, and other wildlife nearby.
Convenient Triangle Location:
Despite its private, wooded setting, the home is conveniently located near many of the Triangle's major employers, medical centers, universities, and entertainment venues, including:
Major Medical Centers:
UNC Rex Healthcare
Duke University Hospital
WakeMed Raleigh Campus
UNC Medical Center
Universities:
North Carolina State University
Duke University
University of North Carolina at Chapel Hill
Sports & Entertainment:
PNC Arena home of the Carolina Hurricanes and major concerts and events
Carter-Finley Stadium home of NC State football
Truist Field home of the Durham Bulls
Kenan Memorial Stadium home of UNC football
The home also provides convenient access to Research Triangle Park, downtown Raleigh, Cary, major shopping and dining, and the area's extensive network of highways and amenities.
Separate Basement Studio:
The property also includes a separate basement studio with its own private entrance and completely separate driveway. The studio is a separate living space that is periodically occupied by the owner or rented separately as a medium-term rental. The main home's entrance, living spaces, and primary parking areas are separate from the basement studio.
This unique property offers the best of both worlds a quiet, green retreat with plenty of privacy and outdoor space while still providing convenient access to work, healthcare, education, entertainment, and everything the Triangle has to offer.
Please note: The basement studio is not included with the rental of the main home and may be occupied periodically.
Available September 1, 2026 for long-term rental. Don't miss this one schedule your showing today!
Minimum 12-month lease
Security deposit required
First month's rent due at move-in
No smoking
Pets considered on a case-by-case basis
Tenant responsible for electricity, gas, internet, and trash
Property is serviced by a private well and septic system
Tenant is responsible for lawn care
Basement studio is a separate living space with its own private entrance and driveway and is not included in the rental of the main home
Basement studio may be occupied by the owner or rented separately as a medium-term rental during the lease term
Main-house tenant will have exclusive use of the main home, garage, large shed and designated parking areas
Tenant must comply with all applicable community, county, and property rules
House for rent
Accepts Zillow applications
$2,198/moFees may apply
501 Strother Rd, Raleigh, NC 27606
3beds
1,919sqft
Price may not include required fees and charges. Price shown reflects the lease term provided. Learn more|
Single family residence
Available now
Cats, small dogs OK
Air conditioner, central air
In unit laundry
Attached garage parking
Central, forced air
What's special
Established garden bedsSurrounded by mature trees
- 12 days |
- -- |
- -- |
Zillow last checked:
Listing updated:
Travel times
Facts & features
Interior
Bedrooms & bathrooms
- Bedrooms: 3
- Bathrooms: 2
- Full bathrooms: 1
- 1/2 bathrooms: 1
Heating
- Central, Forced Air
Cooling
- Air Conditioner, Central Air
Appliances
- Included: Dishwasher, Dryer, Freezer, Microwave Oven, Oven, Refrigerator, Washer
- Laundry: In Unit
Features
- Flooring: Hardwood
Interior area
- Total interior livable area: 1,919 sqft
Property
Parking
- Parking features: Attached, Garage, Off Street
- Has attached garage: Yes
- Details: Contact manager
Features
- Patio & porch: Patio
Details
- Additional structures: Garage(s), Shed(s)
- Parcel number: 0774601386
Construction
Type & style
- Home type: SingleFamily
- Property subtype: Single Family Residence
Community & HOA
Location
- Region: Raleigh
Financial & listing details
- Lease term: 1 Year
Price history
| Date | Event | Price |
|---|---|---|
| 9/4/2026 | Price change | $2,198-4.4%$1/sqft |
Source: Zillow Rentals Report a problem | ||
| 8/28/2026 | Price change | $2,298-4.3%$1/sqft |
Source: Zillow Rentals Report a problem | ||
| 8/25/2026 | Listed for rent | $2,400$1/sqft |
Source: Zillow Rentals Report a problem | ||
| 8/4/2026 | Sold | $430,000+1.2%$224/sqft |
Source:  Doorify MLS #10175314 Report a problem Doorify MLS #10175314 Report a problem | ||
| 6/25/2026 | Pending sale | $425,000$221/sqft |
Source: Doorify MLS #10175314 Report a problem | ||
| 6/19/2026 | Listed for sale | $425,000+77.1%$221/sqft |
Source: Doorify MLS #10175314 Report a problem | ||
| 10/10/2017 | Sold | $240,000+0%$125/sqft |
Source: Public Record Report a problem | ||
| 9/19/2017 | Listed for sale | $239,900$125/sqft |
Source: Coldwell Banker Howard Perry and Walston #2146435 Report a problem | ||
| 9/4/2017 | Pending sale | $239,900$125/sqft |
Source: Coldwell Banker Howard Perry and Walston #2146435 Report a problem | ||
| 8/18/2017 | Listed for sale | $239,900+79.2%$125/sqft |
Source: Coldwell Banker Howard Perry and Walston #2146435 Report a problem | ||
| 5/22/2013 | Sold | $133,900-10.7%$70/sqft |
Source: Agent Provided Report a problem | ||
| 9/9/2012 | Listing removed | $150,000$78/sqft |
Source: RE/MAX UNITED #1821926 Report a problem | ||
| 5/2/2012 | Price change | $150,000-14.3%$78/sqft |
Source: RE/MAX UNITED #1821926 Report a problem | ||
| 2/21/2012 | Listed for sale | $175,000-11.2%$91/sqft |
Source: RE/MAX United #1821926 Report a problem | ||
| 9/28/2007 | Sold | $197,000+146.3%$103/sqft |
Source: Public Record Report a problem | ||
| 5/8/2007 | Sold | $80,000+300%$42/sqft |
Source: Public Record Report a problem | ||
| 1/23/2003 | Sold | $20,000$10/sqft |
Source: Public Record Report a problem | ||
Neighborhood: West Raleigh
Nearby schools
GreatSchools rating
- 7/10Reedy Creek ElementaryGrades: K-5Distance: 2.4 mi
- 8/10Reedy Creek MiddleGrades: 6-8Distance: 2.4 mi
- 8/10Athens Drive HighGrades: 9-12Distance: 2.1 mi