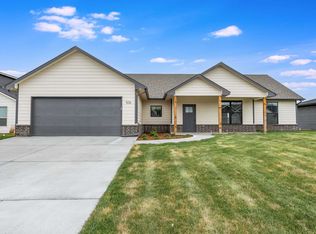
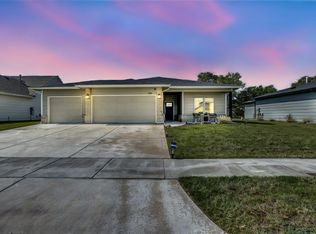
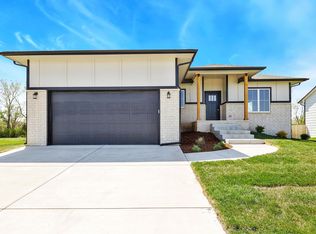
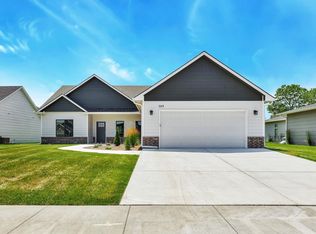
Built in 2022, this single-level slab ranch offers 1,717 square feet of refined, modern living space set on a generous 0.39-acre lot in Maize. The exterior displays clean lines, brick accenting, and a expansive three-car garage. Inside, an open-concept layout features sleek flooring, recessed LED lighting, and exceptional natural light throughout. The kitchen forms the heart of the home, complete with granite counter seating, white cabinetry, a walk-in pantry, tiled backsplash, and stainless steel appliances. Adjacent dining and living areas create an ideal flow for daily living and entertaining. The primary suite features plush carpet, a bright vanity with double sinks, a walk-in shower, and a spacious walk-in closet. Two additional bedrooms provide versatile space for dedicated home offices or guest quarters, accompanied by a full secondary bath. Outdoors, enjoy an oversized backyard with an irrigation system and a covered patio designed for quiet relaxation.
Contingent
$290,000
501 Sweetwater Rd, Maize, KS 67101
3beds
1,717sqft
Single Family Onsite Built
Built in 2022
0.39 Acres Lot
$288,300 Zestimate®
$169/sqft
$17/mo HOA
What's special
- 15 days
- 739
- 40
Likely to sell faster than
Zillow last checked:
Listing updated:
Listed by:
Blair Hamilton 316-288-3687,
Berkshire Hathaway PenFed Realty
Source: SCKMLS as distributed by MLS GRID,MLS#: 678163
Facts & features
Interior
Bedrooms & bathrooms
- Bedrooms: 3
- Bathrooms: 2
- Full bathrooms: 2
Primary bedroom
- Description: Carpet
- Level: Main
- Dimensions: 15'11'' by 12'7''
Bedroom
- Description: Carpet
- Level: Main
- Dimensions: 10'10'' by 10'7''
Bedroom
- Description: Carpet
- Level: Main
- Dimensions: 10'11'' by 11'6''
Kitchen
- Description: Luxury Vinyl
- Level: Main
- Dimensions: 10'9'' by 13'8''
Laundry
- Description: Luxury Vinyl
- Level: Main
- Dimensions: 6'4'' by 5'2''
Living room
- Description: Luxury Vinyl
- Level: Main
- Dimensions: 14'4'' by 17'7''
Heating
- Forced Air, Natural Gas
Cooling
- Central Air, Electric
Appliances
- Included: Dishwasher
- Laundry: Main Level, Laundry Room, 220 equipment
Features
- Ceiling Fan(s), Walk-In Closet(s)
- Basement: None
- Has fireplace: No
Interior area
- Total interior livable area: 1,717 sqft
- Finished area above ground: 1,717
- Finished area below ground: 0
Video & virtual tour
Property
Parking
- Total spaces: 3
- Parking features: Attached, Garage Door Opener, Zero Entry
- Garage spaces: 3
Features
- Levels: One
- Stories: 1
- Patio & porch: Patio, Covered
- Exterior features: Guttering - ALL, Irrigation Well, Sprinkler System
Lot
- Size: 0.39 Acres
- Features: Standard
Details
- Parcel number: 0842003105006.001
Construction
Type & style
- Home type: SingleFamily
- Architectural style: Traditional
- Property subtype: Single Family Onsite Built
Materials
- Frame
- Foundation: None, Slab
- Roof: Composition
Condition
- Year built: 2022
Utilities & green energy
- Gas: Natural Gas Available
- Utilities for property: Sewer Available, Natural Gas Available, Public
Community & HOA
Community
- Features: Sidewalks, Lake
- Security: Smoke Detector(s)
- Subdivision: CARRIAGE CROSSING
HOA
- Has HOA: Yes
- Services included: Gen. Upkeep for Common Ar
- HOA fee: $200 annually
Location
- Region: Maize
Financial & listing details
- Price per square foot: $169/sqft
- Tax assessed value: $301,300
- Annual tax amount: $5,062
- Date on market: 8/27/2026
- Cumulative days on market: 15 days
- Ownership: Individual
- Road surface type: Paved
Estimated market value
$288,300
$274,000 - $303,000
$1,894/mo
Price history
Price history is unavailable.
Public tax history
| Year | Property taxes | Tax assessment |
|---|---|---|
| 2025 | $8,153 +70.7% | $34,650 +18.1% |
| 2024 | $4,775 -2.3% | $29,328 |
| 2023 | $4,890 | $29,328 |
| 2022 | -- | -- |
| 2021 | $536 | -- |
| 2020 | -- | $408 |
| 2019 | -- | $408 |
| 2018 | -- | $408 |
| 2017 | -- | -- |
| 2016 | -- | -- |
| 2015 | -- | -- |
| 2014 | -- | -- |
| 2013 | -- | -- |
| 2012 | -- | -- |
| 2007 | -- | $204 |
| 2006 | -- | $204 |
Find assessor info on the county website
Monthly payment
Est. payment
Payment breakdown
Explore the cost of this home by adjusting the details. Changes won't be saved.Climate risks
Neighborhood: 67101
Nearby schools
Schools provided by the listing agent
- Elementary: Maize USD266
- Middle: Maize
- High: Maize
Source: SCKMLS as distributed by MLS GRID. This data may not be complete. We recommend contacting the local school district to confirm school assignments for this home.