Welcome home to this beautifully updated 2-bedroom, 2-bathroom property featuring stylish luxury vinyl plank flooring, fresh interior paint, and gorgeous white quartz countertops. The well-appointed kitchen offers stainless steel appliances, attractive cabinetry, and soft-close hardware for a modern touch. Energy-efficient mini-split units provide year-round comfort while helping keep utility costs in check. Conveniently located in the heart of Albuquerque, you'll enjoy easy access to freeways, restaurants, shopping, entertainment, and everyday amenities. This move-in-ready home combines comfort, style, and convenience in one exceptional package.
For sale
Price cut: $5K (9/4)
$234,900
501 Veranda Rd NW, Albuquerque, NM 87107
2beds
879sqft
Single Family Residence
Built in 1931
3,049 Square Feet Lot
$234,800 Zestimate®
$267/sqft
$-- HOA
What's special
Fresh interior paintEnergy-efficient mini-split unitsGorgeous white quartz countertopsWell-appointed kitchenStainless steel appliancesAttractive cabinetrySoft-close hardware
- 116 days
- 793
- 84
Zillow last checked:
Listing updated:
Listed by:
Nancy A Montoya 505-480-2121,
Century 21 Champions 505-865-3381
Source: SWMLS,MLS#: 1105891
Facts & features
Interior
Bedrooms & bathrooms
- Bedrooms: 2
- Bathrooms: 2
- Full bathrooms: 1
- 3/4 bathrooms: 1
Primary bedroom
- Level: Main
- Area: 126.82
- Dimensions: 13.83 x 9.17
Bedroom 2
- Level: Main
- Area: 124.22
- Dimensions: 10.5 x 11.83
Kitchen
- Level: Main
- Area: 149.47
- Dimensions: 15.33 x 9.75
Living room
- Level: Main
- Area: 165.72
- Dimensions: 12.67 x 13.08
Heating
- Ductless, Multiple Heating Units
Cooling
- Ductless, Multi Units
Appliances
- Included: Free-Standing Electric Range, Microwave, Refrigerator
- Laundry: Electric Dryer Hookup
Features
- Breakfast Bar, Ceiling Fan(s), Main Level Primary, Tub Shower
- Flooring: Vinyl
- Windows: Double Pane Windows, Insulated Windows, Sliding
- Has basement: No
- Has fireplace: No
Interior area
- Total structure area: 879
- Total interior livable area: 879 sqft
Property
Features
- Levels: One
- Stories: 1
- Fencing: Front Yard
Lot
- Size: 3,049 Square Feet
- Features: Corner Lot, Landscaped, Few Trees, Xeriscape
Details
- Additional structures: None
- Parcel number: 101406032119241314
- Zoning description: R-1C*
Construction
Type & style
- Home type: SingleFamily
- Property subtype: Single Family Residence
Materials
- Synthetic Stucco, Rock
- Roof: Flat
Condition
- Resale
- New construction: No
- Year built: 1931
Utilities & green energy
- Sewer: Public Sewer
- Water: Public
- Utilities for property: Electricity Connected, Sewer Connected, Water Connected
Green energy
- Energy generation: None
- Water conservation: Water-Smart Landscaping
Community & HOA
Community
- Subdivision: Monkbridge Addition
Location
- Region: Albuquerque
Financial & listing details
- Price per square foot: $267/sqft
- Tax assessed value: $83,312
- Annual tax amount: $1,341
- Date on market: 6/19/2026
- Cumulative days on market: 113 days
- Listing terms: Cash,Conventional,FHA,VA Loan
- Road surface type: Asphalt
Estimated market value
$234,800
$223,000 - $247,000
$1,575/mo
Price history
| Date | Event | Price |
|---|---|---|
| 10/2/2026 | Listed for sale | $234,900$267/sqft |
Source:  SWMLS #1105891 Report a problem SWMLS #1105891 Report a problem | ||
| 9/29/2026 | Pending sale | $234,900$267/sqft |
Source: SWMLS #1105891 Report a problem | ||
| 9/4/2026 | Price change | $234,900-2.1%$267/sqft |
Source: SWMLS #1105891 Report a problem | ||
| 8/31/2026 | Price change | $239,900-2%$273/sqft |
Source: SWMLS #1105891 Report a problem | ||
| 7/22/2026 | Price change | $244,900-2%$279/sqft |
Source: SWMLS #1105891 Report a problem | ||
| 7/7/2026 | Price change | $249,900-3.8%$284/sqft |
Source: SWMLS #1105891 Report a problem | ||
| 6/19/2026 | Listed for sale | $259,900+159.9%$296/sqft |
Source: SWMLS #1105891 Report a problem | ||
| 3/27/2026 | Sold | -- |
Source: SWMLS #1099310 Report a problem | ||
| 3/10/2026 | Pending sale | $100,000$114/sqft |
Source: SWMLS #1099310 Report a problem | ||
| 3/5/2026 | Listed for sale | $100,000$114/sqft |
Source: SWMLS #1099310 Report a problem | ||
Public tax history
| Year | Property taxes | Tax assessment |
|---|---|---|
| 2025 | $1,342 +3.1% | $27,768 +3% |
| 2024 | $1,301 +1.9% | $26,959 +3% |
| 2023 | $1,277 -16.4% | $26,174 +3% |
| 2022 | $1,529 +30.7% | $25,412 +3% |
| 2021 | $1,170 +1.8% | $24,673 +3% |
| 2020 | $1,149 | $23,955 +3% |
| 2019 | -- | $23,257 |
| 2018 | $2,043 -42.2% | $23,257 +3% |
| 2017 | $3,534 +7.1% | $22,580 +6.1% |
| 2016 | $3,300 -84% | $21,284 +3% |
| 2015 | $20,665 +2108.7% | $20,665 +3% |
| 2014 | $936 | $20,063 +3% |
| 2013 | $936 | $19,480 +3% |
| 2012 | -- | $18,912 +3% |
| 2011 | -- | $18,362 +3% |
| 2010 | -- | $17,828 +3% |
| 2009 | -- | $17,309 +3% |
| 2008 | -- | $16,805 +3% |
| 2007 | -- | $16,315 +3% |
| 2006 | -- | $15,841 +3% |
| 2005 | -- | $15,380 +3% |
| 2004 | -- | $14,932 |
| 2003 | -- | $14,932 +0.2% |
| 2002 | -- | $14,899 +3% |
| 2001 | -- | $14,465 -0.7% |
| 2000 | -- | $14,565 |
Find assessor info on the county website
Monthly payment
Est. payment
Payment breakdown
Explore the cost of this home by adjusting the details. Changes won't be saved.Climate risks
Neighborhood: Monkbridge Gardens
Nearby schools
Schools provided by the listing agent
- Elementary: La Luz
- Middle: Garfield
- High: Valley
Source: SWMLS. This data may not be complete. We recommend contacting the local school district to confirm school assignments for this home.
Similar homes
- $239,9002 bd1 ba964 sqft220 San Andres Ave NW, Albuquerque, NM 87107For Sale
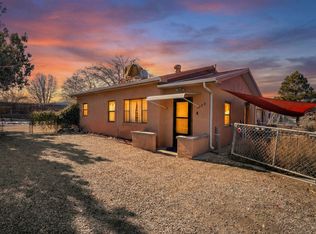 MLS ID #1103142, Price Group Realtors, Realty One of New Mexico. SWMLS
 - $265,0002 bd1 ba754 sqft1311 Dartmouth Dr NE, Albuquerque, NM 87106For Sale
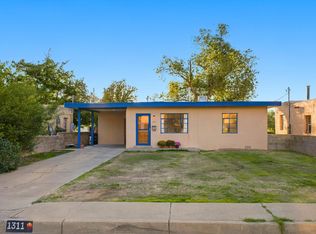 MLS ID #1112286, The Bader RE Team, Keller Williams Realty. SWMLS
 - $248,7502 bd1 ba721 sqft2201 7th St NW, Albuquerque, NM 87102For Sale
 MLS ID #1105714, Leila E. Giron, Elevate New Mexico Realty. SWMLS
 - $239,4002 bd1 ba1k sqft2827 Bel Air Dr NE, Albuquerque, NM 87110For Sale
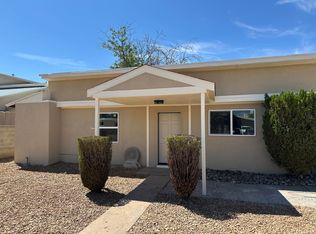 MLS ID #1109892, Chris J Cantrell, MORE Realty, Inc. SWMLS
