Move right into this thoughtfully designed and meticulously maintained 2-bedroom, 1-bath condo just an easy walk to the beach! This move-in-ready home offers the perfect blend of comfort, convenience, and coastal living. Enjoy newer windows (2021), central air (2022), blackout shades for privacy and quiet, and a dedicated spacious deck overlooking a large green space. Additional features include two off-street parking spaces, ample dedicated storage, low condo fees, rentals allowed, and a pet-friendly association (pets negotiable). Located in a designated flood zone, the seller reports the home has remained dry and has not experienced flooding during their ownership. Ideal as a year-round home, vacation getaway, or investment property, this beautifully maintained condo is just minutes from beaches, restaurants, shopping, and local attractions.
For sale
Price cut: $11K (8/16)
$599,000
501 Winnacunnet Rd #1, Hampton, NH 03842
2beds
960sqft
Condominium
Built in 1930
-- sqft lot
$578,200 Zestimate®
$624/sqft
$200/mo HOA
What's special
Ample dedicated storage
- 68 days
- 269
- 6
Zillow last checked:
Listing updated:
Listed by:
Catharine Bray 603-809-3669,
Keller Williams Coastal and Lakes & Mountains Realty 603-610-8500
Source: MLS PIN,MLS#: 73545458
Facts & features
Interior
Bedrooms & bathrooms
- Bedrooms: 2
- Bathrooms: 1
- Full bathrooms: 1
Heating
- Forced Air, Natural Gas
Cooling
- Central Air
Appliances
- Included: Range, Dishwasher, Disposal, Refrigerator, Washer/Dryer, Range Hood, Plumbed For Ice Maker
- Laundry: In Unit, Electric Dryer Hookup, Washer Hookup
Features
- Flooring: Wood Laminate
- Doors: Storm Door(s)
- Windows: Insulated Windows, Storm Window(s)
- Has basement: Yes
- Has fireplace: No
- Common walls with other units/homes: 2+ Common Walls
Interior area
- Total structure area: 960
- Total interior livable area: 960 sqft
- Finished area above ground: 960
- Finished area below ground: 0
Property
Parking
- Total spaces: 2
- Parking features: Off Street, Assigned, Driveway, Paved
- Uncovered spaces: 2
Features
- Entry location: Unit Placement(Street,Walkout)
- Patio & porch: Deck
- Exterior features: Deck
- Waterfront features: Ocean, 3/10 to 1/2 Mile To Beach, Beach Ownership(Public)
Details
- Parcel number: M:222 B:117 U:1,1290017
- Zoning: RB
Construction
Type & style
- Home type: Condo
- Property subtype: Condominium
- Attached to another structure: Yes
Materials
- Frame, Block
- Roof: Shingle
Condition
- Year built: 1930
- Major remodel year: 2018
Utilities & green energy
- Electric: 110 Volts, Circuit Breakers
- Sewer: Public Sewer
- Water: Public
- Utilities for property: for Gas Range, for Electric Dryer, Washer Hookup, Icemaker Connection
Green energy
- Energy efficient items: Thermostat
Community & HOA
HOA
- Services included: Insurance, Maintenance Grounds, Snow Removal
- HOA fee: $200 monthly
Location
- Region: Hampton
Financial & listing details
- Price per square foot: $624/sqft
- Tax assessed value: $410,000
- Annual tax amount: $5,051
- Date on market: 8/1/2026
- Listing terms: Contract
Estimated market value
$578,200
$549,000 - $607,000
$2,194/mo
Price history
| Date | Event | Price |
|---|---|---|
| 8/16/2026 | Price change | $599,000-1.8%$624/sqft |
Source:  PrimeMLS #5098220 Report a problem PrimeMLS #5098220 Report a problem | ||
| 7/6/2026 | Listed for sale | $610,000$635/sqft |
Source: PrimeMLS #5098220 Report a problem | ||
Public tax history
Tax history is unavailable.
Monthly payment
Est. payment
Payment breakdown
Explore the cost of this home by adjusting the details. Changes won't be saved.Climate risks
Neighborhood: 03842
Similar homes
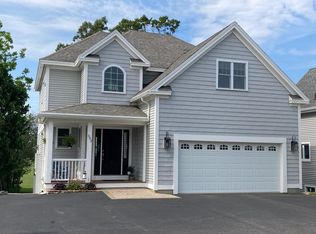
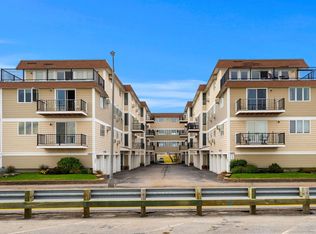
- $619,0002 bd2 ba1.3k sqftOcean Crest Condominiums, Hampton, NH 03842Active
 MLS ID #5113072, Patrick Carey. PrimeMLS
 - $524,9002 bd2 ba1k sqftOcean Spray, Hampton, NH 03842Active
 MLS ID #5105553, Kirsten Wallace. PrimeMLS
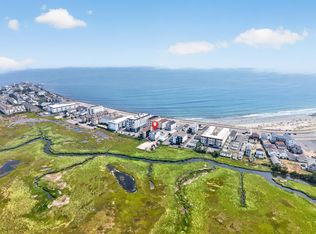
 - $479,0002 bd2 ba1.1k sqftAtlantic Shores, Hampton, NH 03842Active
 MLS ID #5102720, Rita M Pisapia. PrimeMLS
 - $369,9002 bd1 ba688 sqft611 Ocean Condominium, Hampton, NH 03842-4335Active
 MLS ID #5112462, Kaitlin Martel Ghen. PrimeMLS
