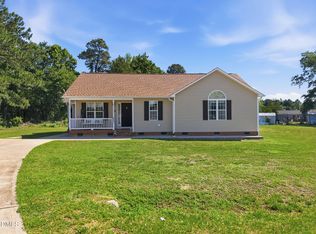
Welcome home to this charming 3-bedroom, 2- bath ranch located in the well-established Amber Ridge subdivision. The spacious living room features soaring cathedral ceilings and modern LED lighting, creating a bright and inviting atmosphere. The kitchen, complete with an adjoining dining area, is perfect for everyday living and entertaining, with double windows that provide beautiful views of the backyard and fill the space with natural light. The owner's suite offers walk- in closet and an adjoining full bathroom, providing a comfortable retreat. With its functional layout, welcoming living spaces, and desirable neighborhood, this home is ready for it's next owner! If property is built before 1978, Lead Based Paint may exist. This property may qualify for Seller Financing (Vendee).
For sale
$250,000
5805 Seward Dr, Knightdale, NC 27545
3beds
1,142sqft
Single Family Residence, Residential
Built in 1999
6,969 Square Feet Lot
$246,800 Zestimate®
$219/sqft
$16/mo HOA
What's special
- 2 days |
- 436 |
- 27 |
Zillow last checked:
Listing updated:
Listed by:
Karen Trotta 919-306-7560,
USA Home Agent
Source: Doorify MLS,MLS#: 10185900
Facts & features
Interior
Bedrooms & bathrooms
- Bedrooms: 3
- Bathrooms: 2
- Full bathrooms: 2
Heating
- Electric
Cooling
- Central Air
Appliances
- Included: Dishwasher, Free-Standing Electric Range, Microwave
- Laundry: Laundry Closet
Features
- Bathtub/Shower Combination, Kitchen/Dining Room Combination, Laminate Counters, Shower Only
- Flooring: Carpet, Laminate, Linoleum
- Has fireplace: No
- Common walls with other units/homes: No Common Walls
Interior area
- Total structure area: 1,142
- Total interior livable area: 1,142 sqft
- Finished area above ground: 1,142
- Finished area below ground: 0
Property
Parking
- Total spaces: 2
- Parking features: Driveway, No Garage
- Uncovered spaces: 2
Features
- Levels: One
- Stories: 1
- Exterior features: Private Yard, Storage
- Fencing: Partial
- Has view: Yes
- View description: None
Lot
- Size: 6,969 Square Feet
- Features: Back Yard, Front Yard
Details
- Additional structures: Shed(s)
- Parcel number: 176302569023000 0258406
- Zoning: CU-R-
Construction
Type & style
- Home type: SingleFamily
- Architectural style: Craftsman, Ranch, Traditional
- Property subtype: Single Family Residence, Residential
Materials
- Vinyl Siding
- Roof: Shingle
Condition
- New construction: No
- Year built: 1999
Utilities & green energy
- Sewer: Public Sewer
- Water: Public
- Utilities for property: Electricity Connected, Sewer Connected
Community & HOA
Community
- Subdivision: Amber Ridge
HOA
- Has HOA: Yes
- Amenities included: Management
- Services included: Unknown
- HOA fee: $188 annually
Location
- Region: Knightdale
Financial & listing details
- Price per square foot: $219/sqft
- Tax assessed value: $242,172
- Annual tax amount: $1,568
- Date on market: 8/12/2026
- Road surface type: Asphalt
Estimated market value
$246,800
$234,000 - $259,000
$1,688/mo
Price history
| Date | Event | Price |
|---|---|---|
| 8/12/2026 | Listed for sale | $250,000+9.6%$219/sqft |
Source:  Doorify MLS #10185900 Report a problem Doorify MLS #10185900 Report a problem | ||
| 6/29/2026 | Sold | $228,196-4.9%$200/sqft |
Source: Public Record Report a problem | ||
| 4/16/2026 | Pending sale | $240,000$210/sqft |
Source: Doorify MLS #10157062 Report a problem | ||
| 4/15/2026 | Price change | $240,000-4%$210/sqft |
Source: Doorify MLS #10157062 Report a problem | ||
| 4/2/2026 | Listed for sale | $250,000$219/sqft |
Source: Doorify MLS #10157062 Report a problem | ||
| 4/1/2026 | Listing removed | $250,000$219/sqft |
Source: Doorify MLS #10149018 Report a problem | ||
| 3/26/2026 | Price change | $250,000-3.8%$219/sqft |
Source: Doorify MLS #10149018 Report a problem | ||
| 3/11/2026 | Price change | $260,000-5.5%$228/sqft |
Source: Doorify MLS #10149018 Report a problem | ||
| 2/26/2026 | Listed for sale | $275,000-3.5%$241/sqft |
Source: Doorify MLS #10149018 Report a problem | ||
| 3/8/2023 | Sold | $285,000-1%$250/sqft |
Source: Doorify MLS #2478684 Report a problem | ||
| 2/9/2023 | Pending sale | $288,000$252/sqft |
Source: Doorify MLS #2478684 Report a problem | ||
| 1/2/2023 | Price change | $288,000-0.5%$252/sqft |
Source: Doorify MLS #2478684 Report a problem | ||
| 12/21/2022 | Price change | $289,500-0.1%$254/sqft |
Source: Doorify MLS #2478684 Report a problem | ||
| 11/21/2022 | Price change | $289,900-1.7%$254/sqft |
Source: Doorify MLS #2478684 Report a problem | ||
| 11/7/2022 | Price change | $295,000-1.3%$258/sqft |
Source: Doorify MLS #2478684 Report a problem | ||
| 10/25/2022 | Price change | $299,000-2%$262/sqft |
Source: Doorify MLS #2478684 Report a problem | ||
| 10/18/2022 | Listed for sale | $305,000+179.8%$267/sqft |
Source: Doorify MLS #2478684 Report a problem | ||
| 2/28/2014 | Sold | $109,000$95/sqft |
Source: Public Record Report a problem | ||
| 1/8/2014 | Pending sale | $109,000$95/sqft |
Source: RE/MAX ONE REALTY #1924256 Report a problem | ||
| 12/20/2013 | Listed for sale | $109,000+0.9%$95/sqft |
Source: RE/MAX ONE REALTY #1924256 Report a problem | ||
| 5/31/2006 | Sold | $108,000+11.9%$95/sqft |
Source: Public Record Report a problem | ||
| 2/15/2000 | Sold | $96,500$85/sqft |
Source: Public Record Report a problem | ||
Public tax history
| Year | Property taxes | Tax assessment |
|---|---|---|
| 2025 | $1,569 +3% | $242,172 |
| 2024 | $1,524 +21% | $242,172 +52.4% |
| 2023 | $1,259 +49.4% | $158,957 |
| 2022 | $843 -25.9% | $158,957 |
| 2021 | $1,137 +1.7% | $158,957 |
| 2020 | $1,118 +16.8% | $158,957 +38.5% |
| 2019 | $957 | $114,767 |
| 2018 | $957 +14.5% | $114,767 |
| 2017 | $836 +2% | $114,767 |
| 2016 | $819 -3.3% | $114,767 -3.6% |
| 2015 | $847 +5.4% | $119,069 |
| 2014 | $803 | $119,069 |
| 2013 | -- | $119,069 |
| 2012 | -- | $119,069 |
| 2011 | -- | $119,069 |
| 2010 | -- | $119,069 |
| 2009 | -- | $119,069 |
| 2008 | -- | -- |
| 2007 | -- | -- |
| 2006 | -- | -- |
| 2005 | -- | -- |
| 2004 | -- | -- |
| 2003 | -- | -- |
| 2002 | -- | -- |
Find assessor info on the county website
Monthly payment
Est. payment
Payment breakdown
Explore the cost of this home by adjusting the details. Changes won't be saved.Climate risks
Neighborhood: 27545
Nearby schools
GreatSchools rating
- 4/10Lake Myra ElementaryGrades: PK-5Distance: 0.9 mi
- 5/10Wendell MiddleGrades: 6-8Distance: 3.5 mi
- 4/10East Wake High SchoolGrades: 9-12Distance: 3 mi
Schools provided by the listing agent
- Elementary: Wake - Lake Myra Elementary
- Middle: Wake - Wendell Middle
- High: Wake - East Wake High School
Source: Doorify MLS. This data may not be complete. We recommend contacting the local school district to confirm school assignments for this home.
- $265,4003 bd2 ba1.1k sqft5809 Seward Dr, Knightdale, NC 27545Off Market
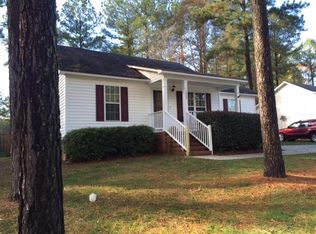
- $257,3003 bd2 ba1k sqft5801 Seward Dr, Knightdale, NC 27545Off Market
- $260,400-- bd2 ba1k sqft5828 Presentation St, Knightdale, NC 27545Off Market
- $257,6003 bd2 ba1k sqft5813 Seward Dr, Knightdale, NC 27545Off Market

- $265,300-- bd2 ba1.1k sqft5832 Presentation St, Knightdale, NC 27545Off Market
- $280,0003 bd2 ba1.1k sqft1101 Mailwood Dr, Knightdale, NC 27545Sold
- $258,5003 bd2 ba1k sqft5804 Seward Dr, Knightdale, NC 27545Off Market
- $270,1003 bd2 ba1k sqft5808 Seward Dr, Knightdale, NC 27545Off Market
A local agent can set up tours, give advice and negotiate with sellers.
Similar homes
- $264,9003 bd2 ba1k sqft2008 Ballston Pl, Knightdale, NC 27545For Sale
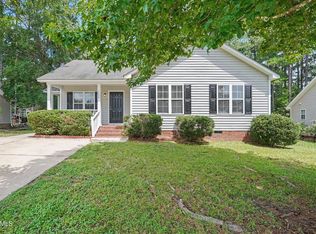
 MLS ID #10185484, Robert Salmons. Doorify MLS
 - $245,0003 bd2 ba1k sqft6025 Antigua Run, Knightdale, NC 27545For Sale
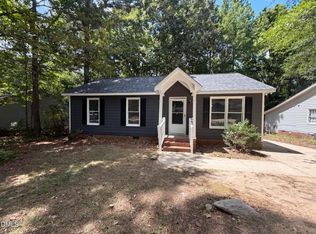 MLS ID #10177491, Meisha Spang. Doorify MLS
 - $264,9003 bd2 ba1k sqft6000 Presentation St, Knightdale, NC 27545For Sale
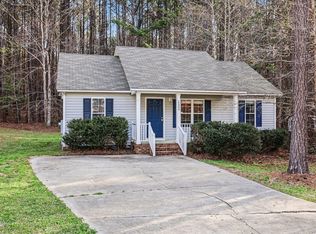 MLS ID #10155189, Robert Salmons. Doorify MLS
 - $290,0003 bd2 ba1.3k sqft6821 Flying Eagle Ct, Wendell, NC 27591For Sale
 MLS ID #10171532, Christina Ann Martin. Doorify MLS
 - $269,9003 bd2 ba1k sqft5415 Gunnette Dr, Raleigh, NC 27610For SaleMLS ID #10185159, Latesh Patel. Doorify MLS
- $255,0003 bd3 ba1.4k sqft3402 Sosa Rd, Raleigh, NC 27610For SaleMLS ID #10185324, Ramona Grady. Doorify MLS
- $225,0003 bd1 ba1.3k sqft207 Wendell Road, Wendell, NC 27591For Sale
 MLS ID #100558821, Melissa H Bridgers, Coldwell Banker HPW. Hive MLS
 - $324,9994 bd3 ba1.5k sqft810 Steam Boat St, Knightdale, NC 27545For SaleMLS ID #10147445, Adam Grossman. Doorify MLS
- $355,0003 bd2 ba1.6k sqft215 Nelson Ct, Clayton, NC 27520For SaleMLS ID #10185996, Linda Trevor. Doorify MLS
- $250,0003 bd3 ba1.4k sqft171 Randolph Dr, Clayton, NC 27520For SaleMLS ID #10160411, Jim Butterworth. Doorify MLS
- $283,0003 bd2 ba1.2k sqft576 Sunray Dr, Clayton, NC 27520For SaleMLS ID #10182880, Thomas Ladane Shoupe. Doorify MLS
- $285,0003 bd2 ba1.2k sqft116 Brandon Dr, Clayton, NC 27520For SaleMLS ID #10182352, Ricky Murray. Doorify MLS
- $275,0003 bd2 ba1.2k sqft2108 Carthage Cir, Raleigh, NC 27604For SaleMLS ID #10137310, Stirling West. Doorify MLS
- $289,9003 bd3 ba1.4k sqft104 Hutson Ln, Clayton, NC 27527For SaleMLS ID #10177220, Hensley Scott. Doorify MLS
- $300,0003 bd2 ba1.1k sqft95 Wembley Ct, Youngsville, NC 27596For SaleMLS ID #10182241, Susan Napolitano. Doorify MLS
- $230,0002 bd3 ba1k sqft2125 Ventana Ln, Raleigh, NC 27604For SaleMLS ID #10185219, Terrence Boykin. Doorify MLS
- $300,0003 bd2 ba1.3k sqft3201 Cotton Grove Run, Raleigh, NC 27610For SaleMLS ID #10182104, Stirling West. Doorify MLS
- $333,0003 bd2 ba918 sqft1508 Malta Ave, Raleigh, NC 27610For SaleMLS ID #10185024, Ekansh Bhatia. Doorify MLS
- $290,0003 bd2 ba1.4k sqft301 Hocutt Dr, Clayton, NC 27520For SaleMLS ID #10162957, Thomas Ladane Shoupe. Doorify MLS
- $295,0003 bd2 ba1.2k sqft632 Waterford Dr, Clayton, NC 27520For SaleMLS ID #10180946, Jenni Galdamez Martinez. Doorify MLS
