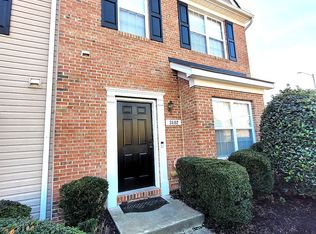
PRICED TO SELL, MOVE IN READY, and right in the middle of it all! WELCOME HOME to your 3-bedroom, 2.5 bath END UNIT townhome, located in one of the most sought-after areas, convenient to everything that Wake County, NC has to offer. Minutes to Downtown Raleigh, major interstates, shopping, WakeMed, Coastal Credit Union Music Park, NC Farmers Market, Dorothea Dix Park, RDU Airport and so much more! Home features gorgeous laminate flooring throughout the first floor with LOTS of windows and natural lighting, open living room area with a cozy fireplace for those upcoming fall/winter nights, separate dining area with plenty of space to host guests, spacious kitchen with tons of cabinet and counter space (lazy Susan corner cabinet, dishwasher (replaced 2025) and refrigerator included); the second floor features 3 generous sized bedrooms with plush carpet for total comfort, 2 relaxing baths with tub and shower in both, main bedroom features a ledge for your decorative pleasure, laundry area features an upgraded washer and dryer (included), HVAC (replaced 2025) and water heater (replaced 2023), private back patio with fence! STOP in TODAY and view for yourself, before it's gone!
For sale
Price cut: $2K (9/10)
$253,000
3402 Sosa Rd, Raleigh, NC 27610
3beds
1,513sqft
Townhouse
Built in 2003
1,742 Square Feet Lot
$249,500 Zestimate®
$167/sqft
$169/mo HOA
What's special
Cozy fireplaceRefrigerator includedLazy susan corner cabinet
- 51 days
- 506
- 60
Likely to sell faster than
Zillow last checked:
Listing updated:
Listed by:
Ramona Grady 919-345-2451,
Southern Belle Realty & Associ
Source: Doorify MLS,MLS#: 10185324
Facts & features
Interior
Bedrooms & bathrooms
- Bedrooms: 3
- Bathrooms: 3
- Full bathrooms: 2
- 1/2 bathrooms: 1
Primary bedroom
- Level: Second
Bedroom 2
- Level: Second
Bedroom 3
- Level: Second
Dining room
- Level: Main
Kitchen
- Level: Main
Laundry
- Level: Second
Living room
- Level: Main
Heating
- Fireplace(s), Natural Gas
Cooling
- Central Air, Ceiling Fan(s)
Appliances
- Included: Dryer, Dishwasher, Refrigerator, Washer
- Laundry: Laundry Closet, Upper Level
Features
- Ceiling Fan(s), Entrance Foyer, Walk-In Closet(s), Living/Dining Room Combination
- Flooring: Carpet, Laminate, Vinyl
- Windows: Blinds, Screens
- Common walls with other units/homes: End Unit
Interior area
- Total structure area: 1,513
- Total interior livable area: 1,513 sqft
- Finished area above ground: 1,513
- Finished area below ground: 0
Property
Parking
- Total spaces: 2
- Parking features: Assigned
- Uncovered spaces: 2
Features
- Levels: Two
- Stories: 2
- Patio & porch: Patio
- Fencing: Partial,Wood
Lot
- Size: 1,742 Square Feet
Details
- Parcel number: 172310466624000 0296582
- Zoning: R-6
- Special conditions: Standard
Construction
Type & style
- Home type: Townhouse
- Architectural style: Traditional
- Property subtype: Townhouse
Materials
- Brick Veneer, Vinyl Siding
- Foundation: Slab
- Roof: Shingle
Condition
- New construction: No
- Year built: 2003
Utilities & green energy
- Sewer: Public Sewer
- Water: Public
Community & HOA
Community
- Security: Security System
- Subdivision: Winslow Ridge
HOA
- Has HOA: Yes
- Amenities included: Maintenance Grounds
- Services included: Maintenance Grounds
- HOA fee: $169 monthly
- HOA name: Charleston Management
- HOA phone: 919-847-3003
Location
- Region: Raleigh
Financial & listing details
- Price per square foot: $167/sqft
- Tax assessed value: $259,470
- Annual tax amount: $2,282
- Date on market: 8/9/2026
- Listing agreement: Exclusive Right To Sell
- Listing terms: Cash,Conventional,FHA,VA Loan
- Ownership type: Townhouse
Estimated market value
$249,500
$237,000 - $262,000
$1,718/mo
Price history
| Date | Event | Price |
|---|---|---|
| 9/10/2026 | Price change | $253,000-0.8%$167/sqft |
Source:  Doorify MLS #10185324 Report a problem Doorify MLS #10185324 Report a problem | ||
| 8/9/2026 | Listed for sale | $255,000+124.7%$169/sqft |
Source: Doorify MLS #10185324 Report a problem | ||
| 6/4/2026 | Listing removed | $1,900$1/sqft |
Source: Doorify MLS #10160138 Report a problem | ||
| 4/15/2026 | Listed for rent | $1,900$1/sqft |
Source: Doorify MLS #10160138 Report a problem | ||
| 9/24/2025 | Listing removed | $1,900$1/sqft |
Source: Doorify MLS #10118135 Report a problem | ||
| 8/26/2025 | Listed for rent | $1,900+27.1%$1/sqft |
Source: Doorify MLS #10118135 Report a problem | ||
| 3/7/2023 | Listing removed | -- |
Source: Zillow Rentals Report a problem | ||
| 2/23/2023 | Listed for rent | $1,495$1/sqft |
Source: Zillow Rentals Report a problem | ||
| 2/6/2023 | Listing removed | -- |
Source: Zillow Rentals Report a problem | ||
| 12/2/2022 | Listed for rent | $1,495$1/sqft |
Source: Zillow Rental Network Premium Report a problem | ||
| 9/30/2003 | Sold | $113,500$75/sqft |
Source: Public Record Report a problem | ||
Public tax history
| Year | Property taxes | Tax assessment |
|---|---|---|
| 2025 | $2,283 +0.4% | $259,470 |
| 2024 | $2,274 +32.9% | $259,470 +67.3% |
| 2023 | $1,711 +7.6% | $155,123 |
| 2022 | $1,591 +4% | $155,123 |
| 2021 | $1,529 +1.8% | $155,123 |
| 2020 | $1,502 +11% | $155,123 +34.8% |
| 2019 | $1,353 | $115,045 |
| 2018 | $1,353 +11.2% | $115,045 |
| 2017 | $1,217 +2.1% | $115,045 |
| 2016 | $1,192 -3.9% | $115,045 -2.4% |
| 2015 | $1,241 | $117,881 |
| 2014 | -- | $117,881 |
| 2013 | -- | $117,881 |
| 2012 | -- | $117,881 |
| 2011 | -- | $117,881 |
| 2010 | -- | $117,881 |
| 2009 | -- | $117,881 |
| 2008 | -- | -- |
| 2007 | -- | -- |
| 2006 | -- | -- |
| 2005 | -- | -- |
| 2004 | -- | -- |
Find assessor info on the county website
Monthly payment
Est. payment
Payment breakdown
Explore the cost of this home by adjusting the details. Changes won't be saved.Climate risks
Neighborhood: Southeast Raleigh
Nearby schools
Schools provided by the listing agent
- Elementary: Wake County Schools
- Middle: Wake County Schools
- High: Wake County Schools
Source: Doorify MLS. This data may not be complete. We recommend contacting the local school district to confirm school assignments for this home.

Similar homes
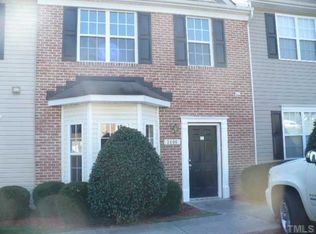
- $284,0003 bd3 ba1.7k sqft1320 Stone Manor Dr, Raleigh, NC 27610For Sale
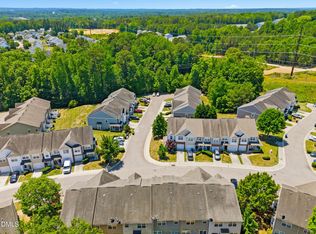
 MLS ID #10169376, Brenton James Walker. Doorify MLS
 - $269,9004 bd3 ba1.5k sqft3932 Volkswalk Pl, Raleigh, NC 27610For Sale
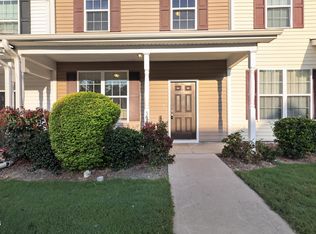 MLS ID #10186815, Steve G Metarelis. Doorify MLS
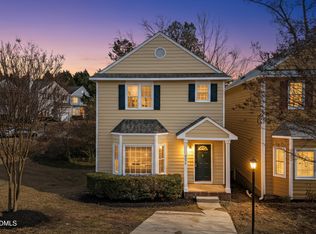
 - $255,0003 bd3 ba1.5k sqft4650 Vendue Range Dr, Raleigh, NC 27604For Sale
 MLS ID #10187277, Paula Patricia Villalva. Doorify MLS
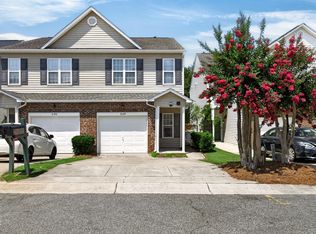
 - $249,0003 bd3 ba1.3k sqft2129 Persimmon Ridge Dr, Raleigh, NC 27604For Sale
 MLS ID #10178337, Phyllis Algood. Doorify MLS
 - $289,9003 bd3 ba1.5k sqft1524 Clover Ridge Ct, Raleigh, NC 27610For SaleMLS ID #10174449, Pandora Pearson. Doorify MLS
- $245,0003 bd3 ba1.4k sqft8031 Perry Creek Rd, Raleigh, NC 27616For SaleMLS ID #10183129, Tanya Lynn Laton. Doorify MLS
- $239,9902 bd3 ba1k sqft2045 Persimmon Ridge Dr, Raleigh, NC 27604For SaleMLS ID #10183678, Leslie Williams. Doorify MLS
- $270,0003 bd3 ba1.4k sqft8326 Boca Pt, Raleigh, NC 27616For SaleMLS ID #10192741, Hugh Grist. Doorify MLS
- $319,9003 bd3 ba2.1k sqft3558 Sunbright Ln, Raleigh, NC 27610For SaleMLS ID #10183734, Steve G Metarelis. Doorify MLS
- $299,9003 bd3 ba1.7k sqft3140 La Costa Way, Raleigh, NC 27610For SaleMLS ID #10182759, Robert Salmons. Doorify MLS
- $225,0003 bd3 ba1.1k sqft2826 Herndon Village Way, Raleigh, NC 27610For SaleMLS ID #10155620, Yadi Ramon Herrera. Doorify MLS
- $227,5002 bd3 ba1k sqft2125 Ventana Ln, Raleigh, NC 27604For SaleMLS ID #10185219, Terrence Boykin. Doorify MLS
- $279,9003 bd3 ba1.4k sqft809 Rothshire Ct, Raleigh, NC 27615For SaleMLS ID #10184951, Kristin Vore. Doorify MLS
- $295,0002 bd3 ba1.4k sqft2145 Thornblade Dr, Raleigh, NC 27604For SaleMLS ID #10191255, Glen Clemmons. Doorify MLS
- $248,0003 bd3 ba1.6k sqft11701 Coppergate Dr Unit 103, Raleigh, NC 27614For SaleMLS ID #10169682, Evgenia Gavryuchkov. Doorify MLS
- $275,0003 bd3 ba1.3k sqft5038 Brooke Lauren Ln, Raleigh, NC 27616For SaleMLS ID #10168666, Lois Sylvia Saxby. Doorify MLS
- $262,5002 bd3 ba1.2k sqft1708 Township Cir, Raleigh, NC 27609For SaleMLS ID #10173776, Don Gomez. Doorify MLS
- $325,0003 bd3 ba2.2k sqft1546 Brown Owl Dr, Raleigh, NC 27610For SaleMLS ID #10174887, Casey House. Doorify MLS
- $250,0002 bd3 ba1.3k sqft2617 Forest Shadows Ln, Raleigh, NC 27614For SaleMLS ID #10175021, Jordan Clark. Doorify MLS
- $260,0003 bd3 ba1.3k sqft8309 Glenwood Springs Ct, Raleigh, NC 27609For SaleMLS ID #10172785, Don Gomez. Doorify MLS
