Welcome home to this beautifully spacious 2,100 sq ft ranch, perfectly situated on a sprawling 1.31-acre lot! Offering the ultimate blend of open country living and functional design, this 3-bedroom, 2-bathroom home is a rare find. Step inside to find a thoughtful layout featuring multiple distinct living spaces, including a bright family room, a formal separate dining room for entertaining, and a cozy casual eating area off the kitchen. The heart of the home is the expansive family room, centered around a stunning wood-burning fireplace that promises warm, inviting evenings. The indoor-outdoor living flow here is exceptional. Step through the family room onto your private back deck-perfect for morning coffee or weekend grilling. Right alongside, a generous screened-in porch offers a peaceful, bug-free sanctuary to enjoy your massive yard all season long. Need storage or room to grow? The enormous unfinished basement provides a massive blank canvas for a home gym, workshop, or future recreation room. Outside, the 2-car detached garage offers plenty of room for vehicles, tools, and toys. Enjoy the freedom of over an acre of beautiful land with the convenience of single-level ranch living. Don't miss the opportunity to make this gorgeous property your own!
New
$475,000
1702 Breezy Lawn Rd, Spring Grove, IL 60081
3beds
2,100sqft
Single Family Residence
Built in ----
1.31 Acres Lot
$-- Zestimate®
$226/sqft
$-- HOA
What's special
- --
- on Zillow |
- 231
- views |
- 3
- saves |
Zillow last checked:
Listing updated:
Listed by:
Pat Smarto, ABR,CNC,E-PRO,GRI,SFR,SRES (847)338-3848,
Lakes Realty Group
Source: MRED as distributed by MLS GRID,MLS#: 12732570
Facts & features
Interior
Bedrooms & bathrooms
- Bedrooms: 3
- Bathrooms: 2
- Full bathrooms: 2
Rooms
- Room types: Eating Area, Workshop, Foyer, Utility Room-Lower Level, Storage, Screened Porch
Primary bedroom
- Features: Flooring (Carpet), Bathroom (Full)
- Level: Main
- Area: 196 Square Feet
- Dimensions: 14X14
Bedroom 2
- Features: Flooring (Carpet)
- Level: Main
- Area: 200 Square Feet
- Dimensions: 20X10
Bedroom 3
- Features: Flooring (Carpet)
- Level: Main
- Area: 156 Square Feet
- Dimensions: 13X12
Dining room
- Features: Flooring (Carpet)
- Level: Main
- Area: 224 Square Feet
- Dimensions: 16X14
Eating area
- Features: Flooring (Hardwood)
- Level: Main
- Area: 144 Square Feet
- Dimensions: 12X12
Family room
- Features: Flooring (Carpet)
- Level: Main
- Area: 380 Square Feet
- Dimensions: 20X19
Foyer
- Features: Flooring (Hardwood)
- Level: Main
- Area: 40 Square Feet
- Dimensions: 8X5
Kitchen
- Features: Kitchen (Eating Area-Table Space), Flooring (Hardwood)
- Level: Main
- Area: 208 Square Feet
- Dimensions: 16X13
Living room
- Features: Flooring (Carpet)
- Level: Main
- Area: 195 Square Feet
- Dimensions: 15X13
Screened porch
- Features: Flooring (Carpet)
- Level: Main
- Area: 121 Square Feet
- Dimensions: 11X11
Storage
- Level: Basement
- Area: 304 Square Feet
- Dimensions: 19X16
Other
- Level: Basement
- Area: 864 Square Feet
- Dimensions: 32X27
Other
- Level: Basement
- Area: 228 Square Feet
- Dimensions: 19X12
Heating
- Natural Gas
Cooling
- Central Air
Appliances
- Included: Range, Dishwasher, Refrigerator, Freezer, Washer, Dryer
Features
- 1st Floor Bedroom, 1st Floor Full Bath
- Flooring: Carpet
- Basement: Unfinished,Full
- Number of fireplaces: 1
- Fireplace features: Wood Burning, Living Room
Interior area
- Total structure area: 0
- Total interior livable area: 2,100 sqft
Property
Parking
- Total spaces: 2
- Parking features: Garage Door Opener, Yes, Garage Owned, Detached, Garage
- Garage spaces: 2
- Has uncovered spaces: Yes
Accessibility
- Accessibility features: No Disability Access
Features
- Stories: 1
Lot
- Size: 1.31 Acres
- Dimensions: 180x319
Details
- Parcel number: 0506376002
- Special conditions: None
- Other equipment: Water-Softener Owned, TV-Dish, Ceiling Fan(s), Sump Pump
Construction
Type & style
- Home type: SingleFamily
- Property subtype: Single Family Residence
Materials
- Cedar
- Roof: Asphalt
Condition
- New construction: No
Utilities & green energy
- Sewer: Septic Tank
- Water: Well
Community & HOA
Community
- Security: Carbon Monoxide Detector(s)
HOA
- Services included: None
Location
- Region: Spring Grove
Financial & listing details
- Price per square foot: $226/sqft
- Tax assessed value: $373,506
- Annual tax amount: $7,914
- Date on market: 8/13/2026
- Ownership: Fee Simple
Estimated market value
Not available
Estimated sales range
Not available
Not available
Price history
| Date | Event | Price |
|---|---|---|
| 8/13/2026 | Listing removed | $499,000$238/sqft |
Source: MRED as distributed by MLS GRID #12681060 Report a problem | ||
| 7/16/2026 | Price change | $499,000-3.1%$238/sqft |
Source: MRED as distributed by MLS GRID #12681060 Report a problem | ||
| 7/1/2026 | Listed for sale | $515,000+318.7%$245/sqft |
Source:  MRED as distributed by MLS GRID #12681060 Report a problem MRED as distributed by MLS GRID #12681060 Report a problem | ||
| 6/7/1989 | Sold | $123,000$59/sqft |
Source: Agent Provided Report a problem | ||
Public tax history
| Year | Property taxes | Tax assessment |
|---|---|---|
| 2024 | $7,798 +13.6% | $124,502 +18.4% |
| 2023 | $6,864 +3.2% | $105,173 +13.7% |
| 2022 | $6,653 +5.7% | $92,517 +6.1% |
| 2021 | $6,293 +2.7% | $87,214 +4.6% |
| 2020 | $6,129 | $83,370 +1.6% |
| 2019 | -- | $82,073 +3.2% |
| 2018 | $6,283 +3% | $79,536 +7.4% |
| 2017 | $6,100 +0% | $74,029 +4.7% |
| 2016 | $6,100 | $70,699 -3% |
| 2013 | $6,100 | $72,895 -14.9% |
| 2011 | -- | $85,679 -3% |
| 2010 | -- | $88,338 -8.3% |
| 2009 | -- | $96,344 -1.8% |
| 2008 | -- | $98,110 +8.9% |
| 2006 | -- | $90,081 +7.2% |
| 2005 | $5,069 +5.6% | $84,031 +7.3% |
| 2004 | $4,800 -0.3% | $78,306 +6.5% |
| 2003 | $4,812 -15.2% | $73,513 -13.6% |
| 2002 | $5,677 +4.2% | $85,106 +6.6% |
| 2001 | $5,449 +6.3% | $79,874 +5.9% |
| 2000 | $5,124 | $75,417 |
Find assessor info on the county website
Monthly payment
Est. payment
Payment breakdown
Explore the cost of this home by adjusting the details. Changes won't be saved.Climate risks
Neighborhood: 60081
Nearby schools
GreatSchools rating
- 6/10Richmond Grade SchoolGrades: PK-5Distance: 4.3 mi
- 7/10Nippersink Middle SchoolGrades: 6-8Distance: 4 mi
- 8/10Richmond-Burton High SchoolGrades: 9-12Distance: 4.9 mi
Schools provided by the listing agent
- High: Richmond-Burton Community High S
- District: 2
Source: MRED as distributed by MLS GRID. This data may not be complete. We recommend contacting the local school district to confirm school assignments for this home.
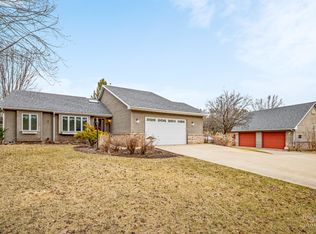
- $480,0003 bd4 ba2.8k sqft1618 Breezy Lawn Rd, Spring Grove, IL 60081Sold
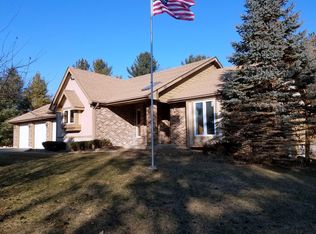
- $418,9003 bd2 ba1.5k sqft1819 Vineyard Ln, Spring Grove, IL 60081Off Market
- $479,600-- bd2 ba1.8k sqft1703 Breezy Lawn Rd, Spring Grove, IL 60081Off Market
- $523,300-- bd-- ba2.8k sqft11201 Reiger Ct, Spring Grove, IL 60081Off Market
- $540,0004 bd4 ba3.2k sqft1815 Vineyard Ln, Spring Grove, IL 60081Sold
- $443,3004 bd2 ba2.4k sqft1612 Breezy Lawn Rd, Spring Grove, IL 60081Off Market
- $582,6004 bd3 ba2.5k sqft10904 Breezy Lawn Rd, Spring Grove, IL 60081Off Market
- $536,1003 bd3 ba1.9k sqft1902 Vineyard Ln, Spring Grove, IL 60081Off Market
A local agent can set up tours, give advice and negotiate with sellers.
Similar homes
- $525,0003 bd2 ba2k sqft9103 Carol Ln, Spring Grove, IL 60081Active
 MLS ID #12686537, Jennifer Mullen, RE/MAX Plaza. MRED as distributed by MLS GRID
 - $399,0003 bd2 ba1.1k sqft38392 N 8th St, Spring Grove, IL 60081New
 MLS ID #12719970, Pat Smarto, ABR,CNC,E-PRO,GRI,SFR,SRES, Lakes Realty Group. MRED as distributed by MLS GRID
 - $450,0004 bd4 ba2.2k sqft11240 308th Ave, Wilmot, WI 53181New
 MLS ID #12730069, Erin Weber, ABR,CRS,GRI,SFR, RE/MAX Plaza. MRED as distributed by MLS GRID
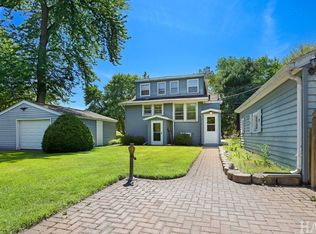
 - $440,0003 bd2 ba1.2k sqft37486 N Terrace Ln, Spring Grove, IL 60081Active
 MLS ID #12659260, Brian Jensen, Lakes Realty Group. MRED as distributed by MLS GRID
 - $550,0004 bd3 ba2.3k sqft707 Quinn Rd, McHenry, IL 60051NewMLS ID #12731971, Dawn Bremer, CSC, Keller Williams Success Realty. MRED as distributed by MLS GRID
- $375,0003 bd2 ba2.2k sqft3006 Elder Ln, Holiday Hills, IL 60051NewMLS ID #12730232, Ryan Saoudi, eXp Realty. MRED as distributed by MLS GRID
- $415,0004 bd3 ba3k sqft3516 Kings Lair Dr, Spring Grove, IL 60081ActiveMLS ID #12682100, Robert May, Land Management Properties, Inc.. MRED as distributed by MLS GRID
- $449,0003 bd3 ba1.7k sqft2058 Carillon Dr #0, Grayslake, IL 60030NewMLS ID #12732402, Emily Jones, Baird & Warner. MRED as distributed by MLS GRID
- $569,9005 bd4 ba2.2k sqft1375 Dunns Ct, Fox Lake, IL 60020ActiveMLS ID #12718603, Stephanie Liscomb, ABR,E-PRO,MRP,PSA,RSPS, Lakes Realty Group. MRED as distributed by MLS GRID
- $490,0003 bd3 ba2.5k sqft221 S Dawn Marie Dr, Round Lake, IL 60073ActiveMLS ID #12713370, Joy Rossman, Berkshire Hathaway HomeServices Starck Real Estate. MRED as distributed by MLS GRID
- $599,5003 bd2 ba2.4k sqft36461 N Us Highway 45, Lake Villa, IL 60046NewMLS ID #12731661, Jim Moser, @properties Christie's International Real Estate. MRED as distributed by MLS GRID
- $450,0003 bd3 ba2.5k sqft39988 N Trevino Ln, Antioch, IL 60002Price ChangeMLS ID #12717210, Kate Kelly, Baird & Warner. MRED as distributed by MLS GRID
- $475,0004 bd3 ba2.5k sqft334 Sequoia Ct, Antioch, IL 60002ActiveMLS ID #12685326, Carolyn Schartz, CNC,CSC,SFR,SRES, Baird & Warner. MRED as distributed by MLS GRID
- $400,0004 bd3 ba2.2k sqft580 Sycamore Cir, Wauconda, IL 60084NewMLS ID #12731312, Craig Fallico, Baird & Warner. MRED as distributed by MLS GRID
- $429,9003 bd2 ba2k sqft2923 Shorewood Dr, McHenry, IL 60050ActiveMLS ID #12687637, Shawn Strach, GRI,PSA,SFR, Dream Real Estate, Inc.. MRED as distributed by MLS GRID
- $375,0003 bd2 ba1.7k sqft809 Carol Ave, McHenry, IL 60050NewMLS ID #12658887, Celeste Barr, ABR,e-PRO,GRI,SFR, eXp Realty. MRED as distributed by MLS GRID
- $475,0004 bd3 ba3.1k sqft2930 Plumrose Ln, McHenry, IL 60050ActiveMLS ID #12683666, Andrea Callahan, Berkshire Hathaway HomeServices Starck Real Estate. MRED as distributed by MLS GRID
- $494,5005 bd4 ba2.3k sqft6212 Formoor Ln, Gurnee, IL 60031NewMLS ID #12722957, Jim Starwalt, ABR,CRS,CSC,GRI, Better Homes and Garden Real Estate Star Homes. MRED as distributed by MLS GRID
- $429,9003 bd2 ba1.7k sqft612 Edelweiss Dr, Antioch, IL 60002ActiveMLS ID #12700047, Jody Papak, Results Realty USA. MRED as distributed by MLS GRID
- $389,9004 bd3 ba1.7k sqft506 Old Country Way, Wauconda, IL 60084NewMLS ID #12733712, Sarah Leonard, E-PRO, Legacy Properties, A Sarah Leonard Company, LLC. MRED as distributed by MLS GRID
