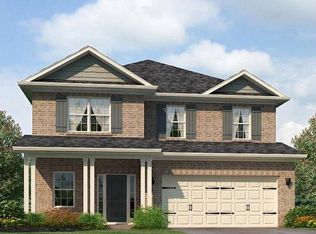
Welcome to this thoughtfully designed two-story floorplan offering space, flexibility, and functionality for a variety of lifestyle needs. The main level features an open-concept layout where the family room flows into the kitchen and breakfast area, creating a connected space for daily living and gatherings. The kitchen provides generous workspace and overlooks the main living area for added convenience. The primary suite is located on the main level and includes a spacious walk-in closet and well-appointed bath designed for comfort and privacy. Upstairs, three secondary bedrooms, multiple full baths, a large recreation room, and an additional loft provide flexible options for a media room, home office, study area, fitness space, or guest accommodations. A separate den/bedroom adds further versatility. Enjoy outdoor living on the covered lanai, and the 2-car garage offers practical storage and convenience. Mirror Lake amenities include two golf courses, tennis courts, swimming pools, pickleball courts, and walking trails. Conveniently located in Villa Rica near The MILL Amphitheater, Clinton Nature Preserve, Pine Mountain Gold Museum, and historic downtown Villa Rica. Stock photos. Finishes, colors, and structural options may vary. Stock photos used. Home is under construction. Features and finishes may vary.
Active
$549,255
5013 Fairview Cir Lot 965, Villa Rica, GA 30180
5beds
3,030sqft
Single Family Residence
Built in 2026
-- sqft lot
$548,900 Zestimate®
$181/sqft
$58/mo HOA
What's special
Additional loftOpen-concept layoutSpacious walk-in closetCovered lanaiTwo-story floorplanWell-appointed bathLarge recreation room
- 47 days
- 14
- 0
Zillow last checked:
Listing updated:
Listed by:
Abeni Acosta 404-632-9664,
Adams Homes Realty Inc.
Source: GAMLS,MLS#: 10827590
Facts & features
Interior
Bedrooms & bathrooms
- Bedrooms: 5
- Bathrooms: 4
- Full bathrooms: 3
- 1/2 bathrooms: 1
- Main level bathrooms: 1
- Main level bedrooms: 1
Rooms
- Room types: Bonus Room
Heating
- Central, Electric, Zoned
Cooling
- Ceiling Fan(s), Central Air, Electric, Zoned
Appliances
- Included: Dishwasher, Disposal, Gas Water Heater, Microwave, Oven/Range (Combo), Stainless Steel Appliance(s), Tankless Water Heater
- Laundry: Upper Level
Features
- Double Vanity, High Ceilings, Master On Main Level, Separate Shower, Walk-In Closet(s)
- Flooring: Carpet, Vinyl
- Basement: None
- Number of fireplaces: 1
- Fireplace features: Factory Built
- Common walls with other units/homes: No Common Walls
Interior area
- Total structure area: 3,030
- Total interior livable area: 3,030 sqft
- Finished area above ground: 3,030
- Finished area below ground: 0
Property
Parking
- Parking features: Attached, Garage, Garage Door Opener, Kitchen Level, Off Street
- Has attached garage: Yes
Features
- Levels: Two
- Stories: 2
- Patio & porch: Patio
Lot
- Features: None
Details
- Parcel number: 01790250040
- Special conditions: Covenants/Restrictions
Construction
Type & style
- Home type: SingleFamily
- Architectural style: Brick 4 Side,Craftsman,Traditional
- Property subtype: Single Family Residence
Materials
- Brick
- Foundation: Slab
- Roof: Composition
Condition
- Under Construction
- New construction: Yes
- Year built: 2026
Details
- Warranty included: Yes
Utilities & green energy
- Sewer: Public Sewer
- Water: Public
- Utilities for property: Sewer Connected, Underground Utilities
Community & HOA
Community
- Features: Clubhouse, Lake, Playground, Pool, Sidewalks, Tennis Court(s)
- Subdivision: Mirror Lake
HOA
- Has HOA: Yes
- Services included: Management Fee, Swimming, Tennis
- HOA fee: $700 annually
Location
- Region: Villa Rica
Financial & listing details
- Price per square foot: $181/sqft
- Annual tax amount: $361
- Date on market: 8/17/2026
- Cumulative days on market: 47 days
- Listing agreement: Exclusive Right To Sell
- Listing terms: Cash,Conventional,FHA,USDA Loan,VA Loan
Estimated market value
$548,900
$521,000 - $576,000
$2,989/mo
Price history
| Date | Event | Price |
|---|---|---|
| 8/17/2026 | Listed for sale | $549,255$181/sqft |
Source:  GAMLS #10827590 Report a problem GAMLS #10827590 Report a problem | ||
Public tax history
Tax history is unavailable.
Monthly payment
Est. payment
Payment breakdown
Explore the cost of this home by adjusting the details. Changes won't be saved.Climate risks
Neighborhood: 30180
Nearby schools
Schools provided by the listing agent
- Elementary: Mirror Lake
- Middle: Mason Creek
- High: Douglas
Source: GAMLS. This data may not be complete. We recommend contacting the local school district to confirm school assignments for this home.
Similar homes
- $548,7506 bd5 ba4.3k sqft9722 Spyglass Dr, Villa Rica, GA 30180Active
 MLS ID #10854169, Michael Hammock, Maximum One Realty Greater Atlanta. GAMLS
 - $538,8055 bd4 ba3k sqft3028 Fairway Dr Lot 945, Villa Rica, GA 30180Active
 MLS ID #10827714, Abeni Acosta, Adams Homes Realty Inc.. GAMLS
 - $--4 bd3 ba3.2k sqft119 Fountain Oak, Villa Rica, GA 30180AuctionXome
- $573,6375 bd4 ba3.3k sqft3018 Fairway Dr Lot 950, Villa Rica, GA 30180Active
 MLS ID #10840424, Abeni Acosta, Adams Homes Realty Inc.. GAMLS
 - $543,9055 bd4 ba3k sqft3028 Fairway Dr, Villa Rica, GA 30180New Construction
 MLS ID #7759813, Abeni Acosta, Adams Homes Realty Inc.. FMLS GA
 - $574,6156 bd4 ba3.1k sqft3022 Fairway Dr Lot 948, Villa Rica, GA 30180ActiveMLS ID #10827642, Abeni Acosta, Adams Homes Realty Inc.. GAMLS
- $574,6156 bd4 ba3.1k sqft3022 Fairway Dr, Villa Rica, GA 30180New ConstructionMLS ID #7823051, Abeni Acosta, Adams Homes Realty Inc.. FMLS GA
- $503,9164 bd3 ba2.9k sqft3020 Fairway Dr, Villa Rica, GA 30180New ConstructionMLS ID #7842027, Abeni Acosta, Adams Homes Realty Inc.. FMLS GA
- $515,0005 bd4 ba4.2k sqft116 Fountain Oak, Villa Rica, GA 30180ActiveMLS ID #10777278, Gigi Davis, BHGRE Metro Brokers. GAMLS
- $509,6164 bd3 ba2.9k sqft3013 Fairway Dr, Villa Rica, GA 30180New ConstructionMLS ID #7839853, Abeni Acosta, Adams Homes Realty Inc.. FMLS GA
- $505,3624 bd3 ba2.7k sqft3016 Fairway Dr Lot 951, Villa Rica, GA 30180ActiveMLS ID #10827619, Abeni Acosta, Adams Homes Realty Inc.. GAMLS
- $606,6695 bd4 ba3.6k sqft3024 Fairway Dr, Villa Rica, GA 30180New ConstructionMLS ID #7823042, Abeni Acosta, Adams Homes Realty Inc.. FMLS GA
- $499,2355 bd4 ba2.7k sqft914 Sundown Pt, Villa Rica, GA 30180New ConstructionFMLS GA
- $554,3506 bd4 ba3.1k sqft3014 Fairway Dr Lot 952, Villa Rica, GA 30180ActiveMLS ID #10840340, Abeni Acosta, Adams Homes Realty Inc.. GAMLS
- $588,6375 bd4 ba3.3k sqft5008 Fairview Cir Lot 939, Villa Rica, GA 30180ActiveMLS ID #10840456, Abeni Acosta, Adams Homes Realty Inc.. GAMLS
- $415,0004 bd4 ba2.9k sqft2394 Shoreline Pkwy, Villa Rica, GA 30180ActiveMLS ID #10855207, John Baker, BHGRE Metro Brokers. GAMLS
