🌊 WATERFRONT LAND OPPORTUNITY! 🌊 Unparalleled potential awaits with these 2 tax parcels totaling 7 lots (1.64 Acres / 56,266 SQFT) of prime waterfront ground! Build your ultimate custom dream estate on the water and soak in the sun, breeze, and moonlight from your own private 100-foot pier. With county permitting, there is incredible potential to subdivide the lots for a multi-home spec build or family compound. Don't miss out on this rare coastal canvas! ☀⚓🌕 Sale is for 5011 and 5013 W Chalk Point Road as a whole. 5011 MDAA2158254 is also listed in BRIGHT. ( address should read 5013 W Chalk Point Road, working with BRIGHT to correct) Opportunity is knocking and the water is calling! Owners since 1972 are selling 5011 and 5013 (lots 4,5,6,7,30,31,32) W Chalk Point Road, (formerly known as Henry Road) along with all buildings – main house, tenants house, backyard cottage, detached garage, multiple sheds, lean-to, 100ft pier, gazebo. Waterfront Lots – 5013 W Chalk Point - Lots 4,5,31,32 - has riparian rights with a 100-foot pier and gazebo, “tenants house”, block garage, lean-to. Roof on house is about 8 years old . - – 5011 W Chalk Point - Lots 6,7,30 - is the main house and features, a detached garage, a backyard cottage with a garage, shed. Roof of the main house is about 6 years old. - Per seller: - The well is on lot 4, however boundary survey shows well is lot 6 - The sewer is located on lot 7, lot 5 and lot 30 - Backyard cottage sits on lot 30, front porch of cottage encroaches lot 6 - Block garage/shed sits on lot 4, lean-to encroaches lot 32 - Main house sits on lot 6 with the side porch and utility room encroaching lot 7 - Driveway to main house is on lot 7 - Tenants’ house sits on lot 5 and encroaches lot 4 - Driveway to tenant’s house is on lot 4 - Original gravel driveway ran down between lots 6/5 and lots 30/31 - Lot 6 (main house) shares electric with lot 30 (backyard cottage) - Lot 32 and lot 31 is raw land - Underground oil tank that is not in use lays on lot 5 - Cistern lays underground at the back of lot 31, - A private resident allows use of their boat ramp for $50.00 a year, located off of Harding Avenue - West River Water Management River Keepers helps protect West River
For sale
$3,200,000
5013 W Chalk Point Rd, West River, MD 20778
4beds
1,232sqft
Single Family Residence
Built in 1930
0.85 Acres Lot
$3,075,400 Zestimate®
$2,597/sqft
$-- HOA
What's special
Waterfront groundMain houseBackyard cottageDetached garageDriveway to main houseMultiple shedsTenants house
- 15 days
- 311
- 11
Zillow last checked:
Listing updated:
Listed by:
Beverly Harkum Locantore 443-463-2501,
RE/MAX Executive 443-274-1900
Source: Bright MLS,MLS#: MDAA2158318
Facts & features
Interior
Bedrooms & bathrooms
- Bedrooms: 4
- Bathrooms: 2
- Full bathrooms: 2
- Main level bathrooms: 2
- Main level bedrooms: 4
Basement
- Area: 0
Heating
- Forced Air, Oil
Cooling
- Central Air, Electric
Appliances
- Included: Electric Water Heater
Features
- Has basement: No
- Has fireplace: No
Interior area
- Total structure area: 1,232
- Total interior livable area: 1,232 sqft
- Finished area above ground: 1,232
- Finished area below ground: 0
Property
Parking
- Total spaces: 12
- Parking features: Garage Faces Front, Gravel, Private, Detached, Driveway
- Garage spaces: 2
- Uncovered spaces: 10
Accessibility
- Accessibility features: None
Features
- Levels: One
- Stories: 1
- Pool features: None
- Has view: Yes
- View description: River
- Has water view: Yes
- Water view: River
- Waterfront features: Private Dock Site, River, Boat - Powered, Canoe/Kayak, Personal Watercraft (PWC), Sail, Swimming Allowed, Waterski/Wakeboard, Private Access
- Body of water: West
- Frontage length: Water Frontage Ft: 50
Lot
- Size: 0.85 Acres
- Features: Additional Lot(s), Subdivision Possible, Year Round Access, SideYard(s), Rear Yard, Private, Level, Front Yard, Cleared, Bulkheaded
Details
- Additional structures: Above Grade, Below Grade, Outbuilding
- Additional parcels included: 2 tax parcels 7 lots
- Parcel number: 020704603686216
- Zoning: R5
- Zoning description: low-density residential classification that permits single-family detached dwellings at a maximum density of 5 units per acre
- Special conditions: Standard
- Other equipment: See Remarks
Construction
Type & style
- Home type: SingleFamily
- Architectural style: Ranch/Rambler
- Property subtype: Single Family Residence
Materials
- Stucco
- Foundation: Crawl Space
- Roof: Architectural Shingle
Condition
- Fixer
- New construction: No
- Year built: 1930
Utilities & green energy
- Sewer: Public Sewer
- Water: Private, Well
Community & HOA
Community
- Subdivision: West River
HOA
- Has HOA: No
Location
- Region: West River
Financial & listing details
- Price per square foot: $2,597/sqft
- Tax assessed value: $813,100
- Annual tax amount: $9,250
- Date on market: 10/2/2026
- Listing agreement: Exclusive Right To Sell
- Listing terms: Conventional,FHA 203(k)
- Ownership: Fee Simple
- Total actual rent: 16800
- Road surface type: Paved
Estimated market value
$3,075,400
$2.92M - $3.23M
Not available
Price history
| Date | Event | Price |
|---|---|---|
| 10/2/2026 | Listed for sale | $3,200,000$2,597/sqft |
Source:  Bright MLS #MDAA2158318 Report a problem Bright MLS #MDAA2158318 Report a problem | ||
Public tax history
| Year | Property taxes | Tax assessment |
|---|---|---|
| 2025 | $9,227 +7.3% | $799,167 +1.8% |
| 2024 | $8,598 +2.1% | $785,233 +1.8% |
| 2023 | $8,423 +4.8% | $771,300 +0.3% |
| 2022 | $8,039 +0.3% | $769,300 +0.3% |
| 2021 | $8,018 +0.2% | $767,300 +0.3% |
| 2020 | $8,005 +13.9% | $765,300 |
| 2019 | $7,029 +20.1% | $765,300 +32.6% |
| 2018 | $5,855 +1246.9% | $577,367 +19.4% |
| 2017 | $435 | $483,400 +4.8% |
| 2016 | $435 | $461,400 +5% |
| 2015 | $435 | $439,400 +5.3% |
| 2014 | -- | $417,400 |
| 2013 | -- | $417,400 |
| 2012 | -- | $417,400 -11.5% |
| 2011 | -- | $471,410 |
| 2010 | -- | $471,410 |
| 2009 | -- | $471,410 -25.9% |
| 2008 | -- | $635,760 +16.8% |
| 2007 | -- | $544,432 +20.2% |
| 2006 | -- | $453,106 +25.2% |
| 2005 | -- | $361,780 +14.8% |
| 2004 | -- | $315,202 +17.3% |
| 2003 | -- | $268,626 +21% |
| 2002 | -- | $222,050 |
| 2001 | -- | $222,050 |
Find assessor info on the county website
Monthly payment
Est. payment
Payment breakdown
Explore the cost of this home by adjusting the details. Changes won't be saved.Climate risks
Neighborhood: 20778
Nearby schools
Schools provided by the listing agent
- Elementary: Deale
- Middle: Southern
- High: Southern
- District: Anne Arundel County Public Schools
Source: Bright MLS. This data may not be complete. We recommend contacting the local school district to confirm school assignments for this home.
- $1,618,5003 bd3 ba3.2k sqft4939 W Chalk Point Rd, West River, MD 20778Off Market
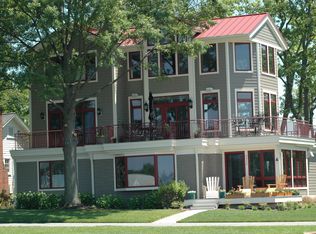
- $691,800-- bd1 ba768 sqft4937 W Chalk Point Rd, West River, MD 20778Off Market
- $1,432,5004 bd4 ba3.1k sqft4935 W Chalk Point Rd, West River, MD 20778Off Market
- $31,000-- bd-- ba-- sqft4937 E Chalk Point Rd, West River, MD 20778Off Market
Similar homes
- $2,200,0003 bd2 ba1.7k sqft914 Bayside Dr, Stevensville, MD 21666For Sale

 MLS ID #MDQA2018666, Linda Austin, Long & Foster Real Estate, Inc.. Bright MLS
 - $1,650,0004 bd4 ba1.8k sqft219 Lockwood Ct, Annapolis, MD 21403For Sale
 MLS ID #MDAA2150338, John Collins, Long & Foster Real Estate, Inc.. Bright MLS
