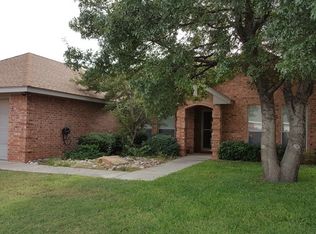
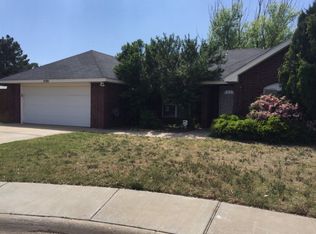
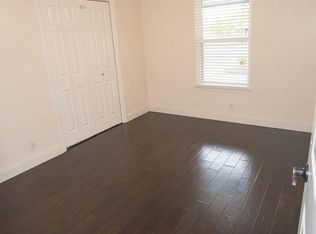
BEAUTIFUL 4-BEDROOM, 2.5-BATH HOUSE IN CUL DE SAC IN HIGHLY SOUGHT-AFTER FAIRMONT PARK! THIS CHARMING, WELL-KEPT HOME FEATURES A SEQUESTERED PRIMARY SUITE WITH A WALK-IN CLOSET WITH BUILT-INS AND A JETTED TUB; NEWER CARPET, PAINTED CABINETS, NEW STOVE AND FAUCETS, AND FRESH BATHROOM PAINT. OVERSIZED GARAGE AND DRIVEWAY FOR GREAT PARKING, FENCE ONE YEAR OLD. AC REPLACED IN 2022, NEWER WATER HEATER, WONDERFUL CENTRAL LOCATION NEAR A COMMUNITY PARK, GREAT SHOPPING AND RESTAURANTS. CUTE, COMFORTABLE, MOVE-IN READY. FULL OF CHARM—BRING YOUR BUYERS AND COME SEE.BUYERS VERIFY SCHOOLS
For sale
$410,000
3303 Crestmont Dr, Midland, TX 79707
4beds
2,182sqft
Single Family Residence
Built in 1995
7,753 Square Feet Lot
$-- Zestimate®
$188/sqft
$-- HOA
What's special
Newer carpetNew stove and faucetsJetted tubWalk-in closet with built-insFresh bathroom paintSequestered primary suitePainted cabinets
- 1 day
- 120
- 7
Likely to sell faster than
Zillow last checked:
Listing updated:
Listed by:
Kathy Harris 817-301-4325,
The Agency KPJ Real Estate Te
Source: PBBR,MLS#: 50098043
Facts & features
Interior
Bedrooms & bathrooms
- Bedrooms: 4
- Bathrooms: 3
- Full bathrooms: 2
- 1/2 bathrooms: 1
Primary bedroom
- Features: Sequestered Master
Primary bathroom
- Features: Double Vanity, Separate Tub
Kitchen
- Features: Breakfast
Heating
- Central, Natural Gas
Cooling
- Central Air, Electric
Appliances
- Included: Dishwasher, Microwave, Electric Range, Self Cleaning Oven, Reverse Osmosis-Owned, Water Softener Owned, Gas Water Heater, Electric Dryer
- Laundry: Inside Utility Room
Features
- High Ceilings, Ceiling Fan(s), Pantry
- Flooring: Carpet, Tile
- Windows: Shades/Blinds
- Has fireplace: Yes
- Fireplace features: Gas Log, Living Room, Wood Burning
Interior area
- Total structure area: 2,182
- Total interior livable area: 2,182 sqft
Property
Parking
- Total spaces: 2
- Parking features: Attached, Auto Garage Opener, Alley Access
- Attached garage spaces: 2
Features
- Levels: One
- Stories: 1
- Exterior features: Sprinkler-Auto
- Pool features: None
- Has spa: Yes
- Spa features: Bath
- Fencing: Wood
Lot
- Size: 7,753 Square Feet
- Features: Cul-De-Sac
Details
- Parcel number: R00018736
Construction
Type & style
- Home type: SingleFamily
- Property subtype: Single Family Residence
Materials
- Brick Veneer
- Foundation: Slab
- Roof: Composition
Condition
- Pre-Owned
- Year built: 1995
Utilities & green energy
- Sewer: Public Sewer
- Water: Public
Community & HOA
Community
- Subdivision: Fairmont Park
HOA
- Has HOA: No
Location
- Region: Midland
Financial & listing details
- Price per square foot: $188/sqft
- Tax assessed value: $353,920
- Annual tax amount: $4,705
- Date on market: 9/3/2026
- Listing terms: Cash,Conventional,FHA,VA Loan
- Road surface type: Paved
Estimated market value
Not available
Estimated sales range
Not available
Not available
Price history
| Date | Event | Price |
|---|---|---|
| 9/3/2026 | Listed for sale | $410,000$188/sqft |
Source:  PBBR #50098043 Report a problem PBBR #50098043 Report a problem | ||
Public tax history
| Year | Property taxes | Tax assessment |
|---|---|---|
| 2025 | $5,191 +31.9% | $353,920 +5% |
| 2024 | $3,934 +7.5% | $337,200 +4.6% |
| 2023 | $3,658 -21.1% | $322,270 +4.6% |
| 2022 | $4,637 +5.8% | $308,140 +3% |
| 2021 | $4,385 | $299,170 +3.1% |
| 2020 | $4,385 +0.3% | $290,160 |
| 2019 | $4,371 | $290,160 +11.9% |
| 2018 | $4,371 | $259,360 +2.2% |
| 2017 | -- | $253,810 +3% |
| 2016 | -- | $246,440 -0.6% |
| 2015 | -- | $248,040 +2.8% |
| 2014 | -- | $241,200 +8.7% |
| 2013 | -- | $221,920 +7.9% |
| 2012 | -- | $205,690 +4.7% |
| 2011 | -- | $196,530 -2.3% |
| 2010 | -- | $201,190 -0.4% |
| 2009 | -- | $201,960 +10% |
| 2008 | -- | $183,600 +10% |
| 2007 | -- | $166,910 +20% |
| 2006 | $3,273 | $139,080 +9.5% |
| 2005 | -- | $126,990 +1.9% |
| 2004 | -- | $124,570 +6.4% |
| 2003 | -- | $117,050 +4.4% |
| 2002 | -- | $112,130 +1.8% |
| 2001 | -- | $110,160 |
Find assessor info on the county website
Monthly payment
Est. payment
Payment breakdown
Explore the cost of this home by adjusting the details. Changes won't be saved.Climate risks
Neighborhood: Fairmont Park
Nearby schools
Schools provided by the listing agent
- Elementary: Parker
- Middle: Abell
- High: Lee High School
- District: Midland
Source: PBBR. This data may not be complete. We recommend contacting the local school district to confirm school assignments for this home.
Similar homes
- $455,2504 bd3 ba2.4k sqft3901 Westminister Dr, Midland, TX 79707For Sale
 MLS ID #50098000, DeLaura Gammage, Legacy Real Estate, 432-687-6500. PBBR
 - $425,0003 bd3 ba2.3k sqft4020 Trinity Ct, Midland, TX 79707For Sale
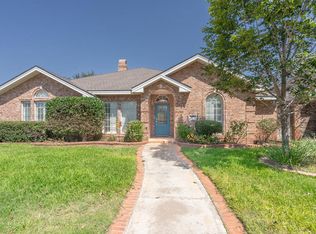 MLS ID #50097928, Amanda Rimer, Legacy Real Estate, 432-687-6500. PBBR
 - $389,0004 bd3 ba2.3k sqft3708 Edgemont Dr, Midland, TX 79707For Sale
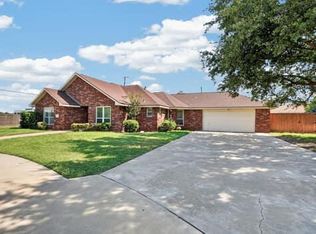 MLS ID #50097495, Scott Bowden, The Real Estate Company, 432-618-0286. PBBR
 - $450,0003 bd3 ba2k sqft5712 Carmel Ct, Midland, TX 79707For Sale
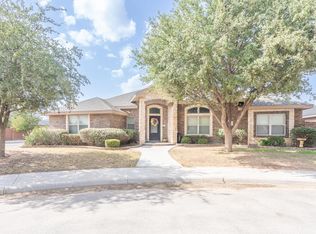 MLS ID #50098058, Susan McClendon, Legacy Real Estate, 432-687-6500. PBBR
