Welcome to country living in Lakeview! Priced to sell at $160,000, this 3-bedroom, 2-full-bath home offers approximately 1,600 sq. ft. of living space and 12 ft ceilings A 2 car attached garage that has been insulated, partially updated bathrooms, and built-in surround sound stereo. Home, well and septic inspections have been completed for your convenience! This property has been cared for with love and offers a wonderful foundation for its next chapter. While some updates may be desired, this is an opportunity for a new owner to bring their own vision, add personal touches, and build value over time. Enjoy the possibilities of making this home your own while embracing the peaceful feel of country living. If you're looking for a property with potential, character, and room to make it your own, this Lakeview home is worth a look!
For sale
$160,000
5014 Monroe Rd, Lakeview, MI 48850
3beds
1,680sqft
Single Family Residence, Manufactured/Double Wide, Manufactured Home
Built in 1995
2 Acres Lot
$198,400 Zestimate®
$95/sqft
$-- HOA
What's special
Partially updated bathroomsBuilt-in surround sound stereo
- 1 day
- 424
- 40
Zillow last checked:
Listing updated:
Listed by:
Staci Licari Mobile:517-528-4650,
RESULTS REALTY 989-400-4443
Source: NGLRMLS,MLS#: 1951557
Facts & features
Interior
Bedrooms & bathrooms
- Bedrooms: 3
- Bathrooms: 2
- Full bathrooms: 2
- Main level bathrooms: 2
- Main level bedrooms: 3
Rooms
- Room types: Dining Room
Primary bedroom
- Level: Main
- Area: 151.38
- Dimensions: 12.11 x 12.5
Bedroom 2
- Level: Main
- Area: 151.38
- Dimensions: 12.5 x 12.11
Bedroom 3
- Level: Main
- Area: 98.09
- Dimensions: 8.1 x 12.11
Primary bathroom
- Features: Private
Dining room
- Level: Main
- Area: 142.9
- Dimensions: 12.11 x 11.8
Family room
- Level: Main
- Area: 164.7
- Dimensions: 12.11 x 13.6
Kitchen
- Level: Main
- Area: 125.4
- Dimensions: 9.5 x 13.2
Living room
- Level: Main
- Area: 209.5
- Dimensions: 12.11 x 17.3
Heating
- Forced Air, Propane
Cooling
- Central Air
Appliances
- Included: Washer, Dryer, Propane Water Heater
- Laundry: Main Level
Features
- Walk-In Closet(s), Drywall
- Flooring: Carpet, Laminate
- Basement: Crawl Space
- Has fireplace: No
- Fireplace features: None
Interior area
- Total structure area: 1,680
- Total interior livable area: 1,680 sqft
- Finished area above ground: 1,680
- Finished area below ground: 0
Property
Parking
- Total spaces: 2
- Parking features: Attached, Garage Door Opener, Paved, Concrete Floors, Concrete
- Attached garage spaces: 2
- Has uncovered spaces: Yes
Accessibility
- Accessibility features: Accessible Approach with Ramp
Features
- Levels: One
- Stories: 1
- Has view: Yes
- View description: Seasonal View
- Waterfront features: None
Lot
- Size: 2 Acres
- Dimensions: 292 x 317
- Features: Level, Metes and Bounds
Details
- Additional structures: None
- Parcel number: 5416019001900
- Zoning description: Residential
- Special conditions: Estate
- Other equipment: Intercom/Radio
Construction
Type & style
- Home type: MobileManufactured
- Architectural style: Mobile - Double Wide
- Property subtype: Single Family Residence, Manufactured/Double Wide, Manufactured Home
Materials
- Vinyl Siding
- Roof: Asphalt
Condition
- New construction: No
- Year built: 1995
Utilities & green energy
- Sewer: Private Sewer
- Water: Private
Community & HOA
Community
- Features: None
- Security: Smoke Detector(s)
- Subdivision: none
HOA
- Services included: None
Location
- Region: Lakeview
Financial & listing details
- Price per square foot: $95/sqft
- Tax assessed value: $44,506
- Annual tax amount: $1,775
- Price range: $160K - $160K
- Date on market: 10/13/2026
- Cumulative days on market: 1 day
- Listing agreement: Exclusive Right Sell
- Listing terms: Conventional,Cash,FHA
- Road surface type: Gravel
Estimated market value
$198,400
$173,000 - $222,000
Not available
Price history
| Date | Event | Price |
|---|---|---|
| 10/13/2026 | Listed for sale | $160,000+60%$95/sqft |
Source:  NGLRMLS #1951557 Report a problem NGLRMLS #1951557 Report a problem | ||
| 9/2/2015 | Listing removed | $100,000+25%$60/sqft |
Source: COLDWELL BANKER MPR #1788169 Report a problem | ||
| 8/31/2015 | Sold | $80,000-20%$48/sqft |
Source: NGLRMLS #1788169 Report a problem | ||
| 9/27/2014 | Price change | $100,000-4.8%$60/sqft |
Source: Coldwell Banker Mt. Pleasant Realty & Associates #1788169 Report a problem | ||
| 9/19/2014 | Price change | $105,000-2.8%$63/sqft |
Source: Coldwell Banker Mt. Pleasant Realty & Associates #1788169 Report a problem | ||
| 7/24/2014 | Listed for sale | $108,000$64/sqft |
Source: Coldwell Banker/Mt Pleasant Realty & Assoc. #eps-1260921413-1405453332 Report a problem | ||
Public tax history
| Year | Property taxes | Tax assessment |
|---|---|---|
| 2025 | $1,775 +582.6% | $51,200 +7.8% |
| 2024 | $260 | $47,500 +12% |
| 2023 | -- | $42,400 +9.8% |
| 2022 | -- | $38,600 -1.5% |
| 2021 | -- | $39,200 +7.7% |
| 2020 | -- | $36,400 -38% |
| 2019 | -- | $58,700 +12.7% |
| 2018 | -- | $52,100 +1% |
| 2017 | -- | $51,600 +7.7% |
| 2016 | -- | $47,900 +24.4% |
| 2014 | -- | $38,500 -11.3% |
| 2013 | -- | $43,400 +0.7% |
| 2012 | -- | $43,100 -7.7% |
| 2011 | -- | $46,700 -12.9% |
| 2010 | -- | $53,600 -12.7% |
| 2009 | -- | $61,400 -3.6% |
| 2008 | -- | $63,700 +44.8% |
| 2007 | -- | $44,000 |
| 2006 | -- | $44,000 -17.3% |
| 2005 | -- | $53,200 -0.6% |
| 2004 | -- | $53,500 +1.7% |
| 2003 | -- | $52,600 |
Find assessor info on the county website
Monthly payment
Climate risks
Neighborhood: 48850
Nearby schools
Schools provided by the listing agent
- District: Chippewa Hills School District
Source: NGLRMLS. This data may not be complete. We recommend contacting the local school district to confirm school assignments for this home.

Similar homes
- $180,0003 bd3 ba1.8k sqft5103 W McBrides Rd, Lakeview, MI 48850For Sale
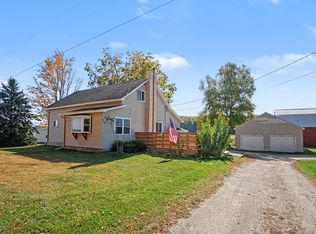
 MLS ID #26054518, Amanda Swarts, Greenridge Realty (Greenvl). MichRIC
 - $150,0003 bd1 ba1.2k sqft338 N Lincoln Ave, Lakeview, MI 48850For Sale
 MLS ID #26054293, Marcia A Myers, Your Team Realty. MichRIC
 - $168,0003 bd2 ba868 sqft3750 N Hillman Rd, Lakeview, MI 48850For Sale
 MLS ID #26044092, Scott Giddings, Five Star Real Estate (Stanton). MichRIC
 - $--3 bd2 ba1.2k sqft4231 E Pakes Rd, Stanton, MI 48888Auction
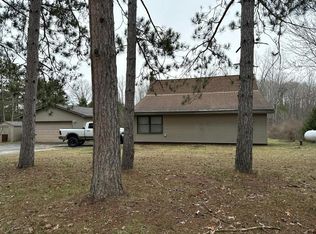 Auction.com 2
 - $177,5003 bd1 ba1.1k sqft11505 Wren Dr, Lakeview, MI 48850For SaleMLS ID #26050562, Richard A Wolf, 616 Realty LLC. MichRIC
- $157,5003 bd2 ba1.5k sqft7597 Sunset Shores Dr, Stanwood, MI 49346For SaleMLS ID #26031480, Nicole Willett, Century 21 White House Realty. MichRIC
- $190,0003 bd2 ba1.5k sqft20428 Five Mile Rd, Stanwood, MI 49346For SaleMLS ID #26049614, Joyce L Romancky, Key Realty. MichRIC
- $160,0003 bd2 ba1.8k sqft14 2nd St, Stanwood, MI 49346For SaleMLS ID #26051444, Rockie Peacock, White Picket Real Estate. MichRIC
- $239,9003 bd3 ba1.5k sqft9751 W Howard City Edmore Rd, Lakeview, MI 48850For SaleMLS ID #26043902, Todd C. Lincoln, Coldwell Banker Lakes Realty. MichRIC
- $129,9003 bd1 ba1.3k sqft209 W Gilson St, Edmore, MI 48829For SaleMLS ID #26054405, Lane Leppink, Eagle Realty. MichRIC
- $125,0003 bd1 ba1.2k sqft18120 Three Mile Rd, Morley, MI 49336For SaleMLS ID #26049122, Taryn K Watikunas, ERA Reardon Realty Great Lakes. MichRIC
- $149,9002 bd1 ba1.5k sqft4685 W Fritz Rd, Stanton, MI 48888For SaleMLS ID #26038925, Christopher M Bruce, Keller Williams GR East. MichRIC
- $159,9005 bd2 ba1.9k sqft230 W Church St, Remus, MI 49340For SaleMLS ID #26047399, Michael Roberts, Coldwell Banker Lakes Realty. MichRIC
- $175,0003 bd2 ba1.6k sqft228 W Forest St, Edmore, MI 48829For SaleMLS ID #26053099, Susanne Katharinna Le feve, Michigan Prime Realty LLC. MichRIC
- $149,9003 bd2 ba1.7k sqft7861 Schooner Ln, Stanwood, MI 49346For SaleMLS ID #26038433, Curtis M Luther, Five Star Real Estate (Walker). MichRIC
