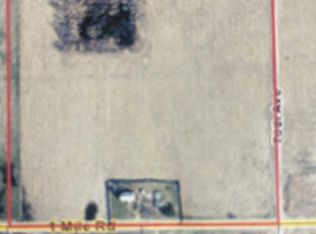
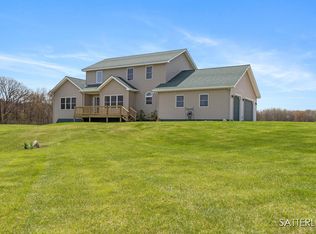
Two acres, a barn, and two garages, this Lakeview farmhouse gives you the kind of space that's hard to find. Inside there are 3 bedrooms and 1 bath, with a layout that gives you room to grow into it. The full kitchen has plenty of cabinet and counter space flowing into the dining room for easy entertaining. A main-floor living room, an upstairs living room, and an enclosed porch create multiple spaces to spread out throughout the home. An unfinished basement and 2 car garage for lots of storage. It's move-in ready now, with plenty of opportunity to update it to your taste over time. On the property is an additional one car garage with a newly replaced door. In addition, there is a beautiful barn that is ready for a new life! Use it as a workshop, hobby garage, equipment storage, RV, boat, or convert it back to housing animals. Tons of possibilities! Come see the farm in person, it's better felt than described
For sale
Price cut: $10K (9/11)
$239,900
7114 One Mile Rd, Lakeview, MI 48850
3beds
1,860sqft
Single Family Residence
Built in 1940
2 Acres Lot
$243,000 Zestimate®
$129/sqft
$-- HOA
What's special
Two acresTwo garagesEnclosed porch
- 42 days
- 866
- 47
Zillow last checked:
Listing updated:
Listed by:
Jess Wagner 810-333-1148,
@properties Christie's Int'l 231-642-2363
Source: NGLRMLS,MLS#: 1948784
Facts & features
Interior
Bedrooms & bathrooms
- Bedrooms: 3
- Bathrooms: 1
- Full bathrooms: 1
- Main level bathrooms: 1
Primary bedroom
- Area: 130
- Dimensions: 10 x 13
Primary bathroom
- Features: Shared
Kitchen
- Area: 195
- Dimensions: 13 x 15
Living room
- Area: 130
- Dimensions: 10 x 13
Heating
- Forced Air, Propane
Appliances
- Included: Refrigerator, Oven/Range, Microwave, Water Softener Owned, Washer, Dryer
- Laundry: Main Level
Features
- Mud Room, Den/Study, High Speed Internet
- Basement: Michigan Basement,Egress Windows
- Has fireplace: No
- Fireplace features: None
Interior area
- Total structure area: 1,860
- Total interior livable area: 1,860 sqft
- Finished area above ground: 1,860
- Finished area below ground: 0
Property
Parking
- Total spaces: 2
- Parking features: Attached, Heated Garage, Asphalt, Private
- Attached garage spaces: 2
Accessibility
- Accessibility features: None
Features
- Has view: Yes
- View description: Countryside View
- Waterfront features: None
Lot
- Size: 2 Acres
- Dimensions: 320 x 280
- Features: Previously Farmed, Metes and Bounds
Details
- Additional structures: Barn(s), Second Garage
- Parcel number: 15 026 011 002
- Zoning description: Residential
Construction
Type & style
- Home type: SingleFamily
- Architectural style: Farm House
- Property subtype: Single Family Residence
Materials
- Frame, Vinyl Siding
- Roof: Asphalt
Condition
- New construction: No
- Year built: 1940
Utilities & green energy
- Sewer: Private Sewer
- Water: Private
Community & HOA
Community
- Features: None
- Security: Security System
- Subdivision: N/A
HOA
- Services included: None
Location
- Region: Lakeview
Financial & listing details
- Price per square foot: $129/sqft
- Tax assessed value: $62,544
- Price range: $239.9K - $239.9K
- Date on market: 8/2/2026
- Cumulative days on market: 42 days
- Listing agreement: Exclusive Right Sell
- Listing terms: Conventional,Cash,USDA Loan,VA Loan
- Ownership type: Private Owner
Estimated market value
$243,000
$231,000 - $255,000
$1,543/mo
Price history
| Date | Event | Price |
|---|---|---|
| 9/11/2026 | Price change | $239,900-4%$129/sqft |
Source:  NGLRMLS #1948784 Report a problem NGLRMLS #1948784 Report a problem | ||
| 8/2/2026 | Listed for sale | $249,900+24.3%$134/sqft |
Source: NGLRMLS #1948784 Report a problem | ||
| 4/22/2024 | Sold | $201,000+18.2%$108/sqft |
Source:  MichRIC #24012823 Report a problem MichRIC #24012823 Report a problem | ||
| 3/20/2024 | Pending sale | $170,000$91/sqft |
Source: MichRIC #24012823 Report a problem | ||
| 3/16/2024 | Listed for sale | $170,000$91/sqft |
Source: MichRIC #24012823 Report a problem | ||
Public tax history
| Year | Property taxes | Tax assessment |
|---|---|---|
| 2025 | -- | $60,900 |
| 2024 | -- | -- |
Find assessor info on the county website
Monthly payment
Est. payment
Payment breakdown
Explore the cost of this home by adjusting the details. Changes won't be saved.Climate risks
Neighborhood: 48850
Nearby schools
Schools provided by the listing agent
- District: Lakeview Community Schools (Montcalm)
Source: NGLRMLS. This data may not be complete. We recommend contacting the local school district to confirm school assignments for this home.
Similar homes
- $264,9005 bd2 ba1.9k sqft506 N Lincoln Ave, Lakeview, MI 48850For Sale

 MLS ID #26037805, Lane Leppink, Eagle Realty. MichRIC
 - $249,9003 bd3 ba1.5k sqft9751 W Howard City Edmore Rd, Lakeview, MI 48850For Sale
 MLS ID #26043902, Todd C. Lincoln, Coldwell Banker Lakes Realty. MichRIC
 - $300,0003 bd2 ba1.4k sqft6621 Tamarack Rd, Lakeview, MI 48850For Sale
 MLS ID #26035424, Lisa A Groesser, Five Star Real Estate (Ada). MichRIC
 - $156,9003 bd1 ba1.1k sqft218 Edgar St, Lakeview, MI 48850For Sale
 MLS ID #26032261, Brittany Felde, Felde Realty. MichRIC
 - $244,9002 bd1 ba1k sqft762 Parkwood Dr, Six Lakes, MI 48886For SaleMLS ID #26041323, Tanya D Powell-May, Keller Williams GR North. MichRIC
- $259,9003 bd2 ba1.5k sqft19030 Almy Rd, Howard City, MI 49329For SaleMLS ID #26043176, James Edward Newhouse, Ensley Real Estate. MichRIC
- $259,0002 bd1 ba1.7k sqft3522 Nine Mile Rd, Remus, MI 49340For SaleMLS ID #26040741, Steven Koleno, Beycome Brokerage Realty LLC. MichRIC
- $249,0003 bd3 ba2.5k sqft2151 E Coral Rd, Edmore, MI 48829For SaleMLS ID #26039602, Shaila Powell, Five Star Real Estate (E. Division). MichRIC
- $299,9004 bd2 ba1.8k sqft17400 W Briggs Rd, Pierson, MI 49339For SaleMLS ID #26048138, Hunter M Blake, Ascent Real Estate Group. MichRIC
- $295,0003 bd1 ba1.4k sqft7472 Rolling Pines Dr, Howard City, MI 49329For SaleMLS ID #26048237, Christina Rice, Five Star Real Estate (Courtland). MichRIC
- $230,0003 bd1 ba1k sqft9848 90th Ave, Mecosta, MI 49332For SaleMLS ID #26007035, Matthew Lauckner, Century 21 White House Realty. MichRIC
- $249,9003 bd2 ba1.4k sqft14351 95th Ave, Rodney, MI 49342For SaleMLS ID #26029473, Laura Veersma, Big Rapids Realty. MichRIC
- $229,9993 bd2 ba1.3k sqft2448 S Greenville Rd, Greenville, MI 48838For SaleMLS ID #26041404, Brendan Mahar, Greenridge Realty (Greenville). MichRIC
- $320,0003 bd1 ba2k sqft8332-5 Mile Rd, Mecosta, MI 49332For SaleMLS ID #26024504, Pamela S Merriman, 616 Realty LLC. MichRIC
- $249,9003 bd2 ba1.6k sqft9323 180th Ave, Stanwood, MI 49346For SaleMLS ID #26042543, Hailey Martin, RiverTown Real Estate, LLC. MichRIC
- $269,9004 bd2 ba1.5k sqft13205 120th Ave, Rodney, MI 49342For SaleMLS ID #26031019, Tricia Wirth, Results Real Estate LLC. MichRIC
- $219,9003 bd2 ba1.4k sqft12885 Coral Rd, Coral, MI 49322For SaleMLS ID #26046615, Bryana Paseka, Five Star Real Estate. MichRIC
- $224,9003 bd2 ba1.6k sqft2757 127th Ave, Morley, MI 49336For SaleMLS ID #26026288, Brittany Felde, Felde Realty. MichRIC
- $269,9004 bd1 ba1.6k sqft12502 McMurty Dr NE, Sand Lake, MI 49343For SaleMLS ID #26038795, Douglas Zain, ERA Reardon Realty Great Lakes. MichRIC
- $229,9003 bd1 ba1.3k sqft9470 Peck Rd, Greenville, MI 48838For SaleMLS ID #26046441, Reed Hrynewich, Five Star Real Estate. MichRIC
