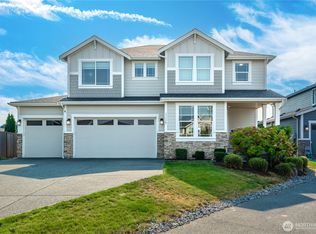
Thoughtfully designed and beautifully finished, this newer Sumner rambler offers over 2,700 square feet of single-level living. Vaulted ceilings rise above the expansive great room, where a gas fireplace and a wall of built-in cabinets are the centerpiece. The kitchen was designed for both cooking and connection: large granite cooktop island with breakfast bar, gas range with oven, wrapped by quartz countertops, stainless steel appliances, wall oven & microwave, and a generous walk-in pantry. French doors open to the vaulted primary suite, privately positioned at one end of the home with five-piece bath with jetted tub and large walk-in closet. Three additional bedrooms occupy the opposite wing, offering welcome separation for guests, hobbies, or working from home. Outside, mature landscaping and fencing provide privacy around the covered back porch and fully fenced yard. A heat pump provides year-round comfort, while the large multipurpose shed adds valuable storage and flexibility. All this, Phase 2 EV charger & no HOA in the small town of Sumner!
Pending
Listed by: KW Greater Seattle • Jesse D Moore
Price cut: $25K (8/27)
$800,000
5014 Parker Road E, Sumner, WA 98390
4beds
2,716sqft
Single Family Residence
Built in 2017
10,219 Square Feet Lot
$796,600 Zestimate®
$295/sqft
$-- HOA
What's special
Gas fireplaceMature landscapingVaulted primary suiteLarge walk-in closetFully fenced yardGenerous walk-in pantryThree additional bedrooms
- --
- on Zillow
- 384
- views
- 17
- saves
Likely to sell faster than
Zillow last checked:
Listing updated:
Listed by:
Jesse D Moore,
KW Greater Seattle
Source: NWMLS as distributed by MLS GRID,MLS#: 2564937
Facts & features
Interior
Bedrooms & bathrooms
- Bedrooms: 4
- Bathrooms: 4
- Full bathrooms: 2
- 3/4 bathrooms: 1
- 1/2 bathrooms: 1
- Main level bathrooms: 4
- Main level bedrooms: 4
Primary bedroom
- Level: Main
Bedroom
- Level: Main
Bedroom
- Level: Main
Bedroom
- Level: Main
Bathroom full
- Level: Main
Bathroom full
- Level: Main
Bathroom three quarter
- Level: Main
Other
- Level: Main
Dining room
- Level: Main
Entry hall
- Level: Main
Family room
- Level: Main
Great room
- Level: Main
Kitchen with eating space
- Level: Main
Utility room
- Level: Main
Heating
- Fireplace, 90%+ High Efficiency, Forced Air, Electric, Natural Gas
Cooling
- Heat Pump
Appliances
- Included: Dishwasher, Double Oven, Dryer, Microwave, Refrigerator, Stove(s)/Range(s), Tankless Water Heater, Washer, Dishwasher(s), Dryer(s), Microwave(s), Refrigerator(s), Washer(s), Water Heater: Gas Tankless, Water Heater Location: Garage
Features
- Bath Off Primary, Ceiling Fan(s), Dining Room, Pantry
- Flooring: Ceramic Tile, Vinyl Plank, Carpet
- Doors: French Doors
- Windows: Dbl Pane/Storm Window
- Basement: None
- Number of fireplaces: 1
- Fireplace features: Gas, Main Level: 1, Fireplace
Interior area
- Total structure area: 2,716
- Total interior livable area: 2,716 sqft
Property
Parking
- Total spaces: 2
- Parking features: Attached Garage, Off Street
- Has attached garage: Yes
- Covered spaces: 2
Features
- Levels: One
- Stories: 1
- Entry location: Main
- Patio & porch: Bath Off Primary, Ceiling Fan(s), Dbl Pane/Storm Window, Dining Room, Fireplace, French Doors, Jetted Tub, Pantry, Security System, SMART Wired, Vaulted Ceiling(s), Walk-In Closet(s), Water Heater
- Spa features: Bath
- Has view: Yes
- View description: Territorial
Lot
- Size: 10,219 Square Feet
- Features: Curbs, Paved, Secluded, Sidewalk, Cable TV, Deck, Electric Car Charging, Fenced-Fully, Gas Available, High Speed Internet, Patio
- Topography: Level
- Residential vegetation: Fruit Trees
Details
- Parcel number: 9680000065
- Special conditions: Standard
Construction
Type & style
- Home type: SingleFamily
- Architectural style: 1 Story
- Property subtype: Single Family Residence
Materials
- Cement Planked, Stone, Wood Products, Cement Plank
- Foundation: Poured Concrete
- Roof: Composition
Condition
- Year built: 2017
Utilities & green energy
- Electric: Company: Puget Sound Energy
- Sewer: Sewer Connected, Company: City of Sumner
- Water: Public, Company: City of Sumner
- Utilities for property: Xfinity
Community & HOA
Community
- Security: Security System
- Subdivision: Sumner
Location
- Region: Sumner
Financial & listing details
- Price per square foot: $295/sqft
- Tax assessed value: $800,300
- Annual tax amount: $8,891
- Date on market: 8/6/2026
- Listing terms: Conventional,FHA,VA Loan
- Inclusions: Dishwasher(s), Double Oven, Dryer(s), Microwave(s), Refrigerator(s), Stove(s)/Range(s), Washer(s)
Estimated market value
$796,600
$757,000 - $836,000
$4,193/mo
Price history
| Date | Event | Price |
|---|---|---|
| 9/3/2026 | Pending sale | $800,000$295/sqft |
Source:  NWMLS as distributed by MLS GRID #2564937 Report a problem NWMLS as distributed by MLS GRID #2564937 Report a problem | ||
| 8/27/2026 | Price change | $800,000-3%$295/sqft |
Source: NWMLS as distributed by MLS GRID #2564937 Report a problem | ||
| 8/6/2026 | Listed for sale | $825,000+16.2%$304/sqft |
Source: NWMLS as distributed by MLS GRID #2564937 Report a problem | ||
| 9/6/2022 | Sold | $710,000+0.7%$261/sqft |
Source: NWMLS as distributed by MLS GRID #1943144 Report a problem | ||
| 8/7/2022 | Pending sale | $705,000$260/sqft |
Source: NWMLS as distributed by MLS GRID #1943144 Report a problem | ||
| 8/5/2022 | Price change | $705,000-4.1%$260/sqft |
Source: NWMLS as distributed by MLS GRID #1943144 Report a problem | ||
| 7/29/2022 | Listed for sale | $734,940$271/sqft |
Source: NWMLS as distributed by MLS GRID #1943144 Report a problem | ||
| 6/15/2022 | Contingent | $734,940$271/sqft |
Source: NWMLS as distributed by MLS GRID #1943144 Report a problem | ||
| 6/15/2022 | Pending sale | $734,940$271/sqft |
Source: NWMLS as distributed by MLS GRID #1943144 Report a problem | ||
| 6/9/2022 | Listed for sale | $734,940+50.1%$271/sqft |
Source: NWMLS as distributed by MLS GRID #1943144 Report a problem | ||
| 2/13/2018 | Sold | $489,500-2.1%$180/sqft |
Source: NWMLS as distributed by MLS GRID #1223732 Report a problem | ||
| 1/1/2018 | Pending sale | $500,000$184/sqft |
Source: John L Scott Real Estate #1223732 Report a problem | ||
| 12/7/2017 | Listed for sale | $500,000$184/sqft |
Source: John L Scott Real Estate #1223732 Report a problem | ||
Public tax history
| Year | Property taxes | Tax assessment |
|---|---|---|
| 2025 | $9,517 +7% | $800,300 +5.4% |
| 2024 | $8,891 +23.6% | $759,600 +9.2% |
| 2023 | $7,196 +3.1% | $695,800 +0.3% |
| 2022 | $6,982 -2.9% | $693,400 +14% |
| 2021 | $7,188 +22.1% | $608,100 +20.6% |
| 2019 | $5,887 +47.3% | $504,400 +7% |
| 2018 | $3,997 +386.2% | $471,600 +67% |
| 2017 | $822 +13.7% | $282,400 +447.3% |
| 2016 | $723 | $51,600 -4.4% |
| 2014 | $723 -6.8% | $54,000 +9.8% |
| 2013 | $776 | $49,200 -7.9% |
| 2012 | -- | $53,400 |
Find assessor info on the county website
Monthly payment
Est. payment
Payment breakdown
Explore the cost of this home by adjusting the details. Changes won't be saved.Climate risks
Neighborhood: 98390

Similar homes
- $784,9903 bd3 ba2k sqft7413 166th Avenue E, Sumner, WA 98390Active
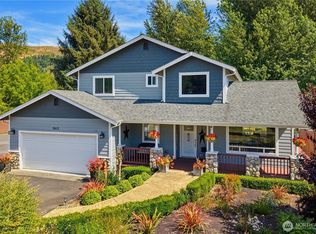 MLS ID #2570541, Jamie Penrod. NWMLS as distributed by MLS GRID
 - $799,0004 bd3 ba2.8k sqft6404 Stuart Place SE, Auburn, WA 98092Active
 MLS ID #2537392, Eleanor Merwin. NWMLS as distributed by MLS GRID
 - $799,9993 bd2 ba2.5k sqft11810 63rd Street Ct E, Puyallup, WA 98372For Sale
 Realogics Sothebys International Realty
 - $799,0004 bd3 ba3.1k sqftRidge At Sunrise, Puyallup, WA 98374Active
 MLS ID #2565643, Dawn Turnipseed. NWMLS as distributed by MLS GRID
