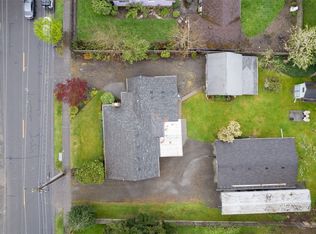
Space to spread out in the Sumner Valley! This stand out updated home sits on a generous, oversized parcel of just under half an acre, tucked away on a charming street yet close to downtown amenities, commuter routes, and schools. Curb appeal starts with a covered front porch with Trex decking, expanded concrete driveway & pond. Inside, the layout lives larger than the square footage suggests, with functional & appreciated updates throughout: - Kitchen: cabinets, quartz countertops, appliances (some smart appliances) - Interior: new flooring, trim work, fireplace, smart lighting - Bath & Closet: tile shower, Custom Closets in the primary suite. Major items are done, too: - Systems: newer roof, newer furnace, hot water tank, garage door and opener. The backyard you will enjoy a charming, enclosed back porch, expansive gazebo on concrete slab, privacy landscaping and newer fencing. The back portion of the property may suit a future shop, outbuilding, or additional dwelling, (subject to buyer verification of permitting with the City of Sumner) offering the room to bring your visions to life. Schedule a tour and see how much this home has to offer.
Active
Listed by: John L. Scott/Yelm • Shannon M. Brent • 360-789-8757
$569,900
4910 Parker Road E, Sumner, WA 98390
3beds
1,208sqft
Single Family Residence
Built in 1996
0.5 Acres Lot
$-- Zestimate®
$472/sqft
$-- HOA
What's special
Tile showerSmart lightingTrim workNewer fencingQuartz countertopsCharming enclosed back porchPrivacy landscaping
- --
- on Zillow
- 408
- views
- 63
- saves
Likely to sell faster than
Zillow last checked:
Listing updated:
Listed by:
Shannon M. Brent 360-789-8757 shannonbrent@comcast.net,
John L. Scott/Yelm
Source: NWMLS as distributed by MLS GRID,MLS#: 2600193
Facts & features
Interior
Bedrooms & bathrooms
- Bedrooms: 3
- Bathrooms: 2
- Full bathrooms: 2
- Main level bathrooms: 2
- Main level bedrooms: 3
Primary bedroom
- Level: Main
Bedroom
- Level: Main
Bedroom
- Level: Main
Bathroom full
- Level: Main
Bathroom full
- Level: Main
Entry hall
- Level: Main
Family room
- Level: Main
Kitchen with eating space
- Level: Main
Utility room
- Level: Main
Heating
- Fireplace, Forced Air, Electric, Natural Gas
Cooling
- Forced Air
Appliances
- Included: Dishwasher, Refrigerator, Stove(s)/Range(s), Dishwasher(s), Refrigerator(s)
Features
- Bath Off Primary
- Flooring: Laminate, Carpet
- Windows: Dbl Pane/Storm Window
- Basement: None
- Number of fireplaces: 1
- Fireplace features: Electric, Main Level: 1, Fireplace
Interior area
- Total structure area: 1,208
- Total interior livable area: 1,208 sqft
Property
Parking
- Total spaces: 2
- Parking features: Attached Garage, RV Parking
- Has attached garage: Yes
- Covered spaces: 2
Features
- Levels: One
- Stories: 1
- Entry location: Main
- Patio & porch: Bath Off Primary, Dbl Pane/Storm Window, Fireplace, Vaulted Ceiling(s)
- Has view: Yes
- View description: Territorial
Lot
- Size: 0.5 Acres
- Features: Paved, Cable TV, Gas Available, Patio, RV Parking
- Topography: Level
- Residential vegetation: Brush, Garden Space
Details
- Parcel number: 9680000056
- Special conditions: Standard
Construction
Type & style
- Home type: SingleFamily
- Architectural style: 1 Story
- Property subtype: Single Family Residence
Materials
- Brick, Wood Siding, Wood Products
- Foundation: Poured Concrete
- Roof: Composition
Condition
- Very Good
- Year built: 1996
Utilities & green energy
- Electric: Company: PSE
- Sewer: Sewer Connected, Company: City of Sumner
- Water: Public, Company: City of Sumner
- Utilities for property: Xfinity, Xfinity
Community & HOA
Community
- Subdivision: Sumner
Location
- Region: Sumner
Financial & listing details
- Price per square foot: $472/sqft
- Tax assessed value: $561,000
- Annual tax amount: $6,674
- Date on market: 11/2/2026
- Listing terms: Conventional,FHA,VA Loan
- Inclusions: Dishwasher(s), Refrigerator(s), Stove(s)/Range(s)
Estimated market value
Not available
Estimated sales range
Not available
Not available
Price history
| Date | Event | Price |
|---|---|---|
| 11/2/2026 | Listed for sale | $569,900+42.5%$472/sqft |
Source:  NWMLS as distributed by MLS GRID #2600193 Report a problem | ||
| 8/8/2022 | Sold | $399,950$331/sqft |
Source: NWMLS as distributed by MLS GRID #1967606 Report a problem | ||
| 7/19/2022 | Pending sale | $399,950$331/sqft |
Source: NWMLS as distributed by MLS GRID #1967606 Report a problem | ||
| 7/13/2022 | Listed for sale | $399,950+222.5%$331/sqft |
Source: NWMLS as distributed by MLS GRID #1967606 Report a problem | ||
| 7/29/1996 | Sold | $124,000$103/sqft |
Source: Public Record Report a problem | ||
Public tax history
| Year | Property taxes | Tax assessment |
|---|---|---|
| 2025 | $6,675 +1.7% | $561,000 +0.1% |
| 2024 | $6,561 +20.3% | $560,300 +6.3% |
| 2023 | $5,455 +3.8% | $527,200 +1.1% |
| 2022 | $5,256 +0.2% | $521,700 +17.6% |
| 2021 | $5,246 +32.1% | $443,500 +27.2% |
| 2019 | $3,972 -3.2% | $348,600 +9.7% |
| 2018 | $4,102 +22.9% | $317,900 +9.7% |
| 2017 | $3,338 +20.2% | $289,800 +31.3% |
| 2016 | $2,777 | $220,800 +5.9% |
| 2014 | $2,777 +12.9% | $208,500 +11.3% |
| 2013 | $2,461 | $187,400 +10.2% |
| 2012 | -- | $170,100 -16.3% |
| 2011 | -- | $203,200 -10.3% |
| 2010 | -- | $226,600 -9.3% |
| 2009 | -- | $249,900 -7.9% |
| 2008 | $2,698 | $271,300 -0.3% |
| 2007 | $2,698 +26.7% | $272,000 +92.1% |
| 2002 | $2,130 -5.2% | $141,600 -0.6% |
| 2001 | $2,246 | $142,500 -0.6% |
| 2000 | $2,246 | $143,400 |
Find assessor info on the county website
Monthly payment
Est. payment
Payment breakdown
Explore the cost of this home by adjusting the details. Changes won't be saved.Climate risks
Neighborhood: 98390
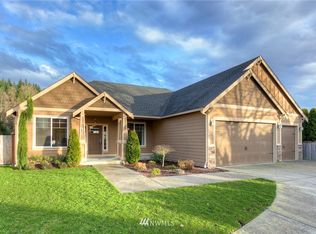
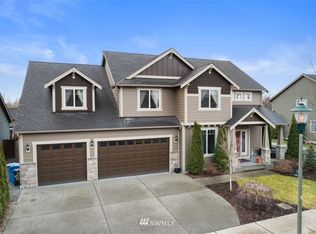
Similar homes
- $547,0003 bd2 ba1.6k sqft4721 East Valley Highway E, Sumner, WA 98390Active
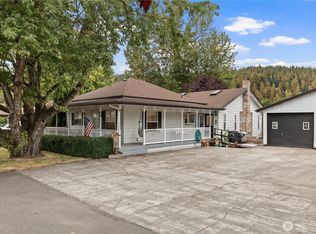 MLS ID #2576874, Michelle D Jasmer. NWMLS as distributed by MLS GRID
- $599,0003 bd2 ba1.6k sqft15120 Elm Street E, Sumner, WA 98390Active
 MLS ID #2507301, Jen Melson. NWMLS as distributed by MLS GRID
- $559,9504 bd2 ba1.6k sqft6406 194th Avenue E, Bonney Lake, WA 98391Active
 MLS ID #2601174, Derek Johnson. NWMLS as distributed by MLS GRID
- $--3 bd1 ba1.4k sqft304 Butte Pl, Pacific, WA 98047AuctionServiceLink Auction
