All-brick Riverbend Commons large duplex in the Yorktown School District! Built in 2005, this spacious unit offers 2.297 square feet of living space, three bedrooms, three full baths, and an attached large two-car garage. The floor plan features an open kitchen and dining area, convenient main-level living, and an impressive 528-square-foot upstairs bonus room-perfect for a family room, home office, hobby space, guest area, or additional storage. Enjoy the private covered patio, backyard water feature, and the low-maintenance lifestyle that has made Riverbend Commons a consistently desirable neighborhood. Other features included in this custom build are crown moulding, gas range/oven (with electric as an option), most appliances less than 10 years old, new microwave, washer/dryer included and only 2 years old, fantastic sun room, and irrigation system. The roof was replaced in 2014. NOTE: POSSESSION OF THIS PROPERTY MUST BE NEAR THE END OF JANUARY 2027 (Date not yet finalized). Live in this unit and buy the vacant unit next door as an investment located at 5012 W Quail Ridge!
Active
$250,000
5014 W Quail Ridge Dr, Muncie, IN 47304
2beds
1,826sqft
Residential, Single Family Residence
Built in 2005
6,098 Square Feet Lot
$243,300 Zestimate®
$137/sqft
$-- HOA
What's special
Fantastic sun roomThree bedroomsPrivate covered patioConvenient main-level livingAttached large two-car garageCrown mouldingIrrigation system
- 26 days
- 293
- 5
Zillow last checked:
Listing updated:
Listed by:
Steve Slavin steveslavin@coldwellhomes.com,
Coldwell Banker Real Estate Group
Source: MIBOR as distributed by MLS GRID,MLS#: 22128056
Facts & features
Interior
Bedrooms & bathrooms
- Bedrooms: 2
- Bathrooms: 3
- Full bathrooms: 3
- Main level bathrooms: 2
- Main level bedrooms: 2
Primary bedroom
- Features: Other
- Level: Main
- Area: 156 Square Feet
- Dimensions: 13x12
Bedroom 2
- Features: Other
- Level: Main
- Area: 144 Square Feet
- Dimensions: 12x12
Family room
- Features: Other
- Level: Upper
- Area: 195 Square Feet
- Dimensions: 15x13
Kitchen
- Features: Other
- Level: Main
- Area: 210 Square Feet
- Dimensions: 14x15
Laundry
- Features: Other
- Level: Main
- Area: 20 Square Feet
- Dimensions: 4x5
Living room
- Features: Other
- Level: Main
- Area: 238 Square Feet
- Dimensions: 14x17
Heating
- Forced Air, Natural Gas
Cooling
- Central Air
Appliances
- Included: Dishwasher, Dryer, Microwave, Electric Oven, Refrigerator, Washer, Water Heater, Water Softener Owned
- Laundry: Main Level, Sink, Laundry Room
Features
- Breakfast Bar, Vaulted Ceiling(s), Entrance Foyer, Eat-in Kitchen, Pantry, Walk-In Closet(s)
- Has basement: No
- Number of fireplaces: 1
- Fireplace features: Gas Log, Living Room
Interior area
- Total structure area: 1,826
- Total interior livable area: 1,826 sqft
Property
Parking
- Total spaces: 2
- Parking features: Attached
- Attached garage spaces: 2
Accessibility
- Accessibility features: Handicap Accessible Interior
Features
- Levels: One and One Half,One
- Stories: 1
- Patio & porch: Covered, Patio
Lot
- Size: 6,098 Square Feet
Details
- Parcel number: 181013276010000016
- Horse amenities: None
Construction
Type & style
- Home type: SingleFamily
- Architectural style: Traditional
- Property subtype: Residential, Single Family Residence
- Attached to another structure: Yes
Materials
- Brick
- Foundation: Crawl Space
Condition
- Updated/Remodeled
- New construction: No
- Year built: 2005
Utilities & green energy
- Water: Public
Community & HOA
Community
- Security: Smoke Detector(s)
- Subdivision: Riverbend
HOA
- Has HOA: No
Location
- Region: Muncie
Financial & listing details
- Price per square foot: $137/sqft
- Tax assessed value: $242,800
- Annual tax amount: $4,204
- Date on market: 9/28/2026
- Cumulative days on market: 27 days
Estimated market value
$243,300
$231,000 - $255,000
$1,759/mo
Price history
| Date | Event | Price |
|---|---|---|
| 9/24/2026 | Listed for sale | $250,000 |
Source:  IRMLS #202639525 Report a problem | ||
Public tax history
| Year | Property taxes | Tax assessment |
|---|---|---|
| 2025 | $1,824 +0% | $242,800 +33.1% |
| 2024 | $1,824 -2% | $182,400 |
| 2023 | $1,862 +17.3% | $182,400 -2% |
| 2022 | $1,588 | $186,200 +17.3% |
| 2021 | $1,588 +7% | $158,800 |
| 2020 | $1,484 -0.5% | $158,800 +7% |
| 2019 | $1,492 -6.1% | $148,400 -0.5% |
| 2018 | $1,589 +6.9% | $149,200 +0.7% |
| 2017 | $1,486 +7.8% | $148,100 +7.5% |
| 2016 | $1,378 -5% | $137,800 -0.1% |
| 2014 | $1,450 +3.5% | $137,900 |
| 2013 | $1,401 -5.2% | $137,900 -6.7% |
| 2012 | $1,478 +0.1% | $147,800 +0.1% |
| 2011 | $1,477 -1.3% | $147,700 -1.3% |
| 2010 | $1,497 +13% | $149,700 |
| 2009 | $1,325 -21.2% | $149,700 +3.2% |
| 2006 | $1,682 | $145,000 |
Find assessor info on the county website
Monthly payment
Est. payment
Payment breakdown
Explore the cost of this home by adjusting the details. Changes won't be saved.Climate risks
Neighborhood: 47304
Nearby schools
Schools provided by the listing agent
- Elementary: Yorktown Elementary School
- Middle: Yorktown Middle School
- High: Yorktown High School
Source: MIBOR as distributed by MLS GRID. This data may not be complete. We recommend contacting the local school district to confirm school assignments for this home.


Similar homes
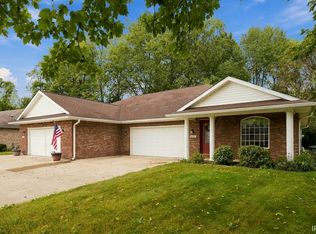
- $249,9003 bd2 ba2k sqft312 S Gary Ct, Muncie, IN 47304For Sale
 MLS ID #202641721, Nate Jennings, Burke Realty. IRMLS
- $219,9002 bd2 ba1.6k sqft5022 W Quail Ridge Dr, Muncie, IN 47304Active
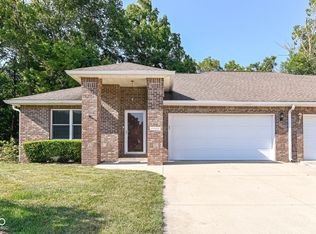 MLS ID #22124958, Jeffrey Cummings, RE/MAX Complete. MIBOR as distributed by MLS GRID
- $238,0003 bd3 ba1.6k sqft1900 N Riley Rd, Muncie, IN 47304Active
 MLS ID #22132721, Andrea Lozano, The Stewart Home Group. MIBOR as distributed by MLS GRID
- $249,9003 bd2 ba1.6k sqft8208 W Lone Beech Dr, Muncie, IN 47304Active
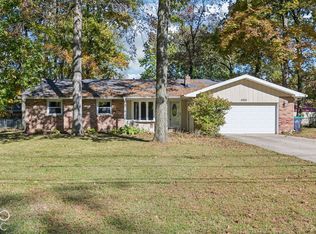 MLS ID #22128376, Raymond J. Habash MS, F.C. Tucker Company. MIBOR as distributed by MLS GRID
