WELCOME HOME! This inviting 3BR/2BA home offers plenty of space inside and out! Enjoy a spacious living area plus a heated & cooled sunroom—perfect for relaxing, entertaining, or creating a home office. Outside, you'll find a generous lot with a chain-link fenced backyard and a detached 2-car garage offering excellent parking, storage, or workshop space. Conveniently located near shopping, dining, Research Park, Downtown Huntsville, and the Toyota plant, making everyday life and commuting a breeze!
For sale
$235,000
5015 Clardy Rd NW, Huntsville, AL 35810
3beds
1,895sqft
Single Family Residence
Built in 1966
0.34 Acres Lot
$-- Zestimate®
$124/sqft
$-- HOA
What's special
- 5 days
- 101
- 4
Likely to sell faster than
Zillow last checked:
Listing updated:
Listed by:
Heather Dozhier 256-321-5373,
Matt Curtis Real Estate, Inc.
Source: ValleyMLS,MLS#: 21929087
Facts & features
Interior
Bedrooms & bathrooms
- Bedrooms: 3
- Bathrooms: 2
- Full bathrooms: 1
- 3/4 bathrooms: 1
Rooms
- Room types: Master Bedroom, Living Room, Bedroom 2, Dining Room, Bedroom 3, Kitchen, Laundry, Sun
Primary bedroom
- Features: Ceiling Fan(s), Window Cov, Wood Floor
- Level: First
- Area: 168
- Dimensions: 12 x 14
Bedroom 2
- Features: Carpet, Window Cov
- Level: First
- Area: 144
- Dimensions: 12 x 12
Bedroom 3
- Features: Carpet, Window Cov
- Level: First
- Area: 144
- Dimensions: 12 x 12
Dining room
- Features: Vinyl
- Level: First
- Area: 132
- Dimensions: 11 x 12
Kitchen
- Features: Vinyl, Window Cov
- Level: First
- Area: 144
- Dimensions: 12 x 12
Living room
- Features: Carpet, Window Cov
- Level: First
- Area: 204
- Dimensions: 12 x 17
Laundry room
- Features: Vinyl
- Level: First
- Area: 42
- Dimensions: 6 x 7
Heating
- Central 1
Cooling
- Central 1
Appliances
- Included: Range, Dishwasher, Microwave, Refrigerator
Features
- Basement: Crawl Space
- Has fireplace: No
- Fireplace features: None
Interior area
- Total interior livable area: 1,895 sqft
Property
Parking
- Total spaces: 2
- Parking features: Garage-Two Car, Carport, Attached Carport, Driveway-Concrete
- Carport spaces: 2
Features
- Levels: One
- Stories: 1
- Patio & porch: Covered Porch, Deck
- Exterior features: Curb/Gutters
Lot
- Size: 0.34 Acres
- Dimensions: 100 x 150
Details
- Parcel number: 1402103002018000
Construction
Type & style
- Home type: SingleFamily
- Architectural style: Ranch
- Property subtype: Single Family Residence
Condition
- New construction: No
- Year built: 1966
Utilities & green energy
- Sewer: Public Sewer
- Water: Public
Community & HOA
Community
- Features: Curbs
- Subdivision: Holly Acres
HOA
- Has HOA: No
Location
- Region: Huntsville
Financial & listing details
- Price per square foot: $124/sqft
- Tax assessed value: $179,100
- Annual tax amount: $991
- Date on market: 9/14/2026
Estimated market value
Not available
Estimated sales range
Not available
Not available
Price history
| Date | Event | Price |
|---|---|---|
| 9/18/2026 | Listed for sale | $235,000$124/sqft |
Source:  ValleyMLS #21929087 Report a problem ValleyMLS #21929087 Report a problem | ||
Public tax history
| Year | Property taxes | Tax assessment |
|---|---|---|
| 2025 | $991 +6.2% | $17,920 +5.9% |
| 2024 | $933 +2.4% | $16,920 +2.3% |
| 2023 | $911 +40.4% | $16,540 +37.6% |
| 2022 | $649 +13.6% | $12,020 +12.5% |
| 2021 | $571 +15.7% | $10,680 +14.3% |
| 2020 | $494 +3.9% | $9,340 +3.5% |
| 2019 | $475 | $9,020 +2.5% |
| 2018 | $475 +2.8% | $8,800 |
| 2017 | $462 | $8,800 |
| 2016 | $462 | $8,800 |
| 2015 | $462 -1.7% | $8,800 -1.6% |
| 2014 | $471 | $8,940 |
| 2013 | -- | $8,940 |
| 2012 | -- | $8,940 -4.1% |
| 2011 | -- | $9,320 |
Find assessor info on the county website
Monthly payment
Est. payment
Payment breakdown
Explore the cost of this home by adjusting the details. Changes won't be saved.Climate risks
Neighborhood: 35810
Nearby schools
Schools provided by the listing agent
- Elementary: Rolling Hills
- Middle: Davis Hills
- High: Jemison
Source: ValleyMLS. This data may not be complete. We recommend contacting the local school district to confirm school assignments for this home.
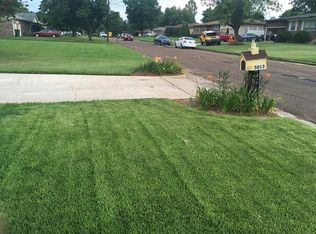
- $244,2004 bd3 ba2.2k sqft5013 Clardy Rd NW, Huntsville, AL 35810Off Market
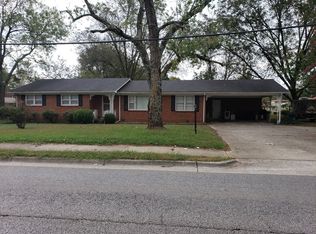
- $194,600-- bd2 ba1.8k sqft3019 Winchester Rd NW, Huntsville, AL 35810Off Market
- $203,100-- bd0 ba1.7k sqft5016 Lumary Dr NW, Huntsville, AL 35810Off Market
- $208,600-- bd0 ba1.7k sqft5014 Lumary Dr NW, Huntsville, AL 35810Off Market
Similar homes
- $225,0003 bd2 ba1.5k sqft3604 Stag Run Dr NW, Huntsville, AL 35810For Sale
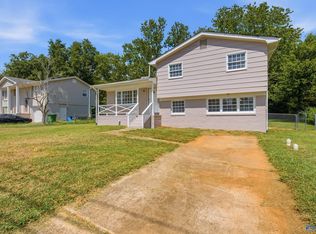 MLS ID #21929492, Michael Daniels. ValleyMLS
 - $239,9003 bd2 ba1.4k sqft3209 Harvey St NW, Huntsville, AL 35810For Sale
 MLS ID #21929461, Tray Pettway. ValleyMLS
 - $212,0003 bd2 ba1.5k sqft3726 Oakdale Ct NW, Huntsville, AL 35810For Sale
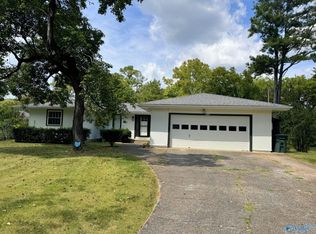 MLS ID #21929179, Karen Tisdell. ValleyMLS
 - $234,0003 bd3 ba1.5k sqft6116 Valley Park Dr NW, Huntsville, AL 35810For Sale
 MLS ID #21928657, Stephen Prucha. ValleyMLS
