Ask us about the $10,000 grant available to eligible buyers, including those who aren't first-time buyers. A bright kitchen, deck and backyard give this updated Decatur home room to enjoy inside and out. The three-bedroom, two-and-a-half-bath split-level features a living room with a bay window and high ceilings, plus a separate dining area with sliding doors to the deck. White kitchen cabinets, light countertops, stainless steel appliances and a gas range create a fresh, inviting space. The primary suite includes a walk-in closet and an en suite bath with a soaking tub. Two additional bedrooms provide flexible space for guests or a home office, while the attached two-car garage offers parking and storage. Updated siding, luxury vinyl plank flooring and fixtures round out the home's refreshed finishes.
Active
Price cut: $1K (11/9)
$234,000
3752 Sandy Shoals Ln, Decatur, GA 30034
3beds
1,567sqft
Single Family Residence
Built in 1988
8,712 Square Feet Lot
$232,400 Zestimate®
$149/sqft
$-- HOA
What's special
Updated sidingStainless steel appliancesDeck and backyardWhite kitchen cabinetsLight countertopsLuxury vinyl plank flooringBright kitchen
- 31 days
- 686
- 95
Zillow last checked:
Listing updated:
Listed by:
Rachel Lipszyc 678-599-5358,
Azure Realty
Source: GAMLS,MLS#: 10875039
Facts & features
Interior
Bedrooms & bathrooms
- Bedrooms: 3
- Bathrooms: 3
- Full bathrooms: 2
- 1/2 bathrooms: 1
Rooms
- Room types: Other
Kitchen
- Features: Pantry
Heating
- Central
Cooling
- Central Air
Appliances
- Included: Dishwasher, Refrigerator, Other
- Laundry: Other, In Basement
Features
- Vaulted Ceiling(s)
- Flooring: Carpet, Other
- Basement: Partial
- Number of fireplaces: 1
- Fireplace features: Family Room
- Common walls with other units/homes: No Common Walls
Interior area
- Total structure area: 1,567
- Total interior livable area: 1,567 sqft
- Finished area above ground: 1,567
- Finished area below ground: 0
Property
Parking
- Total spaces: 4
- Parking features: Garage
- Has garage: Yes
Features
- Levels: Multi/Split
- Patio & porch: Patio
- Exterior features: Other
- Has view: Yes
- View description: City
Lot
- Size: 8,712 Square Feet
- Features: Other
Details
- Additional structures: Other
- Parcel number: 15 039 02 045
- Special conditions: Investor Owned
Construction
Type & style
- Home type: SingleFamily
- Architectural style: Traditional
- Property subtype: Single Family Residence
Materials
- Vinyl Siding
- Foundation: Block
- Roof: Composition
Condition
- Resale,Updated/Remodeled
- New construction: No
- Year built: 1988
Utilities & green energy
- Sewer: Public Sewer
- Water: Public
- Utilities for property: Electricity Available, Sewer Available, Water Available
Community & HOA
Community
- Features: None
- Subdivision: RIVERSIDE STATION PH 1
HOA
- Has HOA: No
- Services included: None
Location
- Region: Decatur
Financial & listing details
- Price per square foot: $149/sqft
- Tax assessed value: $242,400
- Annual tax amount: $4,692
- Date on market: 10/19/2026
- Cumulative days on market: 31 days
- Listing agreement: Exclusive Right To Sell
- Electric utility on property: Yes
Estimated market value
$232,400
$221,000 - $244,000
$1,887/mo
Price history
| Date | Event | Price |
|---|---|---|
| 11/9/2026 | Price change | $234,000-0.4%$149/sqft |
Source:  GAMLS #10875039 Report a problem | ||
| 10/19/2026 | Listed for sale | $235,000+240.6%$150/sqft |
Source: GAMLS #10875039 Report a problem | ||
| 12/6/2012 | Sold | $69,000+129.2%$44/sqft |
Source: Public Record Report a problem | ||
| 6/5/2012 | Sold | $30,100-68.1%$19/sqft |
Source: Public Record Report a problem | ||
| 6/24/1996 | Sold | $94,500$60/sqft |
Source: Public Record Report a problem | ||
Public tax history
| Year | Property taxes | Tax assessment |
|---|---|---|
| 2025 | $4,692 +0.1% | $96,960 +0% |
| 2024 | $4,688 +2.3% | $96,920 +1.3% |
| 2023 | $4,582 +11.5% | $95,680 +11.5% |
| 2022 | $4,110 +55% | $85,800 +63.2% |
| 2021 | $2,651 | $52,560 |
| 2020 | $2,651 +24% | $52,560 |
| 2019 | $2,138 -0.2% | $52,560 +28.6% |
| 2018 | $2,142 +18.9% | $40,880 +23.6% |
| 2017 | $1,802 -0.2% | $33,080 |
| 2016 | $1,806 | $33,080 +29.8% |
| 2014 | $1,806 | $25,480 +55% |
| 2013 | -- | $16,440 |
| 2012 | -- | $16,440 -28.5% |
| 2011 | -- | $22,992 -47.9% |
| 2010 | $2,112 -17.3% | $44,096 -20% |
| 2009 | $2,554 +2% | $55,120 |
| 2008 | $2,504 +5.1% | $55,120 |
| 2007 | $2,383 | $55,120 +5.8% |
| 2006 | $2,383 +80.6% | $52,120 |
| 2005 | $1,320 +1.7% | $52,120 |
| 2004 | $1,298 +4.8% | $52,120 +4.2% |
| 2003 | $1,238 +20.9% | $50,000 +12.3% |
| 2002 | $1,024 +40.8% | $44,520 |
| 2001 | $727 | $44,520 |
Find assessor info on the county website
Monthly payment
Est. payment
Payment breakdown
Explore the cost of this home by adjusting the details. Changes won't be saved.Climate risks
Neighborhood: 30034
Nearby schools
Schools provided by the listing agent
- Elementary: Oak View
- Middle: Cedar Grove
- High: Cedar Grove
Source: GAMLS. This data may not be complete. We recommend contacting the local school district to confirm school assignments for this home.

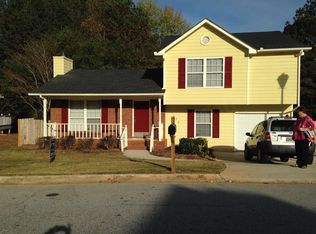
Similar homes
- $179,9003 bd2 ba1.4k sqft3263 River Mist Cv, Decatur, GA 30034Active
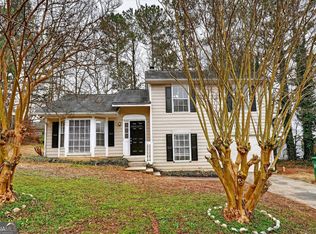
 MLS ID #10697400, Isabella Crandall, Trelora Realty, Inc.. GAMLS
- $279,9004 bd3 ba1.7k sqft3325 Idle Creek Way, Decatur, GA 30034Active
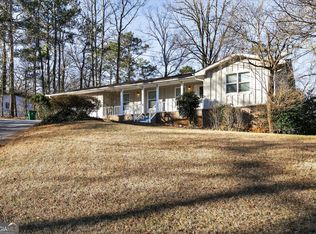 MLS ID #10880577, Isabella Crandall, Trelora Realty, Inc.. GAMLS
- $254,9004 bd3 ba2.1k sqft4406 Blackbirch Ln, Decatur, GA 30034Active
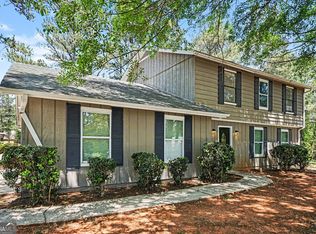 MLS ID #10762293, Robert E Salmons Jr., Entera Realty. GAMLS
- $295,0003 bd3 ba2k sqft3580 Cherry Bloom Way, Decatur, GA 30034Active
 MLS ID #10795707, Arthur Chung, EveryState. GAMLS
- $279,9003 bd3 ba2.2k sqft3002 Cascade Manor Dr, Decatur, GA 30034ActiveMLS ID #10800002, Robert E Salmons Jr., Entera Realty. GAMLS
- $194,9003 bd2 ba1.4k sqft2579 Stardust Trl, Decatur, GA 30034ActiveMLS ID #10712204, Deandra Bryant, Trelora Realty, Inc.. GAMLS
- $254,9003 bd3 ba1.8k sqft5017 Gracehill Rd, Lithonia, GA 30038ActiveMLS ID #10799947, Robert E Salmons Jr., Entera Realty. GAMLS
- $215,0003 bd2 ba1.2k sqft8845 Ashwood Dr, Riverdale, GA 30274ActiveMLS ID #10893225, Adriana Vergara, HomeSmart. GAMLS
- $185,0003 bd2 ba1k sqft2541 Kelly Lake Dr, Decatur, GA 30032ActiveMLS ID #10844012, Brenda L Lindsey, Vylla Home. GAMLS
- $224,9003 bd2 ba1.1k sqft5893 Ronnie Dr, Rex, GA 30273ActiveMLS ID #10831056, Robert E Salmons Jr., Entera Realty. GAMLS
- $239,0003 bd3 ba1.6k sqft1188 Woodfield Trce, Lithonia, GA 30058ActiveMLS ID #10850454, Kelley Kesterson, Pathfinder Realty. GAMLS
- $228,0003 bd3 ba1.5k sqft7060 Ravenwood Ln, Lithonia, GA 30038ActiveMLS ID #10841945, Arthur Chung, EveryState. GAMLS
- $234,9004 bd2 ba1.6k sqft9406 Forest Knoll Dr, Jonesboro, GA 30238ActiveMLS ID #10887760, Robert E Salmons Jr., Entera Realty. GAMLS
- $239,9003 bd2 ba1.4k sqft9042 Chestnut Lake Dr, Jonesboro, GA 30236ActiveMLS ID #10832837, Robert E Salmons Jr., Entera Realty. GAMLS
- $229,9003 bd3 ba1.8k sqft2441 Charleston Pointe Ct, Atlanta, GA 30316ActiveMLS ID #10774037, Deandra Bryant, Trelora Realty, Inc.. GAMLS
- $249,9903 bd3 ba1.9k sqft2007 Amber Leaf Ct, Jonesboro, GA 30236ActiveMLS ID #10881536, Tomekia Y Carter, Engel & Völkers Atlanta. GAMLS
- $222,4003 bd2 ba1.3k sqft45 Guthrie Pl, Stockbridge, GA 30281ActiveMLS ID #10826915, Joe Brondo, Southern Classic Realtors. GAMLS
- $175,9004 bd2 ba1.1k sqft3332 McAfee Rd, Decatur, GA 30032For Sale
 MLS ID #7777369, Benjamin Hitchins, Mainstay Brokerage LLC. FMLS GA
- $249,9003 bd2 ba1.4k sqft2541 Burton Cir, Morrow, GA 30260ActiveMLS ID #10867990, The Joe Cox Home Selling Team, BestProAgents Realty LLC. GAMLS
- $174,9003 bd2 ba1.6k sqft4931 Wolverton Dr, Lithonia, GA 30038ActiveMLS ID #10715189, Mary Askew, Trelora Realty, Inc.. GAMLS
