Classic never goes out of style! Stately brick architecture, timeless interiors & 4,000 sq ft of finished living space make this Union Township home one to love for years to come. A beautiful 2-story entry welcomes you to hardwood floors, neutral paint & updated lighting. A thoughtful floor plan offers formal living & dining rooms, a 1st-floor office, family room with gas fireplace & eat-in kitchen opening to the back deck. Beyond, a sprawling flat, fenced backyard offers endless opportunities for outdoor living. Room for a pool if you dream! Retreat to a generous primary suite with expansive bath & walk-in closet, or head downstairs to a finished lower level perfect for entertaining, game days & movie nights. Freshly painted with brand-new HVAC (2026), 1st-floor laundry & sprinkler system. Enjoy 2 community pools, playgrounds & a wonderful location convenient to Milford & Eastgate! The best of many worlds in a well-loved community.
Coming soon 10/22
$569,500
5018 Midfield Rd, Cincinnati, OH 45244
4beds
4,003sqft
Single Family Residence
Built in 1999
0.55 Acres Lot
$-- Zestimate®
$142/sqft
$48/mo HOA
What's special
- 17 hours
- 62
- 12
Zillow last checked:
Listing updated:
Listed by:
Scott A Oyler 513-623-1351,
Coldwell Banker Realty 513-321-9944,
Heather M Stallmeyer 919-280-1946,
Coldwell Banker Realty
Source: Cincy MLS,MLS#: 1897920 Originating MLS: Cincinnati Area Multiple Listing Service
Facts & features
Interior
Bedrooms & bathrooms
- Bedrooms: 4
- Bathrooms: 4
- Full bathrooms: 3
- 1/2 bathrooms: 1
Primary bedroom
- Features: Bath Adjoins, Walk-In Closet(s), Window Treatments, Wood Floor
- Level: Second
- Area: 300
- Dimensions: 20 x 15
Bedroom 2
- Level: Second
- Area: 156
- Dimensions: 13 x 12
Bedroom 3
- Level: Second
- Area: 140
- Dimensions: 10 x 14
Bedroom 4
- Level: Second
- Area: 120
- Dimensions: 10 x 12
Bedroom 5
- Area: 0
- Dimensions: 0 x 0
Primary bathroom
- Features: Shower, Double Vanity, Tile Floor, Tub
Bathroom 1
- Features: Full
- Level: Second
Bathroom 2
- Features: Full
- Level: Second
Bathroom 3
- Features: Full
- Level: Lower
Bathroom 4
- Features: Partial
- Level: First
Dining room
- Features: Wall to Wall Carpet, Window Treatment
- Level: First
- Area: 130
- Dimensions: 10 x 13
Family room
- Features: Fireplace, Walkout, Window Treatment, Wood Floor
- Area: 285
- Dimensions: 19 x 15
Kitchen
- Features: Marble/Granite/Slate, Pantry, Eat-in Kitchen, Walkout, Kitchen Island, Window Treatment, Wood Cabinets, Wood Floor
- Area: 143
- Dimensions: 11 x 13
Living room
- Features: Wood Floor
- Area: 150
- Dimensions: 10 x 15
Office
- Features: Wall-to-Wall Carpet, Window Treatment
- Level: First
- Area: 130
- Dimensions: 13 x 10
Heating
- Forced Air, Gas
Cooling
- Central Air
Appliances
- Included: Microwave, Oven/Range, Dishwasher, Refrigerator, Gas Water Heater
Features
- High Ceilings
- Doors: Multi Panel Doors, French Doors
- Windows: Vinyl
- Basement: Full,Storage Room,Finished,Window Treatment
- Number of fireplaces: 1
- Fireplace features: Gas, Family Room
Interior area
- Total structure area: 4,003
- Total interior livable area: 4,003 sqft
Property
Parking
- Total spaces: 3
- Parking features: Driveway
- Attached garage spaces: 3
- Has uncovered spaces: Yes
Features
- Levels: Two
- Stories: 2
- Fencing: Wood
Lot
- Size: 0.55 Acres
- Features: Sprinklers, .5 to .9 Acres
Details
- Parcel number: 393110F171
Construction
Type & style
- Home type: SingleFamily
- Architectural style: Traditional
- Property subtype: Single Family Residence
Materials
- Brick
- Foundation: Concrete Perimeter
- Roof: Shingle
Condition
- New construction: No
- Year built: 1999
Utilities & green energy
- Gas: Natural
- Sewer: Public Sewer
- Water: Public
Community & HOA
HOA
- Has HOA: Yes
- Services included: Pool
- HOA fee: $570 annually
- HOA name: Towne Properties
Location
- Region: Cincinnati
Financial & listing details
- Price per square foot: $142/sqft
- Tax assessed value: $463,500
- Annual tax amount: $7,268
- Date on market: 10/22/2026
- Listing terms: No Special Financing
Estimated market value
Not available
Estimated sales range
Not available
Not available
Price history
| Date | Event | Price |
|---|---|---|
| 4/11/2024 | Sold | $535,000$134/sqft |
Source:  Cincy MLS #1797850 Report a problem | ||
| 3/10/2024 | Pending sale | $535,000$134/sqft |
Source: Cincy MLS #1797850 Report a problem | ||
| 3/7/2024 | Listed for sale | $535,000+84.5%$134/sqft |
Source: Cincy MLS #1797850 Report a problem | ||
| 12/10/2003 | Sold | $290,000+16%$72/sqft |
Source: Cincy MLS #852100 Report a problem | ||
| 5/21/2001 | Sold | $250,000+6.4%$62/sqft |
Source: Cincy MLS #734774 Report a problem | ||
| 9/30/1999 | Sold | $235,056+228.7%$59/sqft |
Source: Public Record Report a problem | ||
| 7/6/1998 | Sold | $71,500$18/sqft |
Source: Public Record Report a problem | ||
Public tax history
| Year | Property taxes | Tax assessment |
|---|---|---|
| 2025 | $7,268 -1.7% | $162,230 |
| 2024 | $7,395 -1% | $162,230 |
| 2023 | $7,469 +5.3% | $162,230 +38.6% |
| 2022 | $7,092 -0.1% | $117,010 |
| 2021 | $7,098 +4.3% | $117,010 |
| 2020 | $6,803 +0.6% | $117,010 +0.5% |
| 2019 | $6,761 0% | $116,410 |
| 2018 | $6,764 +4.9% | $116,410 |
| 2017 | $6,445 | $116,410 +17% |
| 2016 | $6,445 +2.7% | $99,470 |
| 2015 | $6,275 +0.5% | $99,470 |
| 2014 | $6,243 | $99,470 |
Find assessor info on the county website
Monthly payment
Est. payment
Payment breakdown
Explore the cost of this home by adjusting the details. Changes won't be saved.Climate risks
Neighborhood: 45244
Similar homes
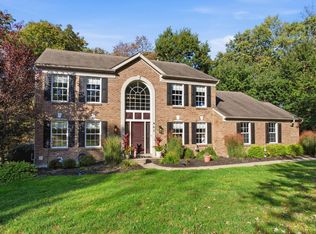
- $589,0004 bd4 ba2.7k sqft4989 Mallet Hill Dr, Cincinnati, OH 45244For Sale

 MLS ID #1896534, Amy L. Vilardo, Coldwell Banker Realty. Cincy MLS
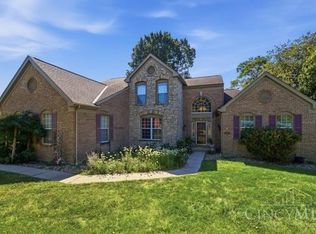
- $649,0004 bd4 ba2.7k sqft462 Windfern Forest Ln, Cincinnati, OH 45244For Sale
 MLS ID #1897261, Meg S. Perez, Coldwell Banker Realty. Cincy MLS
- $540,0004 bd4 ba2.8k sqft1030 Westchester Way, Cincinnati, OH 45244For Sale
 MLS ID #1888146, Kevin W. Duffy, Comey & Shepherd. Cincy MLS
- $659,0004 bd5 ba3.3k sqft771 Dorgene Ln, Cincinnati, OH 45244For Sale
 MLS ID #1893777, Melissa Collins, Plum Tree Realty. Cincy MLS
- $460,0004 bd4 ba2.5k sqft582 Virginia Ln, Cincinnati, OH 45244For SaleMLS ID #1897383, Taylor H Phillips, Huff Realty. Cincy MLS
- $539,9004 bd3 ba2.4k sqft558 Lang Rd, Cincinnati, OH 45244For SaleMLS ID #1893465, Brianna Carpenter, Huff Realty. Cincy MLS
- $675,0004 bd5 ba3k sqft5127 Oak Brook Dr, Cincinnati, OH 45244For SaleMLS ID #1896689, Teri L. Gillman, Comey & Shepherd. Cincy MLS
- $730,0004 bd4 ba3.7k sqft5139 Chukker Point Ln, Cincinnati, OH 45244For SaleMLS ID #1895634, Kevin W. Duffy, Comey & Shepherd. Cincy MLS
- $699,9004 bd3 ba3.5k sqft5118 Oak Brook Dr, Cincinnati, OH 45244For SaleMLS ID #1892552, Bonnie M. Louis, RPM Midwest, LLC. Cincy MLS
- $675,0004 bd4 ba3.7k sqft3135 Williams Creek Dr, Cincinnati, OH 45244For SaleMLS ID #1896911, Hillary Justice, Coldwell Banker Realty. Cincy MLS
- $524,5004 bd4 ba3.3k sqft5304 Terrace Ridge Dr, Milford, OH 45150For SaleMLS ID #1896632, Beth J. Yeary, Coldwell Banker Realty, Anders. Cincy MLS
- $449,8004 bd4 ba3.1k sqft5657 Highland Terrace Dr, Milford, OH 45150For SaleMLS ID #1897701, Scott A. Marvin, Team Results Realty. Cincy MLS
- $650,0005 bd4 ba3.9k sqft1432 Pine Bluffs Way, Milford, OH 45150For SaleMLS ID #1896749, Tammy Litzau, Sibcy Cline, Inc.. Cincy MLS
- $565,0005 bd4 ba3.5k sqft1187 Wellesley Ave, Batavia, OH 45103For SaleMLS ID #1896136, Holly R Pavone, Comey & Shepherd. Cincy MLS
- $495,0004 bd3 ba2.3k sqft7540 Lawyer Rd, Cincinnati, OH 45244For SaleMLS ID #1897459, Krista D. Wagner, eXp Realty. Cincy MLS
- $550,0004 bd4 ba3.3k sqft5308 Oakcrest Ct, Milford, OH 45150For SaleMLS ID #1895914, Tyler A. Smith, RE/MAX United Associates. Cincy MLS
- $289,9003 bd2 ba2.3k sqft4285 Zeller Dr, Cincinnati, OH 45244For SaleMLS ID #1897545, V. Gail Wagner, RE/MAX Preferred Group. Cincy MLS
- $499,5005 bd4 ba3.2k sqft7892 Kimbee Dr, Cincinnati, OH 45244For SaleMLS ID #1893170, William T Vitale, Comey & Shepherd. Cincy MLS
- $625,0003 bd3 ba2.2k sqft7549 Shawnee Run Rd, Cincinnati, OH 45243For SaleMLS ID #1897283, Kelly R. Bailey, Comey & Shepherd. Cincy MLS
