Welcome home! Beautifully maintained and updated, this inviting 1952 ranch features an open floor plan with hardwood floors throughout. At the heart of the home is a renovated kitchen equipped with white cabinetry, stainless steel appliances, an oversized seating island, and a dedicated beverage station. The adjoining family room, with adjacent half bath, has soaring 12 foot ceilings, a dramatic arched window, wood-burning fireplace, and direct patio access. The main level includes a private primary suite with a wood-burning fireplace, ensuite bath, walk-in closet and sitting area. Two additional bedrooms are served by an updated full bath. A flexible front room easily functions as a formal living or dining area. The finished lower level adds functional living space with vinyl plank flooring, a half bath, dedicated storage, and workshop. Outside features established perennial gardens, and a large flat yard. Located just minutes from shops, restaurants, St. Gertrude, and local schools.
Pending
$625,000
7549 Shawnee Run Rd, Cincinnati, OH 45243
3beds
2,223sqft
Single Family Residence
Built in 1952
0.4 Acres Lot
$-- Zestimate®
$281/sqft
$-- HOA
What's special
Open floor planDirect patio accessAdjoining family roomFinished lower levelEstablished perennial gardensOversized seating islandPrivate primary suite
- 18 days
- 879
- 75
Likely to sell faster than
Zillow last checked:
Listing updated:
Listed by:
Kelly R. Bailey 513-300-5967,
Comey & Shepherd 513-321-4343
Source: Cincy MLS,MLS#: 1897283 Originating MLS: Cincinnati Area Multiple Listing Service
Facts & features
Interior
Bedrooms & bathrooms
- Bedrooms: 3
- Bathrooms: 3
- Full bathrooms: 2
- 1/2 bathrooms: 1
Primary bedroom
- Features: Bath Adjoins, Walk-In Closet(s), Fireplace, Wood Floor
- Level: First
- Area: 169
- Dimensions: 13 x 13
Bedroom 2
- Level: First
- Area: 120
- Dimensions: 12 x 10
Bedroom 3
- Level: First
- Area: 132
- Dimensions: 12 x 11
Bedroom 4
- Area: 0
- Dimensions: 0 x 0
Bedroom 5
- Area: 0
- Dimensions: 0 x 0
Primary bathroom
- Features: Marb/Gran/Slate, Shower, Double Vanity, Wood Floor
Bathroom 1
- Features: Full
- Level: First
Bathroom 2
- Features: Full
- Level: First
Bathroom 3
- Features: Partial
- Level: First
Dining room
- Features: Open Concept, Wood Floor
- Level: First
- Area: 208
- Dimensions: 16 x 13
Family room
- Features: Open Concept, Fireplace, Walkout, Wood Floor
- Area: 247
- Dimensions: 19 x 13
Kitchen
- Features: Counter Bar, Quartz Counters, Eat-in Kitchen, Solid Surface Ctr, Gourmet, Kitchen Island, Wood Cabinets, Wood Floor
- Area: 286
- Dimensions: 22 x 13
Living room
- Area: 0
- Dimensions: 0 x 0
Office
- Area: 0
- Dimensions: 0 x 0
Heating
- Forced Air, Gas
Cooling
- Central Air
Appliances
- Included: Bar Fridge, Ice Maker, Built-In Oven, Microwave, Oven/Range, Dishwasher, Refrigerator, Disposal, Gas Cooktop, Electric Water Heater
Features
- High Ceilings, Cathedral Ceiling(s)
- Windows: Slider, Vinyl
- Basement: Full,LVF Luxury Vinyl Floor,Storage Room,Partially Finished
- Number of fireplaces: 2
- Fireplace features: Wood Burning, Family Room, Master Bedroom
Interior area
- Total structure area: 2,223
- Total interior livable area: 2,223 sqft
Property
Parking
- Total spaces: 1
- Parking features: Driveway
- Attached garage spaces: 1
- Has uncovered spaces: Yes
Features
- Levels: One
- Stories: 1
- Fencing: Wood
- Has view: Yes
- View description: Garden
Lot
- Size: 0.4 Acres
- Dimensions: 86 x 200
- Features: Less than .5 Acre, Busline Near
Details
- Parcel number: 5250018008200
- Zoning description: Residential
- Other equipment: Sump Pump
Construction
Type & style
- Home type: SingleFamily
- Architectural style: Ranch
- Property subtype: Single Family Residence
Materials
- Brick
- Foundation: Block
- Roof: Shingle
Condition
- New construction: No
- Year built: 1952
Utilities & green energy
- Gas: Natural
- Sewer: Public Sewer
- Water: Public
Community & HOA
HOA
- Has HOA: No
Location
- Region: Cincinnati
Financial & listing details
- Price per square foot: $281/sqft
- Annual tax amount: $7,888
- Date on market: 10/16/2026
- Listing terms: No Special Financing
Estimated market value
Not available
Estimated sales range
Not available
Not available
Price history
| Date | Event | Price |
|---|---|---|
| 10/25/2026 | Pending sale | $625,000$281/sqft |
Source:  Cincy MLS #1897283 Report a problem | ||
| 10/16/2026 | Listed for sale | $625,000+200.5%$281/sqft |
Source: Cincy MLS #1897283 Report a problem | ||
| 5/2/2017 | Sold | $208,000$94/sqft |
Source: Comey & Shepherd solds #1715510219177264056 Report a problem | ||
Public tax history
| Year | Property taxes | Tax assessment |
|---|---|---|
| 2025 | $7,881 +2.7% | $134,033 |
| 2024 | $7,676 -1.3% | $134,033 |
| 2023 | $7,778 +34.3% | $134,033 +64.4% |
| 2022 | $5,790 +10.4% | $81,536 |
| 2021 | $5,243 | $81,536 |
| 2020 | $5,243 +2.5% | $81,536 +12% |
| 2019 | $5,115 +5.5% | $72,800 |
| 2018 | $4,850 | $72,800 |
| 2017 | $4,850 -5% | $72,800 -6.9% |
| 2016 | $5,106 | $78,159 |
| 2015 | $5,106 -0.6% | $78,159 |
| 2014 | $5,136 +5% | $78,159 +9% |
| 2013 | $4,890 -0.5% | $71,705 |
| 2012 | $4,915 +2.6% | $71,705 |
| 2011 | $4,791 +6.8% | $71,705 -6.1% |
| 2010 | $4,486 +2.4% | $76,388 |
| 2009 | $4,382 +0% | $76,388 |
| 2008 | $4,380 +4.1% | $76,388 +6% |
| 2007 | $4,209 +0.4% | $72,065 |
| 2006 | $4,193 +15.5% | $72,065 |
| 2005 | $3,631 +26.6% | $72,065 +25.9% |
| 2003 | $2,867 -0.6% | $57,260 |
| 2002 | $2,884 +3.5% | $57,260 +12.5% |
| 2001 | $2,788 +2.6% | $50,890 |
| 2000 | $2,718 | $50,890 |
Find assessor info on the county website
Monthly payment
Est. payment
Payment breakdown
Explore the cost of this home by adjusting the details. Changes won't be saved.Climate risks
Neighborhood: 45243
- $538,8003 bd1 ba1.4k sqft7561 Shawnee Run Rd, Cincinnati, OH 45243Off Market

- $33,520-- bd-- ba-- sqft7561 Shawnee Run Rd, Cincinnati, OH 45243Off Market
- $433,1003 bd2 ba1.7k sqft7529 Shawnee Run Rd, Cincinnati, OH 45243Off Market
- $431,8003 bd1 ba2.7k sqft7525 Shawnee Run Rd, Cincinnati, OH 45243Off Market
Similar homes
- $625,0003 bd3 ba1.3k sqft7227 Hosbrook Rd, Cincinnati, OH 45243For Sale
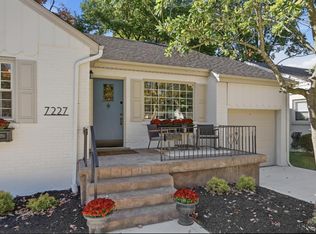
 MLS ID #1898024, Allen D. Ernst, Coldwell Banker Realty. Cincy MLS
- $585,0003 bd3 ba2.7k sqft8126 San Marco Ct, Cincinnati, OH 45243For Sale
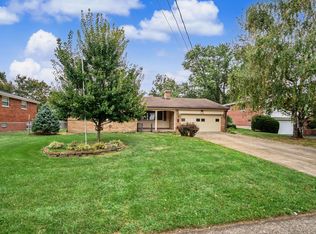 MLS ID #1897447, Kimberly Laffleur, Wyndham-Lyons Realty Services,. Cincy MLS
- $500,0004 bd2 ba1.7k sqft7469 Camargo Rd, Cincinnati, OH 45243For Sale
 MLS ID #1898196, Kas E Winkler, Sibcy Cline, Inc.. Cincy MLS
- $599,0004 bd3 ba2.3k sqft5987 Saint Regis Dr, Sycamore Township, OH 45236For Sale
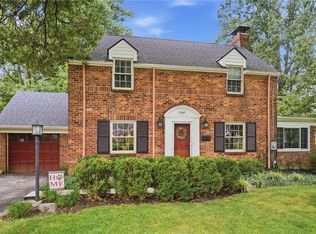
 MLS ID #972021, Austin R Castro, Coldwell Banker Heritage. DABR MLS
- $650,0004 bd4 ba2.5k sqft7226 Crinstead Ct, Cincinnati, OH 45243For SaleMLS ID #1894264, Nick Schuckman, Comey & Shepherd. Cincy MLS
- $560,0003 bd3 ba2.2k sqft6770 Rollaway Rd, Cincinnati, OH 45236For SaleMLS ID #1897755, Micha Gleisinger, Comey & Shepherd. Cincy MLS
- $525,0003 bd3 ba1.7k sqft7817 Mapleleaf Dr, Cincinnati, OH 45243For SaleMLS ID #1894355, Betsy Repaske, Real of Ohio. Cincy MLS
- $749,0003 bd3 ba1.9k sqft7767 Shawnee Run Rd, Cincinnati, OH 45243For SaleMLS ID #1895882, Andrew H Homan, Coldwell Banker Realty. Cincy MLS
- $759,9003 bd2 ba1.8k sqft8815 Old Indian Hill Rd, Cincinnati, OH 45243For SaleMLS ID #1898191, Mark McGrath, Home Information Network, Inc.. Cincy MLS
- $475,0004 bd2 ba2.1k sqft7306 Redondo Ct, Cincinnati, OH 45243For SaleMLS ID #1894313, Diane Tafuri, Sibcy Cline, Inc.. Cincy MLS
- $775,0003 bd4 ba2.9k sqft6895 Marblehead Dr, Cincinnati, OH 45243For SaleMLS ID #1891942, Kathryn M. Cousino, Sibcy Cline, Inc.. Cincy MLS
- $679,9004 bd3 ba2.6k sqft5900 Donjoy Dr, Cincinnati, OH 45242For SaleMLS ID #1896899, Chris Henkaline, Coldwell Banker Realty. Cincy MLS
- $599,0005 bd4 ba2.3k sqft4537 Leslie Ave, Cincinnati, OH 45242For SaleMLS ID #1886314, Daniel J. Morales, Keller Williams Advisors. Cincy MLS
- $385,0003 bd2 ba1.6k sqft7909 Dee St, Cincinnati, OH 45243For SaleMLS ID #1895938, Kyle J Homan, 3CRE Residential Advisors, LLC. Cincy MLS
- $595,0004 bd5 ba2.9k sqft3575 Sorrento Dr, Cincinnati, OH 45236For SaleMLS ID #1892704, Sean P Dennedy, Keller Williams Advisors. Cincy MLS
- $599,9004 bd4 ba3k sqft6809 Stewart Rd, Cincinnati, OH 45236For SaleMLS ID #1892833, Andrew N Tanen, Sibcy Cline, Inc.. Cincy MLS
- $460,0004 bd4 ba2.1k sqft4414 Whetsel Ave, Cincinnati, OH 45227For SaleMLS ID #1899015, Ashley Wedding, RE/MAX Alliance Realty. Cincy MLS
- $405,0003 bd2 ba1.8k sqft4519 Hector Ave, Cincinnati, OH 45227For SaleMLS ID #1898747, Meg S. Perez, Coldwell Banker Realty. Cincy MLS
