Beautifully renovated waterfront retreat on Sand Lake, part of the historic Rideau Canal system. With desirable southwestern exposure, you'll enjoy spectacular sunsets and all day lakeside living. Completely updated in 2024 this move-in ready property features a new kitchen with appliances, renovated bathroom with a full tub/shower, refreshed sunroom, three updated bedrooms, a new drilled well (June 2024), new septic system (May 2024), and New three-section wood dock. Enjoy year-round access, with the township maintaining the road to the park and the balance maintained by the road association. Whether you're looking for a year-round home or the perfect cottage getaway, this turnkey waterfront property is ready to be enjoyed. Easy to view.
For sale
C$617,000
502 A Delong Rd, Rideau Lakes, ON K0G 1E0
3beds
1baths
Single Family Residence
Built in ----
8,414 Square Feet Lot
$-- Zestimate®
C$--/sqft
C$-- HOA
What's special
Desirable southwestern exposureSpectacular sunsetsAll day lakeside livingNew kitchen with appliancesRefreshed sunroomThree updated bedroomsNew three-section wood dock
- 15 hours |
- 13 |
- 0 |
Zillow last checked:
Listing updated:
Listed by:
RE/MAX REAL ESTATE CENTRE INC.
Source: TRREB,MLS®#: X13594776 Originating MLS®#: Toronto Regional Real Estate Board
Originating MLS®#: Toronto Regional Real Estate BoardFacts & features
Interior
Bedrooms & bathrooms
- Bedrooms: 3
- Bathrooms: 1
Primary bedroom
- Level: Main
- Dimensions: 3.04 x 2.8
Bedroom 2
- Level: Main
- Dimensions: 2.16 x 2.37
Bedroom 3
- Level: Main
- Dimensions: 2.37 x 3.29
Dining room
- Level: Main
- Dimensions: 3.37 x 3.07
Kitchen
- Level: Main
- Dimensions: 2.92 x 2.81
Living room
- Level: Main
- Dimensions: 5.86 x 3.4
Heating
- Baseboard, Electric
Cooling
- Window Unit(s)
Appliances
- Included: Water Heater Owned
Features
- Basement: None
- Has fireplace: No
Interior area
- Living area range: 700-1100 null
Video & virtual tour
Property
Parking
- Total spaces: 2
- Parking features: Private
Features
- Patio & porch: Deck
- Exterior features: Private Dock
- Pool features: None
- Has view: Yes
- View description: Lake
- Has water view: Yes
- Water view: Lake,Direct
- Waterfront features: Beach Front, Boat Launch, Dock, Direct, Lake
- Body of water: Sand Lake
- Frontage length: 12.92
Lot
- Size: 8,414 Square Feet
- Features: Beach, Clear View, Lake Access, Waterfront
Details
- Parcel number: 442900123
Construction
Type & style
- Home type: SingleFamily
- Architectural style: Bungalow
- Property subtype: Single Family Residence
Materials
- Wood, Other
- Foundation: Unknown
- Roof: Asphalt Shingle
Utilities & green energy
- Sewer: Septic
- Water: Dug Well
Community & HOA
Location
- Region: Rideau Lakes
Financial & listing details
- Annual tax amount: C$2,936
- Date on market: 7/22/2026
RE/MAX REAL ESTATE CENTRE INC.
RE/MAX REAL ESTATE CENTRE INC.
By pressing Contact Agent, you agree that the real estate professional identified above may call/text you about your search, which may involve use of automated means and pre-recorded/artificial voices. You don't need to consent as a condition of buying any property, goods, or services. Message/data rates may apply. You also agree to our Terms of Use. Zillow does not endorse any real estate professionals. We may share information about your recent and future site activity with your agent to help them understand what you're looking for in a home.
Price history
Price history is unavailable.
Public tax history
Tax history is unavailable.
Climate risks
Neighborhood: K0G
Nearby schools
GreatSchools rating
- 3/10Alexandria Central Elementary SchoolGrades: PK-6Distance: 23.8 mi
- 5/10Alexandria Central High SchoolGrades: 7-12Distance: 23.8 mi
- C$--2 bd1 ba577 sqft131 Jw Ln, Rideau Lakes, ON K0G1E0Off Market
- C$569,8032 bd1 ba-- sqft129 Cross Rd, Rideau Lakes, ON K0G1E0For Sale
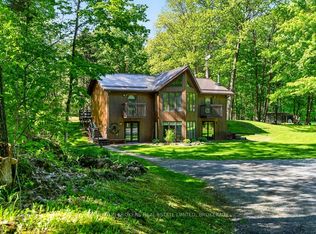
- C$1,250,0003 bd2 ba-- sqft941 Jones Falls Rd S, Rideau Lakes, ON K0G1E0For Sale
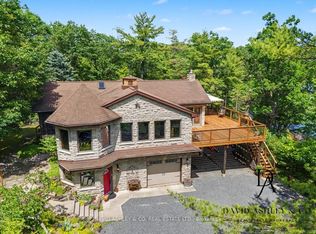
- C$1,699,9007 bd5 ba-- sqft499 Bush Rd, Rideau Lakes, ON K0G1E0For Sale

- C$699,0003 bd2 ba-- sqft718 Jones Falls Rd, Rideau Lakes, ON K0G1E0For Sale
- C$245,0002 bd2 ba-- sqft1 Taylor St, Rideau Lakes, ON K0G1E0For Sale
- C$89,9001.073 Acres106 Perth St, Rideau Lakes, ON K0G1E0Lot/Land
- C$224,9002 bd1 ba-- sqft8 Main St N, Rideau Lakes, ON K0G1E0For Sale
Similar homes
- C$549,9993 bd2 ba-- sqft402 Jones Falls Rd, Rideau Lakes, ON K0G 1E0For Sale
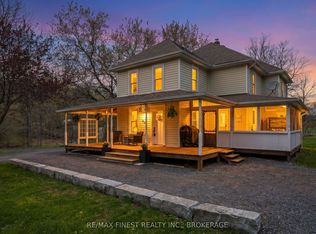 MLS ID #X13571196, RE/MAX FINEST REALTY INC., BROKERAGE. TRREB
 - C$639,0003 bd2 ba-- sqft4 Queen St, Rideau Lakes, ON K0G 1E0For Sale
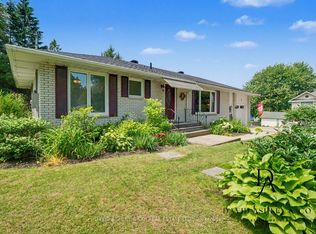 MLS ID #X13548768, DAVID ASHLEY & CO. REAL ESTATE LTD.. TRREB
 - C$699,9003 bd1 ba-- sqft7A Overlook Ln, Rideau Lakes, ON K0G 1E0For Sale
 MLS ID #X13196876, EXP REALTY, BROKERAGE. TRREB
 - C$629,0005 bd1 ba-- sqft811 Pierces Ln, Leeds And The Thousand Islands, ON K0E 1N0For Sale
 MLS ID #X13579138, SUTTON GROUP-MASTERS REALTY INC., BROKERAGE. TRREB
 - C$569,8032 bd1 ba-- sqft129 Cross Rd, Rideau Lakes, ON K0G 1E0For SaleMLS ID #X13208498, BICKERTON BROKERS REAL ESTATE LIMITED, BROKERAGE. TRREB
- C$699,9002 bd1 ba-- sqft368 Troy Lake Rd, Rideau Lakes, ON K0G 1E0For SaleMLS ID #X13082434, ONE PERCENT REALTY LTD., BROKERAGE. TRREB
- C$574,9003 bd1 ba-- sqft450 Brooks Point Rd, Rideau Lakes, ON K0G 1E0For SaleMLS ID #X12959156, ROYAL LEPAGE PROALLIANCE REALTY, BROKERAGE. TRREB
- C$625,0003 bd2 ba-- sqft66 King St, Rideau Lakes, ON K0E 1G0For SaleMLS ID #X13555186, PG DIRECT REALTY LTD.. TRREB
- C$699,0003 bd2 ba-- sqft718 Jones Falls Rd, Rideau Lakes, ON K0G 1E0For SaleMLS ID #X12951838, COLDWELL BANKER FIRST OTTAWA REALTY INC., BROKERAGE. TRREB
- C$524,9005 bd3 ba-- sqft9741 Canoe Lake Rd, South Frontenac, ON K0H 1T0For SaleMLS ID #X13587488, ROYAL LEPAGE TEAM REALTY. TRREB
- C$664,0002 bd2 ba-- sqft4645 Scotch Line, Tay Valley, ON K7H 3C5For SaleMLS ID #X13594402, AVENUE NORTH REALTY INC.. TRREB
- C$624,9003 bd2 ba-- sqft6930 Perth Rd, South Frontenac, ON K0H 2L0For SaleMLS ID #X13537392, ROYAL LEPAGE PROALLIANCE REALTY, BROKERAGE. TRREB
- C$625,0003 bd2 ba-- sqft154 Woodvale Rd, Leeds And The Thousand Islands, ON K0E 1L0For SaleMLS ID #X13506148, BICKERTON BROKERS REAL ESTATE LIMITED, BROKERAGE. TRREB
- C$499,9004 bd4 ba-- sqft13 A King St, Rideau Lakes, ON K0E 1G0For SaleMLS ID #X13024496, ROYAL LEPAGE PROALLIANCE REALTY. TRREB
- C$599,7002 bd1 ba-- sqft465K Lyndhurst Rd, Leeds And The Thousand Islands, ON K0E 1N0For SaleMLS ID #X12466673, RE/MAX RISE EXECUTIVES, BROKERAGE. TRREB
- C$689,9002 bd1 ba-- sqft819 Jims Ln, Leeds And The Thousand Islands, ON K0H 2N0For SaleMLS ID #X13468736, RE/MAX SERVICE FIRST REALTY INC., BROKERAGE. TRREB
- C$599,9003 bd2 ba-- sqft7055 Battersea Rd, South Frontenac, ON K0H 1H0For SaleMLS ID #X13500098, RE/MAX FINEST REALTY INC., BROKERAGE. TRREB
- C$569,9003 bd3 ba-- sqft2 John St, Rideau Lakes, ON K0E 1G0For SaleMLS ID #X13487094, CENTURY 21 LANTHORN REAL ESTATE LTD., BROKERAGE. TRREB
- C$910,0002 bd3 ba-- sqft20 Bay St, Rideau Lakes, ON K0G 1P0For SaleMLS ID #X13589334, GRAPE VINE REALTY INC.. TRREB
- C$679,0003 bd3 ba-- sqft208 Back St, Leeds And The Thousand Islands, ON K0H 2N0For SaleMLS ID #X13512376, RE/MAX RISE EXECUTIVES, BROKERAGE. TRREB
