Welcome to 402 Jones Falls Road in Elgin, a functional family home that perfectly blends country charm with everyday comfort, set on nearly 2.5 acres of peaceful surroundings. This bright and inviting 3-bedroom, 2-bathroom home offers a warm, character-filled interior, highlighted by wood trim, classic French doors leading into the dining room, and a cozy woodstove on the main floor. Thoughtful features like main floor laundry and kitchen pantry add convenience to your daily routine. Step outside through the sliding patio doors and take in the beauty of country living. Relax on the wrap-around porch or unwind in the large sunroom, an ideal space to enjoy the changing seasons. The property also includes a woodshed and garden shed, offering practical storage and space for hobbies or outdoor projects. Whether you're looking to settle into a peaceful rural lifestyle or raise a family surrounded by nature, this charming property delivers space, comfort, and timeless appeal.
Under contract
C$524,999
402 Jones Falls Rd, Rideau Lakes, ON K0G 1E0
3beds
2baths
Single Family Residence
Built in ----
2 Square Feet Lot
$-- Zestimate®
C$--/sqft
C$-- HOA
What's special
- 46 days
- 23
- 2
Zillow last checked:
Listing updated:
Listed by:
RE/MAX FINEST REALTY INC., BROKERAGE
Source: TRREB,MLS®#: X13571196 Originating MLS®#: Kingston & Area Real Estate Association
Originating MLS®#: Kingston & Area Real Estate AssociationFacts & features
Interior
Bedrooms & bathrooms
- Bedrooms: 3
- Bathrooms: 2
Primary bedroom
- Level: Second
- Dimensions: 4.85 x 4.13
Bedroom
- Level: Second
- Dimensions: 4.63 x 3.59
Bedroom
- Level: Second
- Dimensions: 3.26 x 4.12
Bathroom
- Level: Main
- Dimensions: 1.8 x 1.82
Bathroom
- Level: Main
- Dimensions: 2.19 x 4
Dining room
- Level: Main
- Dimensions: 3.44 x 4
Family room
- Level: Second
- Dimensions: 4.79 x 3.17
Foyer
- Level: Main
- Dimensions: 4.64 x 3.57
Kitchen
- Level: Main
- Dimensions: 3.5 x 4.03
Living room
- Level: Main
- Dimensions: 8.21 x 4.12
Sunroom
- Level: Main
- Dimensions: 4.81 x 6.55
Heating
- Radiant, Propane
Cooling
- Other
Appliances
- Included: Instant Hot Water, Water Heater Owned, Water Treatment
Features
- Basement: Crawl Space,Unfinished
- Has fireplace: Yes
Interior area
- Living area range: 1500-2000 null
Video & virtual tour
Property
Parking
- Total spaces: 8
- Parking features: Private
Features
- Stories: 2
- Patio & porch: Deck, Porch
- Exterior features: Privacy
- Pool features: None
- Has view: Yes
- View description: Trees/Woods
Lot
- Size: 2 Square Feet
Details
- Additional structures: Other, Shed
- Parcel number: 441140091
Construction
Type & style
- Home type: SingleFamily
- Property subtype: Single Family Residence
Materials
- Vinyl Siding
- Foundation: Stone
- Roof: Asphalt Shingle
Utilities & green energy
- Sewer: Septic
- Water: Dug Well
Community & HOA
Community
- Security: Smoke Detector(s)
Location
- Region: Rideau Lakes
Financial & listing details
- Annual tax amount: C$1,934
- Date on market: 7/16/2026
Price history
Price history is unavailable.
Public tax history
Tax history is unavailable.
Climate risks
Neighborhood: K0G


Similar homes
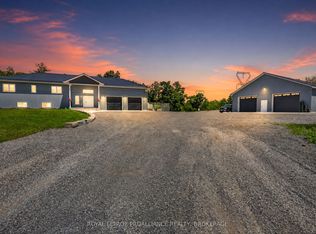
- C$749,9004 bd2 ba-- sqft402 Troy Lake Rd, Rideau Lakes, ON K0G 1E0For Sale
 MLS ID #X13561142, ROYAL LEPAGE PROALLIANCE REALTY, BROKERAGE. TRREB
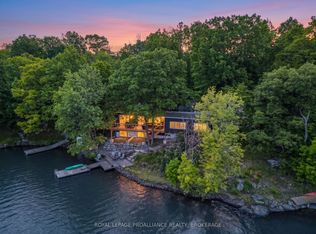
 - C$569,9003 bd1 ba-- sqft450 Brooks Point Rd, Rideau Lakes, ON K0G 1E0For Sale
 MLS ID #X12959156, ROYAL LEPAGE PROALLIANCE REALTY, BROKERAGE. TRREB
 - C$569,8032 bd1 ba-- sqft129 Cross Rd, Rideau Lakes, ON K0G 1E0For Sale
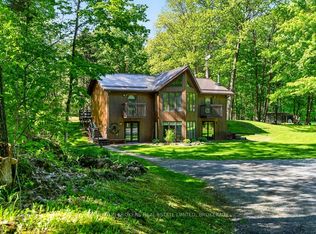 MLS ID #X13208498, BICKERTON BROKERS REAL ESTATE LIMITED, BROKERAGE. TRREB
 - C$600,0005 bd2 ba-- sqft9009 Perth Rd, Rideau Lakes, ON K0H 2L0For Sale
 MLS ID #X13713904, EXP REALTY, BROKERAGE. TRREB
