Effortless, affordable living, in this thoughtfully updated 2 bedroom, 1.5 bath Laurel Lake condo! Offering low-maintenance living in a convenient Thiensville location. Every surface has been refreshed, giving you a clean, modern feel from the moment you walk in. The light-filled living and dining area flows to a private patio, creating an inviting space to relax or entertain. The fully updated kitchen features fresh finishes, new flooring throughout, and both bathrooms have been tastefully redone so there's nothing left on your to-do list. An underground parking spot with a private storage unit adds everyday convenience, and condo living means more time to enjoy the area and less time on upkeep. Schedule your private tour to see this one in person today!
Active
$189,900
502 Laurel Lake ROAD #2, Thiensville, WI 53092
2beds
1,022sqft
Condominium
Built in 1973
-- sqft lot
$188,800 Zestimate®
$186/sqft
$500/mo HOA
What's special
Clean modern feelFresh finishesNew flooring throughoutFully updated kitchen
- 62 days
- 398
- 13
Zillow last checked:
Listing updated:
Listed by:
Shawn Wendtland 262-323-4947,
Forward Realty Partners
Source: WIREX MLS,MLS#: 1975405 Originating MLS: Metro MLS
Originating MLS: Metro MLSFacts & features
Interior
Bedrooms & bathrooms
- Bedrooms: 2
- Bathrooms: 2
- Full bathrooms: 1
- 1/2 bathrooms: 1
- Main level bedrooms: 2
Primary bedroom
- Level: Main
- Area: 168
- Dimensions: 14 x 12
Bedroom 2
- Level: Main
- Area: 130
- Dimensions: 13 x 10
Bathroom
- Features: Tub Only, Ceramic Tile, Shower Over Tub
Dining room
- Level: Main
- Area: 100
- Dimensions: 10 x 10
Kitchen
- Level: Main
- Area: 90
- Dimensions: 10 x 9
Living room
- Level: Main
- Area: 285
- Dimensions: 19 x 15
Heating
- Natural Gas, Radiant/Hot Water
Cooling
- Wall/Sleeve Air
Appliances
- Included: Dishwasher, Disposal, Oven, Range, Refrigerator
Features
- High Speed Internet, Storage Lockers, Walk-In Closet(s)
- Flooring: Wood or Sim.Wood Floors
- Basement: None / Slab
Interior area
- Total structure area: 1,022
- Total interior livable area: 1,022 sqft
Property
Parking
- Total spaces: 1
- Parking features: Attached, Underground, 1 Car, 1 Space, Assigned, Surface
- Attached garage spaces: 1
Features
- Levels: Two,1 Story
- Stories: 2
- Patio & porch: Patio/Porch
- On waterfront: Yes
- Waterfront features: Lake, Waterfront
Details
- Parcel number: 120870502002
- Zoning: Residential
Construction
Type & style
- Home type: Condo
- Property subtype: Condominium
Materials
- Brick, Brick/Stone
Condition
- 21+ Years
- New construction: No
- Year built: 1973
Utilities & green energy
- Sewer: Public Sewer
- Water: Public
- Utilities for property: Cable Available
Community & HOA
HOA
- Has HOA: Yes
- Amenities included: Common Green Space, Laundry
- HOA fee: $500 monthly
Location
- Region: Mequon
- Municipality: Thiensville
Financial & listing details
- Price per square foot: $186/sqft
- Annual tax amount: $2,084
- Date on market: 8/8/2026
- Inclusions: Oven; Refrigerator; Disposal; Dishwasher; Microwave
Estimated market value
$188,800
$179,000 - $198,000
$1,627/mo
Price history
| Date | Event | Price |
|---|---|---|
| 8/8/2026 | Listed for sale | $189,900+24.1%$186/sqft |
Source:  WIREX MLS #1975405 Report a problem WIREX MLS #1975405 Report a problem | ||
| 5/31/2022 | Sold | $153,000+2.1%$150/sqft |
Source: WIREX MLS #1791053 Report a problem | ||
| 5/8/2022 | Pending sale | $149,900$147/sqft |
Source: WIREX MLS #1791053 Report a problem | ||
| 5/6/2022 | Listed for sale | $149,900$147/sqft |
Source: WIREX MLS #1791053 Report a problem | ||
Public tax history
Tax history is unavailable.
Monthly payment
Est. payment
Payment breakdown
Explore the cost of this home by adjusting the details. Changes won't be saved.Climate risks
Neighborhood: 53092
Nearby schools
Schools provided by the listing agent
- High: Homestead
- District: Mequon-Thiensville
Source: WIREX MLS. This data may not be complete. We recommend contacting the local school district to confirm school assignments for this home.
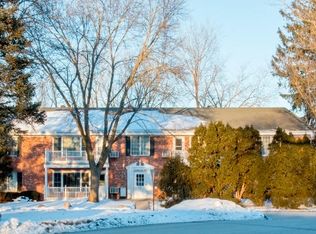
Similar homes
- $169,9002 bd2 ba1k sqftLaurelwood, Thiensville, WI 53092Active
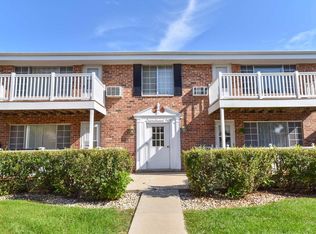 MLS ID #1977249, Jaime Lubner Real Estate Group*. WIREX MLS
 - $169,9003 bd3 ba1.2k sqftRivers Edge Homes, Brown Deer, WI 53209Active
 MLS ID #1981636, The Vinz Real Estate Collectiv Group*. WIREX MLS
 - $199,9002 bd1 ba936 sqftLakewood Condominium, Germantown, WI 53022Active
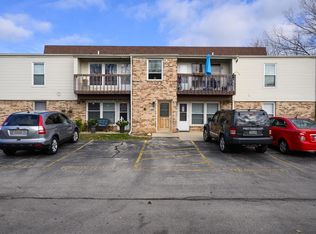 MLS ID #1972822, Christopher Michala. WIREX MLS
 - $189,0002 bd2 ba1.2k sqftGlenview Condominium, Glendale, WI 53209Active
 MLS ID #1967925, Lorie Wertheimer. WIREX MLS
