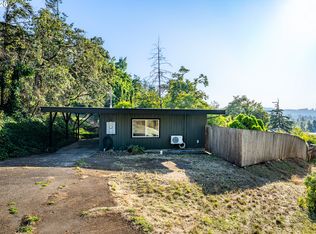
Charming Remodeled Home with Stunning Mountain Views and Spacious GarageDiscover the perfect blend of comfort and style in this home, nestled in a sought-after Springfield neighborhood. Boasting an open floor plan, this residence offers a seamless flow from the modern kitchen to the inviting living and dining areas—perfect for entertaining or everyday living.Wake up to breathtaking mountain views from your windows and enjoy the serenity of this idyllic location. The large detached garage provides ample space for parking, storage, or a workshop—ideal for hobbyists or car enthusiasts.Another added bonus, this home has an assume-able FHA loan with a low rate Through US Bank! Conveniently located near local amenities, parks, and top-rated schools, this home truly has it all. Schedule your private showing today and make this Springfield gem your own!
Active
$335,000
502 S 6th St, Springfield, OR 97477
3beds
1,296sqft
Residential, Manufactured Home
Built in 1987
6,098 Square Feet Lot
$336,700 Zestimate®
$258/sqft
$-- HOA
What's special
Stunning mountain viewsModern kitchenOpen floor planLarge detached garageSpacious garage
- 622 days
- 390
- 25
Zillow last checked:
Listing updated:
Listed by:
Cailen Arnold 541-870-8804,
Oregon Life Homes
Source: RMLS (OR),MLS#: 24350285
Facts & features
Interior
Bedrooms & bathrooms
- Bedrooms: 3
- Bathrooms: 2
- Full bathrooms: 2
- Main level bathrooms: 2
Rooms
- Room types: Bedroom 2, Bedroom 3, Dining Room, Family Room, Kitchen, Living Room, Primary Bedroom
Primary bedroom
- Features: Closet
- Level: Main
- Area: 182
- Dimensions: 14 x 13
Bedroom 2
- Features: Closet
- Level: Main
- Area: 120
- Dimensions: 12 x 10
Bedroom 3
- Features: Closet
- Level: Main
- Area: 100
- Dimensions: 10 x 10
Dining room
- Level: Main
- Area: 154
- Dimensions: 14 x 11
Kitchen
- Features: Dishwasher, Disposal, Eat Bar
- Level: Main
- Area: 154
- Width: 11
Living room
- Features: Laminate Flooring
- Level: Main
- Area: 273
- Dimensions: 21 x 13
Heating
- Forced Air
Cooling
- Wall Unit(s)
Appliances
- Included: Built-In Range, Dishwasher, Disposal, Electric Water Heater
- Laundry: Laundry Room
Features
- High Ceilings, Closet, Eat Bar, Cook Island
- Flooring: Laminate
- Windows: Double Pane Windows
Interior area
- Total structure area: 1,296
- Total interior livable area: 1,296 sqft
Property
Parking
- Total spaces: 2
- Parking features: Driveway, Off Street, Garage Door Opener, Detached
- Garage spaces: 2
- Has uncovered spaces: Yes
Accessibility
- Accessibility features: Main Floor Bedroom Bath, One Level, Accessibility
Features
- Levels: One
- Stories: 1
- Patio & porch: Deck
- Exterior features: Yard
- Has view: Yes
- View description: Mountain(s), Trees/Woods, Valley
Lot
- Size: 6,098 Square Feet
- Features: Hilly, Trees, SqFt 5000 to 6999
Details
- Parcel number: 1778768
Construction
Type & style
- Home type: MobileManufactured
- Property subtype: Residential, Manufactured Home
Materials
- Wood Composite
- Foundation: Block
- Roof: Composition
Condition
- Resale
- New construction: No
- Year built: 1987
Utilities & green energy
- Sewer: Public Sewer
- Water: Public
- Utilities for property: Cable Connected, Satellite Internet Service
Community & HOA
HOA
- Has HOA: No
Location
- Region: Springfield
Financial & listing details
- Price per square foot: $258/sqft
- Tax assessed value: $248,576
- Annual tax amount: $2,166
- Date on market: 1/2/2025
- Listing terms: Assumable,Cash,Conventional,FHA
- Road surface type: Paved
Estimated market value
$336,700
$320,000 - $354,000
Not available
Price history
| Date | Event | Price |
|---|---|---|
| 9/9/2026 | Listed for sale | $335,000$258/sqft |
Source:  RMLS (OR) #24350285 Report a problem RMLS (OR) #24350285 Report a problem | ||
| 3/12/2026 | Listing removed | $335,000$258/sqft |
Source: RMLS (OR) #24350285 Report a problem | ||
| 1/12/2026 | Price change | $335,000-2.9%$258/sqft |
Source: RMLS (OR) #24350285 Report a problem | ||
| 9/29/2025 | Listed for sale | $345,000-1.4%$266/sqft |
Source: RMLS (OR) #24350285 Report a problem | ||
| 4/12/2025 | Listing removed | $350,000$270/sqft |
Source: RMLS (OR) #24350285 Report a problem | ||
| 2/19/2025 | Price change | $350,000-2.8%$270/sqft |
Source: RMLS (OR) #24350285 Report a problem | ||
| 1/22/2025 | Price change | $360,000-1.4%$278/sqft |
Source: RMLS (OR) #24350285 Report a problem | ||
| 1/2/2025 | Listed for sale | $365,000+23.8%$282/sqft |
Source: RMLS (OR) #24350285 Report a problem | ||
| 4/29/2022 | Sold | $294,900$228/sqft |
Source: Public Record Report a problem | ||
Public tax history
| Year | Property taxes | Tax assessment |
|---|---|---|
| 2025 | $2,202 +1.6% | $120,093 +3% |
| 2024 | $2,167 +4.4% | $116,596 +3% |
| 2023 | $2,074 +3.4% | $113,200 +3% |
| 2022 | $2,007 +1.8% | $109,903 +3% |
| 2021 | $1,971 +3.8% | $106,702 +3% |
| 2020 | $1,899 +4.1% | $103,595 +3% |
| 2019 | $1,825 | $100,578 |
Find assessor info on the county website
Monthly payment
Climate risks
Neighborhood: 97477
Nearby schools
Schools provided by the listing agent
- Elementary: Two Rivers
- Middle: Hamlin
- High: Springfield
Source: RMLS (OR). This data may not be complete. We recommend contacting the local school district to confirm school assignments for this home.
Similar homes
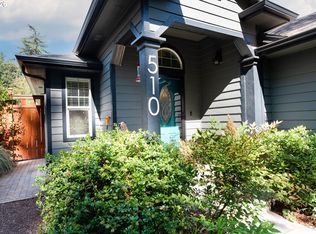
- $325,0003 bd1 ba1k sqft533 D St, Springfield, OR 97477Active
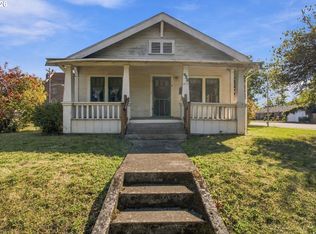
 MLS ID #414915555, Jeanette Underwood, Windermere RE Lane County. RMLS (OR)
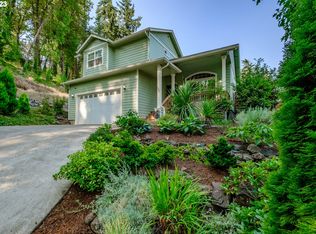
 - $398,0003 bd2 ba1.8k sqft239 W K St, Springfield, OR 97477Active
 MLS ID #511437723, Jared English, Congress Realty. RMLS (OR)
 - $349,9002 bd2 ba1.1k sqft850 Centennial Blvd, Springfield, OR 97477Active
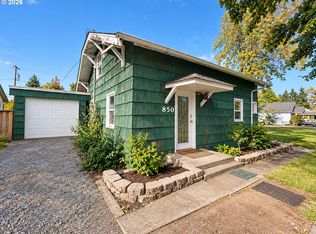 MLS ID #709036619, Lona Murphy, Dania Real Estate. RMLS (OR)
 - $339,0002 bd1 ba652 sqft452 S 4th St, Springfield, OR 97477Active
 MLS ID #322074776, Ethan Burkhead, Hybrid Real Estate. RMLS (OR)
 - $299,0003 bd2 ba950 sqft89 Shady Loop, Springfield, OR 97477ActiveMLS ID #385436963, Nicole Ferrell, Triple Oaks Realty LLC. RMLS (OR)
- $395,8003 bd2 ba1.3k sqft75 Hayden Bridge Way, Springfield, OR 97477ActiveMLS ID #448536918, Karen Church, Pacific Roots Realty LLC. RMLS (OR)
- $350,0003 bd1 ba1.2k sqft2324 Dubens Ln, Springfield, OR 97477ActiveMLS ID #519256759, Rhett Ortmann, Rhettro Real Estate LLC. RMLS (OR)
- $340,0003 bd1 ba1.3k sqft2019 E St, Springfield, OR 97477ActiveMLS ID #418154299, Simon Smith, United Real Estate Properties. RMLS (OR)
- $355,0003 bd1 ba1.8k sqft467 17th St, Springfield, OR 97477ActiveMLS ID #394583719, Michael Beach, Red Barn Properties LLC. RMLS (OR)
- $339,9003 bd2 ba1.2k sqft477 48th St, Springfield, OR 97478ActiveMLS ID #777539973, Adam Witkin, Adam Witkin Real Estate. RMLS (OR)
- $354,9003 bd2 ba1.4k sqft525 21st St, Springfield, OR 97477ActiveMLS ID #139504186, Vanessa Foltz, Knipe Realty ERA Powered. RMLS (OR)
- $370,0002 bd1 ba1.1k sqft820 B St, Springfield, OR 97477ActiveMLS ID #364481821, Ericka Tatum, Redfin. RMLS (OR)
- $320,0002 bd1 ba1.2k sqft2760 E St, Springfield, OR 97477ActiveMLS ID #465873209, Marcia Compton Smith, United Real Estate Properties. RMLS (OR)
- $357,0002 bd1 ba1k sqft2378 19th St, Springfield, OR 97477ActiveMLS ID #559394570, Kelly Cooley, Windermere RE Lane County. RMLS (OR)
- $429,0003 bd2 ba1.1k sqft2226 32nd St, Springfield, OR 97477ActiveMLS ID #398549885, Julie Pollock, Triple Oaks Realty LLC. RMLS (OR)
- $350,0003 bd1 ba1.2k sqft804 W N St #W, Springfield, OR 97477ActiveMLS ID #107477481, Ruth Kuehl, Eugene Track Town Realtors LLC. RMLS (OR)
- $350,0004 bd2 ba1.8k sqft93 Shady Loop, Springfield, OR 97477ActiveMLS ID #301327503, Nicole Ferrell, Triple Oaks Realty LLC. RMLS (OR)
- $345,0002 bd2 ba859 sqft637 Tinamou Ln, Springfield, OR 97477ActiveMLS ID #578318794, Daniel Alexander, Hybrid Real Estate. RMLS (OR)
- $385,0003 bd1 ba964 sqft2274 Centennial Blvd, Springfield, OR 97477ActiveMLS ID #669589605, Teri Dibos, Keller Williams Realty Eugene and Springfield. RMLS (OR)
- $295,0004 bd1 ba1.1k sqft123 10th St, Springfield, OR 97477ActiveMLS ID #305589837, Becki Trowbridge, eXp Realty LLC. RMLS (OR)
