Two living spaces. One property. So many possibilities. Tucked into the Hayden Bridge area, this charming farmhouse offers a hard to find flexible layout with a 3 bedroom, 1 bath main home PLUS a separate 1 bedroom, 1 bath living space. Whether you're looking for multi generational living, room for extended family or guests, or the possibility of living in one space while receiving income from the other, this property offers options that are difficult to find at this price point.The main home features farmhouse character, a welcoming wraparound porch, mini-split heating and cooling and its own laundry area. The additional 1 bedroom space also has its own laundry and designated parking, creating separation and convenience between the two living areas. Plenty of off street parking and a large storage shed add even more functionality.Currently tenant occupied, the property also offers immediate income for an investor while providing exciting possibilities for a future owner occupant. Imagine refreshing the farmhouse, creating your own outdoor spaces and making this unique Hayden Bridge property your own. Two living spaces, flexible use and a price point that leaves room for possibility.
Active
$350,000
93 Shady Loop, Springfield, OR 97477
4beds
1,808sqft
Residential, Single Family Residence
Built in 1900
6,534 Square Feet Lot
$-- Zestimate®
$194/sqft
$-- HOA
What's special
Charming farmhouseFarmhouse characterWelcoming wraparound porchMini-split heating and coolingLarge storage shed
- 60 days
- 1,430
- 93
Likely to sell faster than
Zillow last checked:
Listing updated:
Listed by:
Nicole Ferrell 541-913-9973,
Triple Oaks Realty LLC
Source: RMLS (OR),MLS#: 301327503
Facts & features
Interior
Bedrooms & bathrooms
- Bedrooms: 4
- Bathrooms: 2
- Full bathrooms: 2
- Main level bathrooms: 2
Rooms
- Room types: Laundry, Bedroom 4, Bedroom 2, Bedroom 3, Dining Room, Family Room, Kitchen, Living Room, Primary Bedroom
Primary bedroom
- Features: Closet, Wallto Wall Carpet
- Level: Main
Bedroom 2
- Features: Closet, Wallto Wall Carpet
- Level: Upper
Bedroom 3
- Features: Closet, Wallto Wall Carpet
- Level: Upper
Bedroom 4
- Features: Closet, Wallto Wall Carpet
- Level: Main
Dining room
- Features: Laminate Flooring
- Level: Main
Kitchen
- Features: Laminate Flooring
- Level: Main
Living room
- Features: Laminate Flooring
- Level: Main
Heating
- Baseboard, Mini Split, Zoned
Cooling
- Has cooling: Yes
Appliances
- Included: Dishwasher, Free-Standing Range, Electric Water Heater
Features
- Closet
- Flooring: Wall to Wall Carpet, Laminate
- Windows: Vinyl Frames
- Basement: Crawl Space
Interior area
- Total structure area: 1,808
- Total interior livable area: 1,808 sqft
Property
Parking
- Parking features: Driveway
- Has uncovered spaces: Yes
Features
- Levels: Two
- Stories: 2
- Patio & porch: Porch
- Exterior features: Yard
Lot
- Size: 6,534 Square Feet
- Features: Level, SqFt 5000 to 6999
Details
- Additional structures: ToolShed
- Parcel number: 1332145
Construction
Type & style
- Home type: SingleFamily
- Architectural style: Farmhouse
- Property subtype: Residential, Single Family Residence
Materials
- Vinyl Siding
- Roof: Composition
Condition
- Resale
- New construction: No
- Year built: 1900
Utilities & green energy
- Sewer: Public Sewer
- Water: Public
Community & HOA
HOA
- Has HOA: No
Location
- Region: Springfield
Financial & listing details
- Price per square foot: $194/sqft
- Tax assessed value: $414,720
- Annual tax amount: $3,597
- Date on market: 8/16/2026
- Listing terms: Cash,Conventional,FHA,VA Loan
- Road surface type: Gravel, Paved
Estimated market value
Not available
Estimated sales range
Not available
Not available
Price history
| Date | Event | Price |
|---|---|---|
| 8/16/2026 | Listed for sale | $350,000$194/sqft |
Source:  RMLS (OR) #301327503 Report a problem RMLS (OR) #301327503 Report a problem | ||
Public tax history
| Year | Property taxes | Tax assessment |
|---|---|---|
| 2025 | $3,598 +1.6% | $196,205 +3% |
| 2024 | $3,540 +4.4% | $190,491 +3% |
| 2023 | $3,389 +3.4% | $184,943 +3% |
| 2022 | $3,278 +1.8% | $179,557 +3% |
| 2021 | $3,220 +3% | $174,328 +3% |
| 2020 | $3,126 +3.1% | $169,251 +3% |
| 2019 | $3,032 +6.1% | $164,322 +3% |
| 2018 | $2,858 | $159,536 +3% |
| 2017 | $2,858 +4% | $154,889 +3% |
| 2016 | $2,748 +2.1% | $150,378 +3% |
| 2015 | $2,690 +2.9% | $145,998 +3% |
| 2014 | $2,613 +7.7% | $141,746 +3% |
| 2013 | $2,426 +6.6% | $137,617 +0.9% |
| 2012 | $2,275 | $136,365 +2.3% |
| 2011 | -- | $133,313 +3% |
| 2010 | -- | $129,430 +3% |
| 2009 | -- | $125,660 +3% |
| 2008 | -- | $122,000 +3% |
| 2007 | -- | $118,447 +3% |
| 2006 | -- | $114,997 +3% |
| 2005 | -- | $111,648 +3% |
| 2004 | -- | $108,396 +3% |
| 2003 | -- | $105,239 +3% |
| 2002 | -- | $102,174 +3% |
| 2001 | -- | $99,198 +3% |
| 2000 | -- | $96,309 |
Find assessor info on the county website
Monthly payment
Est. payment
Payment breakdown
Explore the cost of this home by adjusting the details. Changes won't be saved.Climate risks
Neighborhood: 97477
Nearby schools
Schools provided by the listing agent
- Elementary: Page
- Middle: Hamlin
- High: Springfield
Source: RMLS (OR). This data may not be complete. We recommend contacting the local school district to confirm school assignments for this home.
Similar homes
- $395,8003 bd2 ba1.3k sqft75 Hayden Bridge Way, Springfield, OR 97477Active

 MLS ID #448536918, Karen Church, Pacific Roots Realty LLC. RMLS (OR)
 - $350,0003 bd1 ba1.2k sqft2324 Dubens Ln, Springfield, OR 97477Active
 MLS ID #519256759, Rhett Ortmann, Rhettro Real Estate LLC. RMLS (OR)
 - $354,9003 bd2 ba1.4k sqft525 21st St, Springfield, OR 97477Active
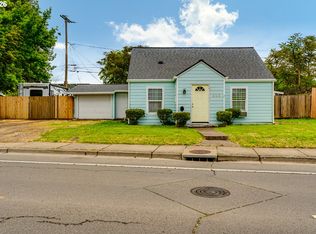 MLS ID #139504186, Vanessa Foltz, Knipe Realty ERA Powered. RMLS (OR)
 - $350,0003 bd1 ba1k sqft1432 Modoc St, Springfield, OR 97477Active
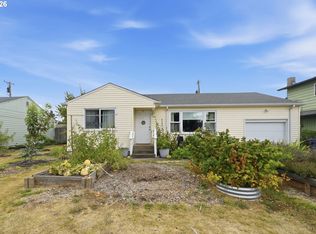 MLS ID #264472055, Nick Nelson, Keller Williams Realty Eugene and Springfield. RMLS (OR)
 - $446,5003 bd2 ba1.5k sqft2219 19th St, Springfield, OR 97477ActiveMLS ID #641595414, Christopher Solares, Triple Oaks Realty LLC. RMLS (OR)
- $385,0003 bd1 ba964 sqft2274 Centennial Blvd, Springfield, OR 97477ActiveMLS ID #669589605, Teri Dibos, Keller Williams Realty Eugene and Springfield. RMLS (OR)
- $479,0004 bd4 ba1.9k sqft30 T St, Springfield, OR 97477ActiveMLS ID #297058804, Mike Cook, RE/MAX Integrity. RMLS (OR)
- $425,0003 bd2 ba1.7k sqft220 21st St, Springfield, OR 97477ActiveMLS ID #349029024, Josiah Serafin, United Real Estate Properties. RMLS (OR)
- $313,0002 bd1 ba1.2k sqft2760 E St, Springfield, OR 97477ActiveMLS ID #465873209, Marcia Compton Smith, United Real Estate Properties. RMLS (OR)
- $320,0003 bd1 ba1.2k sqft246 S 34th St, Springfield, OR 97478ActiveMLS ID #734862139, Allison Davis, Triple Oaks Realty LLC. RMLS (OR)
- $429,0003 bd2 ba1.5k sqft723 71st St, Springfield, OR 97478ActiveMLS ID #677911679, Christopher Bauman, Triple Oaks Realty LLC. RMLS (OR)
- $439,9003 bd2 ba1.2k sqft2488 Viewmont Ave, Springfield, OR 97477ActiveMLS ID #165731121, Jeanette Underwood, Windermere RE Lane County. RMLS (OR)
- $340,0003 bd1 ba1.1k sqft6634 A St, Springfield, OR 97478ActiveMLS ID #542538722, Nick Nelson, Keller Williams Realty Eugene and Springfield. RMLS (OR)
- $355,0003 bd1 ba912 sqft697 54th St, Springfield, OR 97478ActiveMLS ID #494673283, Robert Grand, Grand Real Estate. RMLS (OR)
- $370,0003 bd2 ba1k sqft269 S 69th Pl, Springfield, OR 97478ActiveMLS ID #455811486, Joe Williams, ICON Real Estate Group. RMLS (OR)
- $499,0004 bd2 ba2.1k sqft389 Maxwell Rd, Eugene, OR 97404For Sale
 MLS ID #846624, THERESA MONTOYA, Vantage Point Brokers, Llc. WVMLS
 - $349,0002 bd1 ba1.1k sqft3462 Royal Ave, Eugene, OR 97402ActiveMLS ID #507945052, Shawn Mogenson, United Real Estate Properties. RMLS (OR)
- $449,0003 bd3 ba1.6k sqft4493 Glacier St, Springfield, OR 97478ActiveMLS ID #224085040, Rollie Keeney, Tri County Real Estate. RMLS (OR)
- $400,0004 bd2 ba1.7k sqft4470 Royal Ave, Eugene, OR 97402ActiveMLS ID #467172591, Aisha McDonough, eXp Realty LLC. RMLS (OR)
- $365,0002 bd2 ba1k sqft1580 S 60th St, Springfield, OR 97478ActiveMLS ID #562856266, Corbin Duncan, Heart and Home Real Estate. RMLS (OR)
