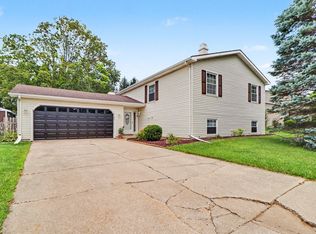
Welcome to 502 Silhavy Road! This spacious tri-level offers 1,656 square feet of comfortable living space with 3 bedrooms and 2 bathrooms. The bright, updated kitchen features white cabinetry, granite countertops, stainless steel appliances and a breakfast bar overlooking the dining area. A sliding glass door provides easy access to the fenced backyard--perfect for outdoor entertaining, pets or play. The lower level offers a generously sized family room, providing plenty of additional space to relax or gather. You'll also appreciate the updated bathroom with a tiled shower, an attached 2-car garage and the convenience of all appliances being included. Move right in and make this Valparaiso home your own!
Active
$325,000
502 Silhavy Rd, Valparaiso, IN 46383
3beds
1,656sqft
Single Family Residence
Built in 1971
0.37 Acres Lot
$314,900 Zestimate®
$196/sqft
$-- HOA
What's special
Fenced backyardSpacious tri-levelGenerously sized family roomSliding glass doorGranite countertopsBright updated kitchenStainless steel appliances
- 3 hours
- 218
- 11
Zillow last checked:
Listing updated:
Listed by:
Tracy VanderWall,
RE/MAX Executives 219-987-2230
Source: NIRA as distributed by MLS GRID,MLS#: 844829
Facts & features
Interior
Bedrooms & bathrooms
- Bedrooms: 3
- Bathrooms: 2
- Full bathrooms: 1
- 1/2 bathrooms: 1
Rooms
- Room types: Bonus Room, Primary Bedroom, Living Room, Laundry, Kitchen, Bedroom 3, Bedroom 2
Primary bedroom
- Level: Upper
- Area: 143
- Dimensions: 11.0 x 13.0
Bedroom 2
- Level: Upper
- Area: 110
- Dimensions: 10.0 x 11.0
Bedroom 3
- Level: Upper
- Area: 110
- Dimensions: 10.0 x 11.0
Bonus room
- Level: Lower
- Area: 300
- Dimensions: 15.0 x 20.0
Kitchen
- Description: kitchen/dining
- Level: Main
- Area: 234
- Dimensions: 18.0 x 13.0
Laundry
- Level: Lower
- Area: 140
- Dimensions: 10.0 x 14.0
Living room
- Level: Main
- Area: 234
- Dimensions: 18.0 x 13.0
Heating
- Forced Air
Appliances
- Included: Dryer, Washer, Refrigerator, Dishwasher
- Laundry: Lower Level
Features
- Eat-in Kitchen, Granite Counters
- Has basement: No
- Has fireplace: No
Interior area
- Total structure area: 1,656
- Total interior livable area: 1,656 sqft
- Finished area above ground: 1,084
Property
Parking
- Total spaces: 2
- Parking features: Driveway
- Garage spaces: 2
- Has uncovered spaces: Yes
Features
- Levels: Tri-Level
- Exterior features: Private Yard
- Has view: Yes
- View description: City
Lot
- Size: 0.37 Acres
- Features: Back Yard
Details
- Parcel number: 641020151003000020
- Special conditions: None
Construction
Type & style
- Home type: SingleFamily
- Property subtype: Single Family Residence
Condition
- New construction: No
- Year built: 1971
Utilities & green energy
- Sewer: Public Sewer
- Water: Public
Community & HOA
Community
- Subdivision: Willow Heights
HOA
- Has HOA: No
Location
- Region: Valparaiso
Financial & listing details
- Price per square foot: $196/sqft
- Tax assessed value: $228,700
- Annual tax amount: $1,327
- Date on market: 9/4/2026
- Listing agreement: Exclusive Right To Sell
- Listing terms: Cash,VA Loan,FHA,Conventional
Estimated market value
$314,900
$299,000 - $331,000
$2,075/mo
Price history
| Date | Event | Price |
|---|---|---|
| 9/4/2026 | Listed for sale | $325,000-1.5%$196/sqft |
Source:  NIRA as distributed by MLS GRID #844829 Report a problem NIRA as distributed by MLS GRID #844829 Report a problem | ||
| 5/27/2025 | Listing removed | $329,900$199/sqft |
Source: NIRA as distributed by MLS GRID #817170 Report a problem | ||
| 4/9/2025 | Price change | $329,900-1.5%$199/sqft |
Source: NIRA as distributed by MLS GRID #817170 Report a problem | ||
| 3/8/2025 | Listed for sale | $334,900+11.6%$202/sqft |
Source: NIRA as distributed by MLS GRID #817170 Report a problem | ||
| 4/26/2023 | Sold | $300,000-2.9%$181/sqft |
Source: NIRA as distributed by MLS GRID #527827 Report a problem | ||
| 3/25/2023 | Listed for sale | $309,000+45.4%$187/sqft |
Source: NIRA as distributed by MLS GRID #527827 Report a problem | ||
| 11/3/2022 | Sold | $212,500-4.7%$128/sqft |
Source: NIRA as distributed by MLS GRID #519636 Report a problem | ||
| 9/27/2022 | Price change | $223,000-3%$135/sqft |
Source: NIRA as distributed by MLS GRID #519636 Report a problem | ||
| 9/16/2022 | Listed for sale | $230,000$139/sqft |
Source: NIRA as distributed by MLS GRID #519636 Report a problem | ||
Public tax history
| Year | Property taxes | Tax assessment |
|---|---|---|
| 2025 | $1,327 +1.1% | $228,700 +2.5% |
| 2024 | $1,312 -0.8% | $223,100 +2.3% |
| 2023 | $1,323 +1.7% | $218,100 +8.2% |
| 2022 | $1,301 +18.3% | $201,600 +3.9% |
| 2021 | $1,099 +3.6% | $194,000 +12.9% |
| 2020 | $1,061 -1% | $171,900 +5.3% |
| 2019 | $1,072 +1.7% | $163,300 +4.5% |
| 2018 | $1,054 | $156,200 +3.7% |
| 2017 | $1,054 +0.9% | $150,600 +0.1% |
| 2016 | $1,044 -1.1% | $150,500 +8.4% |
| 2014 | $1,056 +17% | $138,800 +1.3% |
| 2013 | $902 +3.7% | $137,000 +0.7% |
| 2012 | $870 +2% | $136,000 -3.1% |
| 2011 | $853 +2% | $140,400 |
| 2010 | $836 +2% | $140,400 +3.5% |
| 2009 | $820 | $135,700 +20.6% |
| 2006 | -- | $112,500 |
| 2005 | -- | $112,500 |
Find assessor info on the county website
Monthly payment
Est. payment
Payment breakdown
Explore the cost of this home by adjusting the details. Changes won't be saved.Climate risks
Neighborhood: 46383
Similar homes
- $335,0004 bd3 ba2.1k sqft1706 McCord Rd, Valparaiso, IN 46383For Sale

 MLS ID #842263, Steven Kral, McColly Real Estate. NIRA as distributed by MLS GRID
 - $369,0004 bd3 ba2k sqft168 Rock Creek Rd, Valparaiso, IN 46383For Sale
 MLS ID #844463, Shelly Grimm, White Hat Realty Group, LLC. NIRA as distributed by MLS GRID
 - $449,9004 bd3 ba2.4k sqft361 Sandwood Ct, Valparaiso, IN 46383For Sale
 MLS ID #841563, Jason Lynn, Realty Executives Premier. NIRA as distributed by MLS GRID
 - $359,9004 bd2 ba2.2k sqft3707 Oak Grove Dr, Valparaiso, IN 46383For Sale
 MLS ID #842669, Heather Gould, Century 21 Affiliated. NIRA as distributed by MLS GRID
 - $329,9003 bd3 ba2.2k sqft3021 Blue Grouse St, Valparaiso, IN 46383For SaleMLS ID #841751, Mandie Biggs, Coldwell Banker Realty. NIRA as distributed by MLS GRID
- $410,0003 bd2 ba1.8k sqft11 Sager Rd, Valparaiso, IN 46383For SaleMLS ID #843004, Kelly White, McColly Real Estate. NIRA as distributed by MLS GRID
- $369,9003 bd3 ba1.7k sqft358 Cori Ct, Valparaiso, IN 46383For SaleMLS ID #840072, Tonia Dragon, Better Homes and Gardens Real. NIRA as distributed by MLS GRID
- $369,9003 bd2 ba1.9k sqft195 E 400 S, Valparaiso, IN 46383For SaleMLS ID #843515, Shaun O'Neill, Realty Executives Premier. NIRA as distributed by MLS GRID
- $424,8004 bd3 ba2k sqft3203 Parker Dr, Valparaiso, IN 46383For SaleMLS ID #840664, Lisa Nemcek, Key Realty Indiana, LLC. NIRA as distributed by MLS GRID
- $360,0005 bd3 ba2.4k sqft1318 Whippoorwill Rd, Valparaiso, IN 46383For SaleMLS ID #840904, Tonia Dragon, Better Homes and Gardens Real. NIRA as distributed by MLS GRID
- $264,9002 bd2 ba988 sqft1704 Franklin St, Valparaiso, IN 46383For SaleMLS ID #842110, Renee Franz, BHHS Indiana Realty. NIRA as distributed by MLS GRID
- $274,9003 bd2 ba1.1k sqft455 Marian Dr, Valparaiso, IN 46385For SaleMLS ID #841927, Matthew Lionberg, Weichert Realtors - Shoreline. NIRA as distributed by MLS GRID
- $364,9004 bd3 ba1.7k sqft501 Killarney Ln, Valparaiso, IN 46385For SaleMLS ID #843427, Rita Keelan Bais, Better Homes and Gardens Real. NIRA as distributed by MLS GRID
- $285,0003 bd2 ba1.3k sqft2902 Lakepointe Dr, Valparaiso, IN 46383For SaleMLS ID #843526, Nick Arnold, BHHS Indiana Realty. NIRA as distributed by MLS GRID
- $385,0004 bd3 ba2k sqft264 Springhill Dr, Valparaiso, IN 46385For SaleMLS ID #838831, Megan Cecil, Cecil Real Estate. NIRA as distributed by MLS GRID
- $399,0004 bd4 ba2k sqft555 Lake Park Dr, Valparaiso, IN 46385For SaleMLS ID #841430, Gordana Rzharev, McColly Real Estate. NIRA as distributed by MLS GRID
- $355,0004 bd2 ba2k sqft9507 Cleveland St, Crown Point, IN 46307For SaleMLS ID #844346, Courtney Johnson, Advanced Real Estate, LLC. NIRA as distributed by MLS GRID
- $329,0003 bd2 ba1.6k sqft3810 Kingsway Dr, Crown Point, IN 46307For SaleMLS ID #842801, Vicki Vicari, Impact Indiana Real Estate, LL. NIRA as distributed by MLS GRID
- $319,9003 bd2 ba1.5k sqft7506 W 350 N, Michigan City, IN 46360For SaleMLS ID #841342, Ashley Kohler, Century 21 Circle. NIRA as distributed by MLS GRID
