Welcome to Misty Cove - this light and bright unit with southern exposure, featuring 2 bedrooms & 1.75 baths, is ready for you. A nicely appointed home with fresh paint, hardwood floors throughout and remodeled kitchen & bathrooms. Enjoy the panoramic views of Lake Washington from the deck. Common amenities include a lakeside pool, dock, and sauna. Get ready to enjoy a summer on the lake. The eagles nesting nearby is something to see. The 42 mile multi-use Eastrail crosses the driveway and when finished run from Renton to Snohomish. The nearby park & ride is under construction - this will be a transit hub with busses running every 10 minutes. Don't worry, Ripley Lane will be completely redone with sidewalks etc. Come see this home! it's centrally located off 405 with easy access to SeaTac, Bellevue, Issaquah and Seattle. Dogs & Cats OK Subject to Restrictions.
Sold
Listed by: Windermere Real Estate/East • Steven M Jansen
Bought with: ZNonMember-Office-MLS
$445,000
5021 Ripley Lane N #101, Renton, WA 98056
2beds
932sqft
Condominium
Built in 1968
-- sqft lot
$444,700 Zestimate®
$477/sqft
$2,312 Estimated rent
Home value
$444,700
$414,000 - $480,000
$2,312/mo
Zestimate® history
Owner options
List your home for rent
$2,312/mo
Rent Zestimate®
Find your next renter with Zillow Rental Manager. Plus, with online applications, you can quickly screen prospective tenants – for free.
$2,312/mo
Rent Zestimate®
Refinance and save
$3,489/mo
Est. payment
Refinancing to a lower rate could help reduce your monthly payments and save thousands over the life of the loan.
$3,489/mo
Est. payment
Explore your selling options
Work with a Zillow partner agent
Leverage their expertise and Zillow's premium Showcase listings to get your home seen by more buyers.
Get startedList with your own agent
Get your home in front of millions of buyers by listing it on Zillow.
Learn how to do itSell it yourself
Take full control of how buyers see your home on Zillow by listing For Sale by Owner (FSBO).
List your homeWhat's special
Lakeside poolRemodeled kitchen and bathroomsHardwood floors throughoutFresh paint
Zillow last checked:
Listing updated:
Listed by:
Steven M Jansen,
Windermere Real Estate/East
Bought with:
Unrepresentd ZDefault
ZNonMember-Office-MLS
Source: NWMLS as distributed by MLS GRID,MLS#: 2496473
Facts & features
Interior
Bedrooms & bathrooms
- Bedrooms: 2
- Bathrooms: 2
- Full bathrooms: 1
- 3/4 bathrooms: 1
- Main level bathrooms: 2
- Main level bedrooms: 2
Primary bedroom
- Level: Main
Bedroom
- Level: Main
Bathroom full
- Level: Main
Bathroom three quarter
- Level: Main
Entry hall
- Level: Main
Kitchen with eating space
- Level: Main
Living room
- Level: Main
Heating
- Wall Furnace, Electric
Cooling
- None
Appliances
- Included: Dishwasher, Disposal, Dryer, Refrigerator, Stove(s)/Range(s), Washer, Dishwasher(s), Dryer(s), Garbage Disposal, Refrigerator(s), Washer(s), Water Heater: electric, Water Heater Location: closet, Cooking - Electric Hookup, Cooking-Electric, Dryer-Electric
- Laundry: Electric Dryer Hookup, Washer Hookup, Common Area
Features
- Flooring: Engineered Hardwood
- Doors: French Doors
- Windows: Insulated Windows
- Has fireplace: No
Interior area
- Total structure area: 932
- Total interior livable area: 932 sqft
Property
Parking
- Total spaces: 2
- Parking features: Uncovered
- Uncovered spaces: 1
Accessibility
- Accessibility features: Accessible Approach with Ramp, Accessible Bedroom, Accessible Central Living Area, Accessible Elevator Installed, Accessible Entrance, Accessible Kitchen, Accessible Utility
Features
- Levels: One
- Stories: 1
- Entry location: Main
- Patio & porch: Cooking-Electric, Dryer-Electric, French Doors, Insulated Windows, Primary Bathroom, Soaking Tub, Washer, Water Heater
- Has view: Yes
- View description: Lake, Partial, Territorial
- Has water view: Yes
- Water view: Lake
- Waterfront features: Bulkhead, Lake
Lot
- Features: Dead End Street
Details
- Parcel number: 5561550090
- Special conditions: Standard
Construction
Type & style
- Home type: Condo
- Architectural style: Traditional,Condo (1 Level)
- Property subtype: Condominium
Materials
- Metal/Vinyl
- Roof: Torch Down
Condition
- Year built: 1968
- Major remodel year: 1995
Utilities & green energy
- Electric: Company: PSE
- Sewer: Company: Included with HOA Dues
- Water: Company: Included with HOA Dues
- Utilities for property: Xfinity, Xfinity
Green energy
- Energy efficient items: Insulated Windows
Community & HOA
Community
- Features: Cable TV, Dock, Elevator, Gated, Lobby Entrance, Moorage, Pool, Sauna, Trail(s)
- Subdivision: Kennydale
HOA
- Services included: Common Area Maintenance, Earthquake Insurance, Maintenance Grounds, Sewer, Water
- HOA fee: $753 monthly
- HOA phone: 206-283-6000
Location
- Region: Renton
Financial & listing details
- Price per square foot: $477/sqft
- Tax assessed value: $406,000
- Annual tax amount: $4,372
- Date on market: 5/4/2026
- Cumulative days on market: 79 days
- Listing terms: Conventional
- Inclusions: Dishwasher(s), Dryer(s), Garbage Disposal, Refrigerator(s), Stove(s)/Range(s), Washer(s)
Price history
| Date | Event | Price |
|---|---|---|
| 7/10/2026 | Sold | $445,000-0.9%$477/sqft |
Source:  NWMLS as distributed by MLS GRID #2496473 Report a problem NWMLS as distributed by MLS GRID #2496473 Report a problem | ||
| 6/11/2026 | Pending sale | $449,000$482/sqft |
Source: NWMLS as distributed by MLS GRID #2496473 Report a problem | ||
| 4/2/2026 | Listed for sale | $449,000+17.4%$482/sqft |
Source: NWMLS as distributed by MLS GRID #2496473 Report a problem | ||
| 3/29/2018 | Sold | $382,500+3.4%$410/sqft |
Source: NWMLS as distributed by MLS GRID #1239241 Report a problem | ||
| 2/8/2018 | Pending sale | $370,000$397/sqft |
Source: Bellevue Office #1239241 Report a problem | ||
| 2/1/2018 | Listed for sale | $370,000+4.2%$397/sqft |
Source: Berkshire Hathaway HS NW #1239241 Report a problem | ||
| 7/11/2017 | Sold | $355,000+61.4%$381/sqft |
Source: NWMLS as distributed by MLS GRID #1123104 Report a problem | ||
| 3/14/2014 | Sold | $220,000-4.3%$236/sqft |
Source: NWMLS as distributed by MLS GRID #547483 Report a problem | ||
| 2/13/2014 | Pending sale | $229,950$247/sqft |
Source: John L Scott Real Estate #547483 Report a problem | ||
| 10/9/2013 | Price change | $229,950-8%$247/sqft |
Source: John L Scott Real Estate #547483 Report a problem | ||
| 9/24/2013 | Listed for sale | $249,950+71.2%$268/sqft |
Source: John L Scott Real Estate #547483 Report a problem | ||
| 3/30/2010 | Sold | $146,000-26.8%$157/sqft |
Source: Public Record Report a problem | ||
| 11/22/2009 | Listing removed | $199,500$214/sqft |
Source: Windermere Real Estate/Renton, Inc. #29091278 Report a problem | ||
| 11/2/2009 | Price change | $199,500-10.7%$214/sqft |
Source: Windermere Real Estate/Renton, Inc. #29091278 Report a problem | ||
| 10/3/2009 | Price change | $223,500-9.1%$240/sqft |
Source: Windermere Real Estate/Renton, Inc. #29091278 Report a problem | ||
| 9/24/2009 | Listed for sale | $245,950-3.8%$264/sqft |
Source: Windermere Real Estate/Renton, Inc. #29091278 Report a problem | ||
| 5/11/2009 | Sold | $255,738-14.7%$274/sqft |
Source: Public Record Report a problem | ||
| 7/31/2006 | Sold | $299,950$322/sqft |
Source: Public Record Report a problem | ||
Public tax history
| Year | Property taxes | Tax assessment |
|---|---|---|
| 2025 | $4,407 +0.8% | $406,000 -4.5% |
| 2024 | $4,372 -18.7% | $425,000 -15.2% |
| 2023 | $5,375 +31% | $501,000 +18.2% |
| 2022 | $4,102 +0.3% | $424,000 +15.8% |
| 2021 | $4,092 +7% | $366,000 +11.9% |
| 2020 | $3,823 -6.4% | $327,000 -6.6% |
| 2019 | $4,084 +1% | $350,000 -2.8% |
| 2018 | $4,045 +0.4% | $360,000 +16.5% |
| 2017 | $4,030 +44.4% | $309,000 +12% |
| 2016 | $2,792 | $276,000 +10.4% |
| 2015 | $2,792 | $250,000 +13.6% |
| 2014 | $2,792 | $220,000 +25.7% |
| 2013 | $2,792 | $175,000 +16.7% |
| 2012 | -- | $150,000 -18.5% |
| 2011 | -- | $184,000 -32.8% |
| 2010 | -- | $274,000 |
| 2009 | -- | $274,000 +45% |
| 2007 | -- | $189,000 +5.6% |
| 2006 | -- | $179,000 +5.9% |
| 2005 | -- | $169,000 +50.9% |
| 2001 | $1,347 +15.1% | $112,000 +24.4% |
| 2000 | $1,170 | $90,000 |
Find assessor info on the county website
Neighborhood: 98056
Nearby homes
- $475,0002 bd2 ba932 sqft5021 Ripley Ln N APT 213, Renton, WA 98056For Sale

- $445,0002 bd2 ba860 sqft5021 Ripley Ln N APT 2, Renton, WA 98056Sold
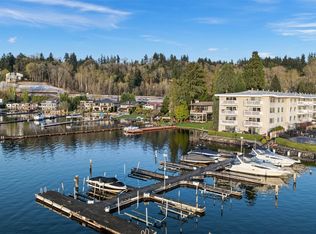
- $826,5002 bd2 ba932 sqft5021 Ripley Ln N APT 4, Renton, WA 98056Sold
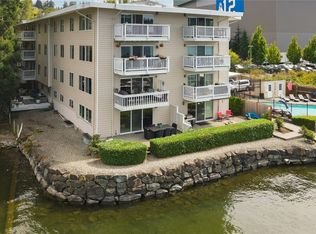
- $485,0002 bd2 ba860 sqft5021 Ripley Ln N APT 8, Renton, WA 98056Sold
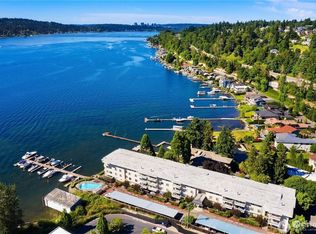
- $439,9502 bd2 ba932 sqft5021 Ripley Ln N APT 102, Renton, WA 98056For Sale
- $420,0002 bd2 ba932 sqft5021 Ripley Ln N APT 107, Renton, WA 98056Sold
- $839,0002 bd2 ba932 sqft5021 Ripley Ln N APT 204, Renton, WA 98056Sold
- $330,0001 bd1 ba638 sqft5021 Ripley Ln N APT 211, Renton, WA 98056Sold
Nearby schools
GreatSchools rating
- 7/10Hazelwood Elementary SchoolGrades: K-5Distance: 0.7 mi
- 7/10Vera Risdon Middle SchoolGrades: 6-8Distance: 0.6 mi
- 6/10Hazen Senior High SchoolGrades: 9-12Distance: 3.2 mi
Schools provided by the listing agent
- High: Hazen Snr High
Source: NWMLS as distributed by MLS GRID. This data may not be complete. We recommend contacting the local school district to confirm school assignments for this home.
Get a cash offer in 3 minutes
Find out how much your home could sell for in as little as 3 minutes with a no-obligation cash offer.
Estimated market value
$444,700
Get a cash offer in 3 minutes
Find out how much your home could sell for in as little as 3 minutes with a no-obligation cash offer.
Estimated market value
$444,700
- Washington
- King County
- Renton
- 98056
- 5021 Ripley Lane N Unit 101
Nearby cities
Nearby neighborhoods
Nearby zip codes
Other Renton Topics
