Over 5,000 square feet tucked away on a quiet cul-de-sac, this custom built home offers it all! An impressive 4-bedroom/potential of 6 bedrooms, 3.5 bathrooms, with 2 kitchens, and thoughtful features throughout, there is plenty of room to accommodate everyday living, entertaining, guests, or multi-generational needs. The main level opens to an impressive 528-square-foot, three-season enclosed sunroom, creating an expansive space to enjoy peaceful mornings, evening gatherings, and beautiful views of the lake and surrounding setting. The main kitchen features custom Amish-built cabinetry, adding both quality and character to the heart of the home. A spacious three-car garage provides plenty of room for vehicles, storage, and hobbies. The home is also equipped with a recently updated geothermal system, four-zone heating and cooling, newer water heaters, an alternative twin water softener, whole-house water filtration, central vacuum, and a sprinkler system drawing water from the lake. For added peace of mind, an Oberlander security and video system is included. New roof in 2023! With its versatile floor plan, extensive updates, desirable amenities, and tranquil cul-de-sac location, this is a home designed for comfortable living and memorable moments! A home that truly offers it all! Be a part of the lake community at Lake Camelot and enjoy the club house, pool, beach, tennis courts, playground and dog park! Get your showing scheduled today!
For sale
$585,000
5022 S Diamond Point, Mapleton, IL 61547
4beds
5,056sqft
Single Family Residence, Residential
Built in 2005
1.1 Acres Lot
$558,300 Zestimate®
$116/sqft
$105/mo HOA
What's special
- 42 days
- 1,077
- 31
Zillow last checked:
Listing updated:
Listed by:
Rhonda R McGath Mobile:309-678-5155,
eXp Realty,
Allyson M Tillhof,
eXp Realty
Source: RMLS Alliance as distributed by MLS GRID,MLS#: PA1270178 Originating MLS: Peoria Area Association of Realtors
Facts & features
Interior
Bedrooms & bathrooms
- Bedrooms: 4
- Bathrooms: 4
- Full bathrooms: 3
- 1/2 bathrooms: 1
Bedroom 1
- Level: Main
- Dimensions: 18ft 1in x 18ft 1in
Bedroom 2
- Level: Main
- Dimensions: 12ft 1in x 12ft 0in
Bedroom 3
- Level: Main
- Dimensions: 10ft 1in x 14ft 0in
Bedroom 4
- Level: Main
- Dimensions: 12ft 0in x 13ft 11in
Other
- Level: Main
Other
- Level: Main
- Dimensions: 14ft 0in x 12ft 0in
Other
- Area: 2528
Additional level
- Area: 528
Additional room
- Description: Sun Room
- Level: Main
- Dimensions: 44ft 0in x 12ft 0in
Family room
- Level: Basement
- Dimensions: 20ft 0in x 17ft 2in
Great room
- Level: Main
- Dimensions: 19ft 3in x 16ft 5in
Kitchen
- Level: Main
- Dimensions: 19ft 3in x 13ft 0in
Laundry
- Level: Main
- Dimensions: 10ft 0in x 8ft 0in
Living room
- Level: Main
Main level
- Area: 2528
Heating
- Geothermal
Cooling
- Central Air
Appliances
- Included: Dishwasher, Dryer, Range Hood, Microwave, Range, Refrigerator, Water Softener Owned, Washer, Water Purifier, Gas Water Heater
Features
- Central Vacuum
- Windows: Blinds
- Basement: Finished,Full
- Number of fireplaces: 1
- Fireplace features: Gas Starter, Living Room
Interior area
- Total structure area: 2,528
- Total interior livable area: 5,056 sqft
Property
Parking
- Total spaces: 3
- Parking features: Attached, Paved, Oversized
- Attached garage spaces: 3
- Details: Number Of Garage Remotes: 1
Features
- Patio & porch: Deck, Patio
- Exterior features: Dock
- Has view: Yes
- View description: Lake
- Has water view: Yes
- Water view: Lake
- Frontage length: Water Frontage: 125
Lot
- Size: 1.1 Acres
- Dimensions: 117 x 170 x 103 x 221 x 250
Details
- Parcel number: 1731304004
Construction
Type & style
- Home type: SingleFamily
- Architectural style: Ranch
- Property subtype: Single Family Residence, Residential
Materials
- Frame, Vinyl Siding, Stone
- Foundation: Block
- Roof: Shingle
Condition
- New construction: No
- Year built: 2005
Utilities & green energy
- Sewer: Septic Tank
- Water: Public
Green energy
- Energy efficient items: High Efficiency Heating, HVAC, High Efficiency Air Cond
Community & HOA
Community
- Subdivision: Lake Camelot
HOA
- Has HOA: Yes
- Services included: Clubhouse, Pool, Play Area, Lake Rights, Tennis Court(s)
- HOA fee: $1,264 annually
Location
- Region: Mapleton
Financial & listing details
- Price per square foot: $116/sqft
- Tax assessed value: $483,060
- Annual tax amount: $12,620
- Date on market: 9/15/2026
- Cumulative days on market: 7 days
- Road surface type: Paved
Estimated market value
$558,300
$530,000 - $586,000
$3,381/mo
Price history
| Date | Event | Price |
|---|---|---|
| 10/20/2026 | Listed for sale | $585,000+1292.9%$116/sqft |
Source:  RMLS Alliance as distributed by MLS GRID #PA1270178 Report a problem | ||
| 11/21/2003 | Sold | $42,000$8/sqft |
Source: Public Record Report a problem | ||
Public tax history
| Year | Property taxes | Tax assessment |
|---|---|---|
| 2025 | $12,621 +5.5% | $161,020 +7% |
| 2024 | $11,968 +7.4% | $150,490 +8% |
| 2023 | $11,142 +9.6% | $139,340 +9.6% |
| 2022 | $10,164 +3.8% | $127,090 +4% |
| 2021 | $9,796 +2.8% | $122,200 +2% |
| 2020 | $9,527 +0.8% | $119,800 |
| 2019 | $9,449 +0.7% | $119,800 +0% |
| 2018 | $9,379 -0.2% | $119,770 -1% |
| 2017 | $9,396 -0.7% | $120,980 -1% |
| 2016 | $9,461 +4.1% | $122,200 +2% |
| 2015 | $9,086 +8.2% | $119,800 +1.7% |
| 2014 | $8,394 +2.3% | $117,740 |
| 2013 | $8,209 -2.5% | $117,740 -3.7% |
| 2011 | $8,419 +4% | $122,220 +3.1% |
| 2010 | $8,096 +3.2% | $118,600 +2.4% |
| 2009 | $7,848 +2.4% | $115,820 +0.1% |
| 2008 | $7,666 -2.4% | $115,760 +1.5% |
| 2007 | $7,855 +6955.9% | $114,070 +7119.6% |
| 1998 | $111 | $1,580 |
Find assessor info on the county website
Monthly payment
Est. payment
Payment breakdown
Explore the cost of this home by adjusting the details. Changes won't be saved.Climate risks
Neighborhood: 61547
Nearby schools
Schools provided by the listing agent
- Elementary: Illini Bluffs
- Middle: Illini Bluffs
- High: Illini Bluffs
Source: RMLS Alliance as distributed by MLS GRID. This data may not be complete. We recommend contacting the local school district to confirm school assignments for this home.
- $507,0005 bd4 ba2.9k sqft5100 S Diamond Point, Mapleton, IL 61547Off Market

- $592,5005 bd4 ba4.4k sqft5016 N Diamond Point, Mapleton, IL 61547Off Market
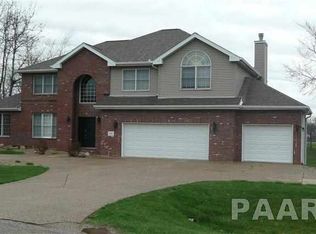
- $534,9006 bd5 ba4.5k sqft5016 S Diamond Point, Mapleton, IL 61547Off Market
- $374,6004 bd4 ba2.4k sqft5029 S Diamond Point, Mapleton, IL 61547Off Market
Similar homes
- $589,9005 bd4 ba5k sqft5434 W Stonebridge Ct, Peoria, IL 61615For Sale
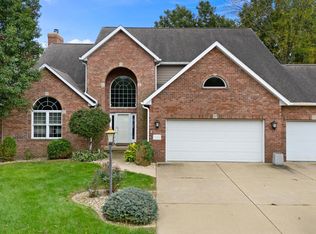
 MLS ID #PA1271163, Linda P Kepple, Keller Williams Premier Realty. RMLS Alliance as distributed by MLS GRID
- $599,5004 bd4 ba5k sqft12524 W Downing Pl, Brimfield, IL 61517For Sale
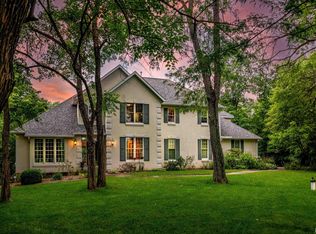 MLS ID #PA1268559, Carol L Rapp, Gallery Homes Real Estate. RMLS Alliance as distributed by MLS GRID
- $450,0004 bd4 ba4.1k sqft16002 W Devils Washboard Rd, Glasford, IL 61533For Sale
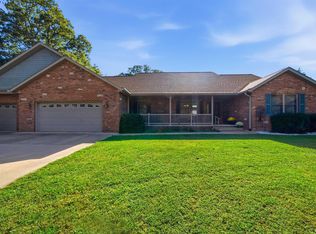 MLS ID #PA1270829, Adam J Merrick, Adam Merrick Real Estate. RMLS Alliance as distributed by MLS GRID
- $599,9005 bd4 ba5k sqft6 Wildwood Ct, Washington, IL 61571For Sale
 MLS ID #PA1268866, Michelle Largent, RE/MAX Traders Unlimited. RMLS Alliance as distributed by MLS GRID
- $575,0005 bd1 ba3.1k sqft29676 E Northrup Rd, Trivoli, IL 61569For SaleMLS ID #PA1268828, Tonya Crawford, R & R Realty. RMLS Alliance as distributed by MLS GRID
- $535,0004 bd4 ba4.1k sqft1920 Susan Hope Dr, Pekin, IL 61554For SaleMLS ID #PA1268823, Traci Buttrum, The Real Estate Group Inc.. RMLS Alliance as distributed by MLS GRID
- $569,9006 bd4 ba4k sqft10539 N Sleepy Hollow Rd, Peoria, IL 61615For SaleMLS ID #PA1268797, Melissa R Stevenson, Keller Williams Revolution. RMLS Alliance as distributed by MLS GRID
- $499,9004 bd5 ba4.8k sqft9825 N Route 91, Peoria, IL 61615For SaleMLS ID #PA1269144, Adam J Merrick, Adam Merrick Real Estate. RMLS Alliance as distributed by MLS GRID
- $519,9003 bd4 ba4.3k sqft319 W Ravinwoods Rd, Peoria, IL 61615For SaleMLS ID #PA1270293, Kavan Shay, Jim Maloof Realty, Inc.. RMLS Alliance as distributed by MLS GRID
- $530,0003 bd3 ba2.5k sqft204 W Detweiller Dr, Peoria, IL 61615For SaleMLS ID #PA1269256, Ryan Blackorby, Jim Maloof Realty, Inc.. RMLS Alliance as distributed by MLS GRID
- $579,0006 bd6 ba5.4k sqft4902 N Weaverridge Blvd, Peoria, IL 61615For SaleMLS ID #PA1266542, Candace Martin, eXp Realty. RMLS Alliance as distributed by MLS GRID
- $444,5003 bd2 ba2.7k sqft28829 N Bitner Rd, Glasford, IL 61533For SaleMLS ID #PA1269266, Lisa Inman, Move Smart Realty. RMLS Alliance as distributed by MLS GRID
- $569,9006 bd5 ba4.3k sqft3519 W Oak Creek Ct, Dunlap, IL 61525For SaleMLS ID #PA1270074, Mari Halliday, Jim Maloof Realty, Inc.. RMLS Alliance as distributed by MLS GRID
- $579,9005 bd4 ba2.7k sqft1617 Grandlake Ct, Pekin, IL 61554For SaleMLS ID #PA1268215, Steffi Tanner, The Real Estate Group Inc.. RMLS Alliance as distributed by MLS GRID
- $545,0004 bd3 ba3.5k sqft3735 Grandview Ct, Pekin, IL 61554New ConstructionMLS ID #PA1271066, Mary Ann Ladendorf, RE/MAX Traders Unlimited. RMLS Alliance as distributed by MLS GRID
- $400,0003 bd5 ba4.6k sqft7807 W Rosewood Ct, Edwards, IL 61528For SaleMLS ID #PA1267680, Wendy S Kolbus, RE/MAX Traders Unlimited. RMLS Alliance as distributed by MLS GRID
- $524,5004 bd3 ba3.2k sqft2717 W Woods Edge Dr, Peoria, IL 61614For SaleMLS ID #PA1267830, Marilyn R Kohn, RE/MAX Traders Unlimited. RMLS Alliance as distributed by MLS GRID
- $415,0004 bd5 ba4.9k sqft105 W Crestwood Dr, Peoria, IL 61614For SaleMLS ID #PA1270130, Bryson Smith, Keller Williams Premier Realty. RMLS Alliance as distributed by MLS GRID
