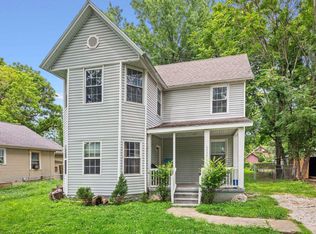
Under $200,000 in the highly desirable Glendale School District! Remodeled in 2025, this move-in ready 3-bedroom, 1.5-bath home offers an incredible opportunity for buyers searching for an affordable, updated home in East Springfield. Step inside to a bright and inviting living room with luxury vinyl flooring that flows seamlessly into the spacious eat-in kitchen. Featuring warm wood cabinetry, stainless steel appliances, abundant counter space, and room for a dining table or center island, the kitchen is designed for both everyday living and entertaining. The primary bedroom offers newer carpet and a private attached half bath, while two additional bedrooms share a remodeled full hall bathroom. Just off the kitchen, you'll find the laundry area leading into a finished sunroom, creating the perfect flex space. Outside, enjoy the backyard deck, a storage shed, and a 1-car attached garage. Conveniently located with quick access to Highway 65, shopping, dining, parks, and everyday amenities, this updated home combines location, value, and modern finishes in one exceptional package.
Pending
$190,000
201 S Meadowview Avenue, Springfield, MO 65802
3beds
1,105sqft
:
Get pre-qualified$1,269/mo
Single Family Residence
Built in 1976
6,098 Square Feet Lot
$190,400 Zestimate®
$172/sqft
$-- HOA
What's special
- 14 days |
- 391 |
- 85 |
Zillow last checked:
Listing updated:
Listed by:
Adam Graddy 417-501-5091,
Keller Williams Local
Source: SOMOMLS as distributed by MLS GRID,MLS#: 60328774
Facts & features
Interior
Bedrooms & bathrooms
- Bedrooms: 3
- Bathrooms: 2
- Full bathrooms: 1
- 1/2 bathrooms: 1
Rooms
- Room types: Master Bedroom, Sun Room
Heating
- Forced Air, Central, Natural Gas
Cooling
- Central Air, Ceiling Fan(s)
Appliances
- Included: Dishwasher, Gas Water Heater, Free-Standing Electric Oven, Microwave, Refrigerator, Disposal
- Laundry: Main Level
Features
- Granite Counters, Marble Counters, Laminate Counters
- Flooring: Carpet, Luxury Vinyl
- Doors: Storm Door(s)
- Windows: Blinds, Double Pane Windows
- Has basement: No
- Attic: Partially Floored,Pull Down Stairs
- Has fireplace: No
Interior area
- Total structure area: 1,105
- Total interior livable area: 1,105 sqft
- Finished area above ground: 1,105
- Finished area below ground: 0
Property
Parking
- Total spaces: 1
- Parking features: Driveway, Garage Faces Front
- Attached garage spaces: 1
- Has uncovered spaces: Yes
Features
- Levels: One
- Stories: 1
- Patio & porch: Deck
- Exterior features: Rain Gutters
- Fencing: Chain Link,Full
Lot
- Size: 6,098 Square Feet
- Features: Landscaped, Level, Dead End Street
Details
- Parcel number: 1221203016
Construction
Type & style
- Home type: SingleFamily
- Property subtype: Single Family Residence
Materials
- Vinyl Siding
- Foundation: Crawl Space
- Roof: Composition
Condition
- Year built: 1976
Utilities & green energy
- Sewer: Public Sewer
- Water: Public
- Utilities for property: Cable Available
Community & HOA
Community
- Subdivision: Preston Place
Location
- Region: Springfield
Financial & listing details
- Price per square foot: $172/sqft
- Tax assessed value: $92,900
- Annual tax amount: $879
- Date on market: 7/14/2026
- Listing terms: Cash,VA Loan,FHA,Conventional
- Road surface type: Asphalt, Concrete
Estimated market value
$190,400
$181,000 - $200,000
$1,341/mo
Price history
| Date | Event | Price |
|---|---|---|
| 7/16/2026 | Pending sale | $190,000$172/sqft |
Source:  SOMOMLS as distributed by MLS GRID #60328774 Report a problem SOMOMLS as distributed by MLS GRID #60328774 Report a problem | ||
| 7/14/2026 | Listed for sale | $190,000+5.6%$172/sqft |
Source: SOMOMLS as distributed by MLS GRID #60328774 Report a problem | ||
| 1/5/2026 | Sold | -- |
Source: SOMOMLS as distributed by MLS GRID #60310743 Report a problem | ||
| 12/6/2025 | Pending sale | $179,900$163/sqft |
Source: SOMOMLS as distributed by MLS GRID #60310743 Report a problem | ||
| 11/27/2025 | Listed for sale | $179,900$163/sqft |
Source: SOMOMLS as distributed by MLS GRID #60310743 Report a problem | ||
| 11/17/2025 | Listing removed | $1,250$1/sqft |
Source: Zillow Rentals Report a problem | ||
| 10/31/2025 | Listed for rent | $1,250$1/sqft |
Source: Zillow Rentals Report a problem | ||
| 10/24/2025 | Listing removed | $1,250$1/sqft |
Source: Zillow Rentals Report a problem | ||
| 10/3/2025 | Listed for rent | $1,250$1/sqft |
Source: Zillow Rentals Report a problem | ||
Public tax history
| Year | Property taxes | Tax assessment |
|---|---|---|
| 2025 | $879 +2.4% | $17,650 +10.3% |
| 2024 | $858 +0.6% | $16,000 |
| 2023 | $854 +4% | $16,000 +6.5% |
| 2022 | $821 +0% | $15,030 |
| 2021 | $821 +1.4% | $15,030 +6.1% |
| 2020 | $809 +11.9% | $14,170 +8.7% |
| 2018 | $723 +4.1% | $13,030 +2.8% |
| 2017 | $694 | $12,670 |
| 2016 | $694 | $12,670 |
| 2015 | $694 +0.9% | $12,670 +3.3% |
| 2014 | $688 | $12,270 +6.4% |
| 2012 | -- | $11,530 |
| 2011 | -- | $11,530 +4.2% |
| 2010 | -- | $11,060 -0.2% |
| 2006 | $499 | $11,080 |
| 2005 | $499 +3.4% | $11,080 +4% |
| 2004 | $482 +0.4% | $10,650 |
| 2003 | $480 +1.5% | $10,650 |
| 2002 | $473 -3.4% | $10,650 |
| 2001 | $490 | $10,650 |
Find assessor info on the county website
Monthly payment
Est. payment
Payment breakdown
Explore the cost of this home by adjusting the details. Changes won't be saved.Climate risks
Neighborhood: Bingham
Nearby schools
GreatSchools rating
- 5/10Bingham Elementary SchoolGrades: K-5Distance: 1 mi
- 4/10MOCAP Attendance CenterGrades: K-12Distance: 2.2 mi
- 8/10Glendale High SchoolGrades: 9-12Distance: 3.2 mi
Schools provided by the listing agent
- Elementary: SGF-Bingham
- Middle: SGF-Hickory Hills
- High: SGF-Glendale
Source: SOMOMLS as distributed by MLS GRID. This data may not be complete. We recommend contacting the local school district to confirm school assignments for this home.
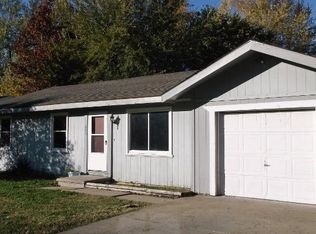
- $174,3003 bd2 ba1k sqft203 N Meadowview Ave, Springfield, MO 65802Off Market
- $176,7003 bd2 ba1.1k sqft207 S Meadowview Ave, Springfield, MO 65802Off Market
- $185,7003 bd1 ba1.2k sqft204 N Ken Ave, Springfield, MO 65802Off Market
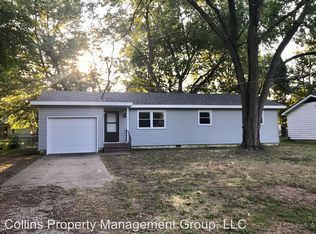
- $165,8003 bd1 ba1.2k sqft206 S Ken Ave, Springfield, MO 65802Off Market
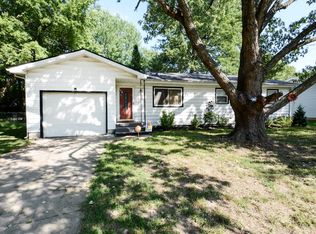
- $169,8003 bd1 ba1k sqft209 N Meadowview Ave, Springfield, MO 65802Off Market
- $178,3003 bd2 ba1k sqft202 S Meadowview Ave, Springfield, MO 65802Off Market
- $190,7003 bd2 ba1k sqft208 S Meadowview Ave, Springfield, MO 65802Off Market
- $170,0003 bd2 ba1k sqft215 S Meadowview Ave, Springfield, MO 65802Off Market
A local agent can set up tours, give advice and negotiate with sellers.
Similar homes
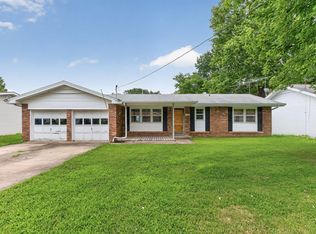
- $215,0003 bd2 ba1.5k sqft1124 S Bruce Avenue, Springfield, MO 65804Active
 MLS ID #60329882, Emily I. Johnson, House Theory Realty. SOMOMLS as distributed by MLS GRID
 - $165,0003 bd1 ba997 sqft1714 W Scott Street, Springfield, MO 65802Active
 MLS ID #60329458, Kele Guyer, EXP Realty LLC. SOMOMLS as distributed by MLS GRID
 - $169,0003 bd1 ba1.1k sqft617 N Hillcrest Ave, Springfield, MO 65802For Sale

 MLS ID #26047223, Emily M Doiron, Jade Realty. MARIS
 - $160,0003 bd2 ba1.5k sqft1117 W Lynn Street, Springfield, MO 65802Active
 MLS ID #60329774, Whyte Steg & Associates, Century 21 Community. SOMOMLS as distributed by MLS GRID
 - $175,0003 bd2 ba1k sqft2728 N Summit Avenue, Springfield, MO 65803ActiveMLS ID #60329507, Sharon Elkins, Beverly Hills 417. SOMOMLS as distributed by MLS GRID
- $185,0003 bd3 ba1.2k sqft1103 S Overhill Avenue, Springfield, MO 65802ActiveMLS ID #60328379, Renea Frizzell, Home Sweet Home Realty & Associates, LLC. SOMOMLS as distributed by MLS GRID
- $189,9904 bd2 ba1.4k sqft2021 W Olive Street, Springfield, MO 65802ActiveMLS ID #60327331, Tyler James Williamson, Alpha Realty MO, LLC. SOMOMLS as distributed by MLS GRID
- $175,0003 bd2 ba1.2k sqft1230 W Atlantic Street, Springfield, MO 65803ActiveMLS ID #60329742, Hristo Krasimirov Hristov, Fathom Realty MO LLC. SOMOMLS as distributed by MLS GRID
- $225,0003 bd2 ba1.3k sqft1348 S Arcadia Avenue, Springfield, MO 65804ActiveMLS ID #60328535, Billi Evans, Murney Associates - Primrose. SOMOMLS as distributed by MLS GRID
- $197,9003 bd2 ba1k sqft1200 N Clifton Avenue, Springfield, MO 65802ActiveMLS ID #60327308, Ryan Maddox, Murney Associates - Primrose. SOMOMLS as distributed by MLS GRID
- $190,0003 bd2 ba1.5k sqft2036 N Johnston Avenue, Springfield, MO 65803ActiveMLS ID #60328023, Adam Graddy, Keller Williams Local. SOMOMLS as distributed by MLS GRID
- $184,9003 bd2 ba1.1k sqft1017 E Mcclernon Street, Springfield, MO 65803Active w/ContingencyMLS ID #60324539, 417realestate.com, Real Broker, LLC. SOMOMLS as distributed by MLS GRID
- $214,9003 bd2 ba1.4k sqft2524 E Seminole Street, Springfield, MO 65804ActiveMLS ID #60328499, Stephen D Burks, Murney Associates - Primrose. SOMOMLS as distributed by MLS GRID
- $189,9002 bd1 ba768 sqft1262 S Estate Avenue, Springfield, MO 65804ActiveMLS ID #60327159, Holt Homes Group, Keller Williams Local. SOMOMLS as distributed by MLS GRID
- $189,9002 bd1 ba768 sqft1324 S Estate Avenue, Springfield, MO 65804ActiveMLS ID #60327157, Holt Homes Group, Keller Williams Local. SOMOMLS as distributed by MLS GRID
- $230,0004 bd2 ba1.1k sqft1911 N Benton Avenue, Springfield, MO 65803ActiveMLS ID #60329531, Rachel Countryman, EXP Realty LLC. SOMOMLS as distributed by MLS GRID
- $214,9003 bd2 ba1.5k sqft654 S Laurel Avenue, Springfield, MO 65802ActiveMLS ID #60326305, Tania Shvets, ReeceNichols - Springfield. SOMOMLS as distributed by MLS GRID
- $200,0003 bd2 ba1.3k sqft1105 E Edgewood Street, Springfield, MO 65807ActiveMLS ID #60326584, Amy Carnahan, RE/MAX House of Brokers. SOMOMLS as distributed by MLS GRID
- $171,9005 bd1 ba986 sqft828 S Glenn Avenue, Springfield, MO 65802ActiveMLS ID #60326531, Heath Jech, Keller Williams Local. SOMOMLS as distributed by MLS GRID
- $220,0003 bd2 ba1.4k sqft1825 N Burton Avenue, Springfield, MO 65803ActiveMLS ID #60327735, Ashley Stufflebeam, Alpha Realty MO, LLC. SOMOMLS as distributed by MLS GRID
