Enjoy peaceful country views from the deck of this well-maintained home ideally situated on a quiet street with convenient access to Hwy 65. Offering 4 bedrooms, 3.5 baths, three living areas, and a finished basement, this home provides plenty of room to spread out, gather, and entertain. The kitchen features granite countertops and hardwood flooring that flows into the family room, complete with a cozy fireplace. The great room and primary bedroom showcase soaring ceilings with beautiful wood beams, adding warmth and character. Additional highlights include spacious closets, a stamped concrete walkway, and an in-ground sprinkler system. With generous living space, desirable updates, and a setting that combines peaceful views with convenient access, this home offers exceptional space. A wonderful opportunity to make this inviting home your own!
Pending
$415,000
1667 S Woodbury Avenue, Springfield, MO 65809
4beds
2,872sqft
Single Family Residence
Built in 1987
10,454 Square Feet Lot
$407,000 Zestimate®
$144/sqft
$-- HOA
What's special
Cozy fireplaceFinished basementGranite countertopsPeaceful viewsGenerous living spacePrimary bedroomFamily room
- 17 days
- 991
- 100
Likely to sell faster than
Zillow last checked:
Listing updated:
Listed by:
Holly Garoutte 417-827-4643,
Keller Williams Local
Source: SOMOMLS as distributed by MLS GRID,MLS#: 60336791
Facts & features
Interior
Bedrooms & bathrooms
- Bedrooms: 4
- Bathrooms: 4
- Full bathrooms: 3
- 1/2 bathrooms: 1
Rooms
- Room types: Bedroom, Living Areas (3+), Great Room, Family Room
Heating
- Forced Air, Zoned, Electric, Natural Gas
Cooling
- Central Air, Ceiling Fan(s)
Appliances
- Included: Electric Cooktop, Microwave, Dishwasher
- Laundry: Main Level
Features
- Walk-in Shower
- Flooring: Carpet, Tile, Hardwood
- Doors: Storm Door(s)
- Windows: Shutters, Double Pane Windows, Blinds
- Basement: Finished,Full
- Has fireplace: Yes
- Fireplace features: Family Room
Interior area
- Total structure area: 2,872
- Total interior livable area: 2,872 sqft
- Finished area above ground: 2,198
- Finished area below ground: 674
Property
Parking
- Total spaces: 2
- Parking features: Garage - Attached
- Attached garage spaces: 2
Features
- Levels: Two
- Stories: 2
- Patio & porch: Deck
- Exterior features: Rain Gutters
- Has spa: Yes
- Spa features: Bath
- Fencing: Privacy,Wood
Lot
- Size: 10,454 Square Feet
- Features: Sprinklers In Front, Sprinklers In Rear
Details
- Parcel number: 1227400148
Construction
Type & style
- Home type: SingleFamily
- Architectural style: Traditional
- Property subtype: Single Family Residence
Materials
- Brick
- Roof: Composition
Condition
- Year built: 1987
Utilities & green energy
- Sewer: Public Sewer
- Water: Public
Community & HOA
Community
- Subdivision: Oak Knolls
Location
- Region: Springfield
Financial & listing details
- Price per square foot: $144/sqft
- Tax assessed value: $319,700
- Annual tax amount: $3,148
- Date on market: 10/22/2026
- Listing terms: Cash,VA Loan,FHA,Conventional
Estimated market value
$407,000
$387,000 - $427,000
$2,727/mo
Price history
| Date | Event | Price |
|---|---|---|
| 11/8/2026 | Pending sale | $415,000$144/sqft |
Source:  SOMOMLS as distributed by MLS GRID #60336791 Report a problem | ||
| 10/22/2026 | Listed for sale | $415,000$144/sqft |
Source: SOMOMLS as distributed by MLS GRID #60336791 Report a problem | ||
Public tax history
| Year | Property taxes | Tax assessment |
|---|---|---|
| 2025 | $3,148 +10% | $60,740 +18.1% |
| 2024 | $2,863 +5.3% | $51,430 |
| 2023 | $2,719 +14.4% | $51,430 +17.5% |
| 2022 | $2,376 | $43,780 |
| 2021 | $2,376 -4.7% | $43,780 |
| 2020 | $2,492 +9.4% | $43,780 +6.3% |
| 2018 | $2,278 +7.1% | $41,170 +6.1% |
| 2017 | $2,127 | $38,820 |
| 2016 | $2,127 | $38,820 |
| 2015 | $2,127 +0.8% | $38,820 +4.5% |
| 2014 | $2,111 | $37,150 +0.8% |
| 2012 | -- | $36,840 |
| 2011 | -- | $36,840 +8.2% |
| 2010 | -- | $34,040 +3% |
| 2006 | $1,184 | $33,040 |
| 2005 | $1,184 +3% | $33,040 +20.2% |
| 2004 | $1,149 +0.4% | $27,480 |
| 2003 | $1,144 +1.6% | $27,480 |
| 2002 | $1,126 +0.2% | $27,480 |
| 2001 | $1,124 | $27,480 |
Find assessor info on the county website
Monthly payment
Est. payment
Payment breakdown
Explore the cost of this home by adjusting the details. Changes won't be saved.Climate risks
Neighborhood: 65809
Nearby schools
Schools provided by the listing agent
- Elementary: SGF-Wilder
- Middle: SGF-Pershing
- High: SGF-Glendale
Source: SOMOMLS as distributed by MLS GRID. This data may not be complete. We recommend contacting the local school district to confirm school assignments for this home.
- $334,5003 bd2 ba2.6k sqft1677 S Woodbury Ave, Springfield, MO 65809Off Market
- $399,7004 bd3 ba3.5k sqft1657 S Woodbury Ave, Springfield, MO 65809Off Market
- $370,3003 bd2 ba2.3k sqft1647 S Woodbury Ave, Springfield, MO 65809Off Market
- $330,1003 bd3 ba1.8k sqft1737 S Woodbury Ave, Springfield, MO 65809Off Market
Similar homes
- $449,9004 bd3 ba3.4k sqft4107 E Latoka Street, Springfield, MO 65809Active
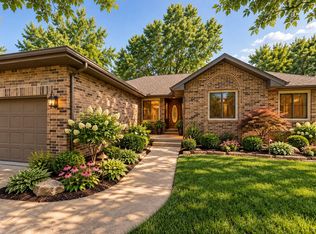
 MLS ID #60337712, Bill J Abbott, Murney Associates - Primrose. SOMOMLS as distributed by MLS GRID
- $460,0004 bd3 ba3k sqft4045 E Linwood Street, Springfield, MO 65809Active
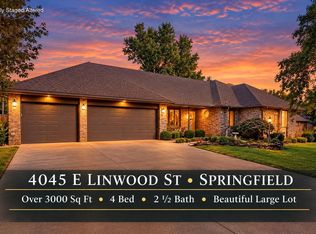 MLS ID #60336286, Tammy A Boshears, RE/MAX House of Brokers. SOMOMLS as distributed by MLS GRID
- $399,0004 bd3 ba2.7k sqft1628 S Charing Road, Springfield, MO 65809Active
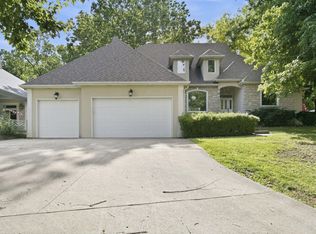 MLS ID #60326610, Adam Graddy, Keller Williams Local. SOMOMLS as distributed by MLS GRID
- $349,9004 bd3 ba2.9k sqft3438 E Carol Drive, Springfield, MO 65809Active
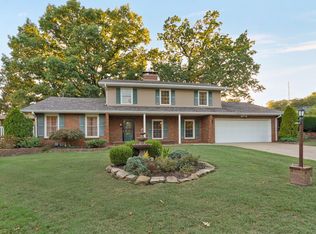 MLS ID #60335716, Rebekah K. Jones, Epique Realty. SOMOMLS as distributed by MLS GRID
- $415,0005 bd3 ba3.5k sqft395 S Yellowwood Drive, Springfield, MO 65809ActiveMLS ID #60327446, Adam Graddy, Keller Williams Local. SOMOMLS as distributed by MLS GRID
- $415,0005 bd3 ba3.4k sqft2237 E Rosebrier Street, Springfield, MO 65804ActiveMLS ID #60337175, EA Group, Keller Williams Local. SOMOMLS as distributed by MLS GRID
- $450,0003 bd3 ba2.6k sqft2010 E Southernview Road, Ozark, MO 65721ActiveMLS ID #60337738, Theresa L. Lewallen, Murney Associates - Tri-Lakes. SOMOMLS as distributed by MLS GRID
- $400,0005 bd3 ba3.3k sqft3557 W Sexton Street, Springfield, MO 65810ActiveMLS ID #60337804, Laura L. Duckworth, EXP Realty LLC. SOMOMLS as distributed by MLS GRID
- $589,9005 bd3 ba3.8k sqft1854 S Oakmont Avenue, Springfield, MO 65809ActiveMLS ID #60329640, Paulina Najbar, Keller Williams Local. SOMOMLS as distributed by MLS GRID
- $379,9003 bd3 ba3.4k sqft4520 S Harvard Avenue, Springfield, MO 65804ActiveMLS ID #60337490, Steve Mason, Table Rock's Best, Realtors. SOMOMLS as distributed by MLS GRID
- $399,0004 bd2 ba2.2k sqft1991 N Parkway Place, Strafford, MO 65757ActiveMLS ID #60332503, Jeanna Holmes, Cantrell Real Estate. SOMOMLS as distributed by MLS GRID
- $335,0004 bd3 ba3.2k sqft8488 W Sunset Drive, Springfield, MO 65802ActiveMLS ID #60337878, Adam Graddy, Keller Williams Local. SOMOMLS as distributed by MLS GRID
- $384,9994 bd4 ba3.4k sqft2249 E Cragmont Street, Springfield, MO 65804ActiveMLS ID #60329700, Linh Claire Neal, Cantrell Real Estate. SOMOMLS as distributed by MLS GRID
- $365,0004 bd3 ba2.4k sqft1328 E Bennett Street, Springfield, MO 65804ActiveMLS ID #60335116, Laura L. Duckworth, EXP Realty LLC. SOMOMLS as distributed by MLS GRID
- $369,0003 bd3 ba1.9k sqft1943 E Buena Vista Street, Springfield, MO 65804ActiveMLS ID #60337340, Steve Cox, Keller Williams Local. SOMOMLS as distributed by MLS GRID
- $272,5003 bd2 ba1.6k sqft4851 E Weeping Willow Lane, Springfield, MO 65809ActiveMLS ID #60331236, Educators Real Estate Group, Keller Williams Local. SOMOMLS as distributed by MLS GRID
- $410,0005 bd3 ba3.5k sqft1075 W Farm Road 178, Springfield, MO 65810ActiveMLS ID #60332661, Storm Price, Murney Associates - Primrose. SOMOMLS as distributed by MLS GRID
- $384,9004 bd3 ba2.4k sqft817 E Gaslight Drive, Springfield, MO 65810ActiveMLS ID #60335572, Jeff Jones, Murney Associates - Primrose. SOMOMLS as distributed by MLS GRID
- $319,9003 bd2 ba1.6k sqft1113 S Carriage Avenue, Springfield, MO 65809ActiveMLS ID #60325641, Jennifer Stracke, Keller Williams Local. SOMOMLS as distributed by MLS GRID
- $395,0005 bd3 ba3.2k sqft5102 S Elizabeth Avenue, Springfield, MO 65810ActiveMLS ID #60336330, Elise M Ellis, Keller Williams Local. SOMOMLS as distributed by MLS GRID
