Unique floorplan featuring 1900 sq. ft. of great entertaining space. Wheel-In shower in Primary bedroom. Wide halls & doorways. Larger than most ranches in the neighborhood. Wait until you see the size of this yard that features a paver patio with seating wall, a large storage shed & beautiful wrought iron fence. House backs up to a walking path and open space, making you feel like you are sitting in your own private park. Woodburning fireplace in Family Room which is open to a well appointed kitchen. Commuter train is nearby with easy access to major roadways.
New
$349,000
5006 W Oakwood Dr, McHenry, IL 60050
2beds
1,906sqft
Single Family Residence
Built in 1977
0.31 Acres Lot
$338,500 Zestimate®
$183/sqft
$-- HOA
What's special
- 2 days |
- 316 |
- 18 |
Zillow last checked:
Listing updated:
Listed by:
Pattie Palzet-Taylor 847-997-5052,
RE/MAX Plaza,
Ashley Batten 847-431-0902,
RE/MAX Plaza
Source: MRED as distributed by MLS GRID,MLS#: 12725404
Facts & features
Interior
Bedrooms & bathrooms
- Bedrooms: 2
- Bathrooms: 2
- Full bathrooms: 2
Rooms
- Room types: No additional rooms
Primary bedroom
- Features: Flooring (Carpet), Bathroom (Full)
- Level: Main
- Area: 238 Square Feet
- Dimensions: 14X17
Bedroom 2
- Features: Flooring (Carpet)
- Level: Main
- Area: 196 Square Feet
- Dimensions: 14X14
Dining room
- Features: Flooring (Carpet)
- Level: Main
- Area: 187 Square Feet
- Dimensions: 11X17
Family room
- Features: Flooring (Ceramic Tile)
- Level: Main
- Area: 221 Square Feet
- Dimensions: 13X17
Kitchen
- Features: Flooring (Ceramic Tile)
- Level: Main
- Area: 135 Square Feet
- Dimensions: 9X15
Laundry
- Features: Flooring (Ceramic Tile)
- Level: Main
- Area: 60 Square Feet
- Dimensions: 6X10
Living room
- Features: Flooring (Carpet)
- Level: Main
- Area: 272 Square Feet
- Dimensions: 16X17
Heating
- Natural Gas, Forced Air
Cooling
- Central Air
Appliances
- Laundry: In Unit
Features
- Basement: Crawl Space
- Number of fireplaces: 1
- Fireplace features: Wood Burning, Gas Starter, Family Room
Interior area
- Total structure area: 0
- Total interior livable area: 1,906 sqft
Property
Parking
- Total spaces: 2
- Parking features: Concrete, Garage Door Opener, Yes, Garage Owned, Attached, Garage
- Attached garage spaces: 2
- Has uncovered spaces: Yes
Accessibility
- Accessibility features: No Disability Access
Features
- Stories: 1
- Patio & porch: Patio
- Fencing: Fenced
Lot
- Size: 0.31 Acres
- Dimensions: 85x200x91x149
Details
- Additional structures: Shed(s)
- Parcel number: 0934151016
- Special conditions: None
- Other equipment: TV-Cable, Ceiling Fan(s), Sump Pump
Construction
Type & style
- Home type: SingleFamily
- Architectural style: Ranch
- Property subtype: Single Family Residence
Materials
- Vinyl Siding, Brick
- Foundation: Concrete Perimeter
- Roof: Asphalt
Condition
- New construction: No
- Year built: 1977
- Major remodel year: 2000
Utilities & green energy
- Electric: Circuit Breakers
- Sewer: Public Sewer
- Water: Public
Community & HOA
HOA
- Services included: None
Location
- Region: Mchenry
Financial & listing details
- Price per square foot: $183/sqft
- Tax assessed value: $254,535
- Annual tax amount: $7,177
- Date on market: 8/12/2026
- Ownership: Fee Simple
Estimated market value
$338,500
$322,000 - $355,000
$2,734/mo
Price history
| Date | Event | Price |
|---|---|---|
| 8/12/2026 | Listed for sale | $349,000+97.2%$183/sqft |
Source:  MRED as distributed by MLS GRID #12725404 Report a problem MRED as distributed by MLS GRID #12725404 Report a problem | ||
| 10/24/2022 | Listing removed | -- |
Source:  RE/MAX International Report a problem RE/MAX International Report a problem | ||
| 9/16/2022 | Listed for rent | $1,995$1/sqft |
Source: RE/MAX International #11630209 Report a problem | ||
| 12/6/2017 | Sold | $177,000+0.6%$93/sqft |
Source: MRED as distributed by MLS GRID #09800387 Report a problem | ||
| 11/16/2017 | Pending sale | $175,900$92/sqft |
Source: Berkshire Hathaway HomeServices Starck Real Estate #09800387 Report a problem | ||
| 11/14/2017 | Listed for sale | $175,900-12%$92/sqft |
Source: Berkshire Hathaway HomeServices Starck Real Estate #09800387 Report a problem | ||
| 6/13/2005 | Sold | $200,000$105/sqft |
Source: Public Record Report a problem | ||
Public tax history
| Year | Property taxes | Tax assessment |
|---|---|---|
| 2024 | $7,177 +2.2% | $84,845 +11.6% |
| 2023 | $7,022 +24.2% | $76,012 +7.8% |
| 2022 | $5,654 +5.7% | $70,518 +7.4% |
| 2021 | $5,349 +24% | $65,671 +4.3% |
| 2020 | $4,313 | $62,934 -1.4% |
| 2019 | -- | $63,803 +17% |
| 2018 | $4,991 -5.7% | $54,554 +6.6% |
| 2017 | $5,292 +2.8% | $51,200 +7% |
| 2016 | $5,147 | $47,851 +1.6% |
| 2013 | $5,147 | $47,112 -32% |
| 2011 | -- | $69,315 -4.5% |
| 2010 | -- | $72,582 -7.2% |
| 2009 | -- | $78,197 -1.4% |
| 2008 | -- | $79,324 +6.6% |
| 2006 | -- | $74,430 +8.4% |
| 2005 | $4,434 +10.4% | $68,644 +6.9% |
| 2004 | $4,017 +0.1% | $64,237 +3.8% |
| 2003 | $4,014 +0.3% | $61,904 +4.8% |
| 2002 | $4,000 | $59,080 |
Find assessor info on the county website
Monthly payment
Est. payment
Payment breakdown
Explore the cost of this home by adjusting the details. Changes won't be saved.Climate risks
Neighborhood: 60050
Nearby schools
GreatSchools rating
- 6/10Riverwood Elementary SchoolGrades: K-5Distance: 0.9 mi
- 7/10Parkland SchoolGrades: 6-8Distance: 1.2 mi
- NAMcHenry Community High SchoolGrades: 9-12Distance: 1.5 mi
Schools provided by the listing agent
- Elementary: Riverwood Elementary School
- Middle: Parkland Middle School
- High: Mchenry Campus
- District: 15
Source: MRED as distributed by MLS GRID. This data may not be complete. We recommend contacting the local school district to confirm school assignments for this home.
- $320,0003 bd3 ba1.4k sqft5008 W Oakwood Dr, McHenry, IL 60050Sold

- $339,0003 bd2 ba1.7k sqft5004 W Oakwood Dr, McHenry, IL 60050Off Market
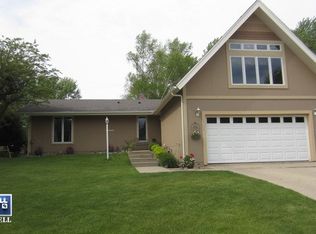
- $296,800-- bd1 ba1.7k sqft802 Melrose Ct, McHenry, IL 60050Off Market
- $313,400-- bd-- ba1.7k sqft5010 W Oakwood Dr, McHenry, IL 60050Off Market
- $300,3003 bd2 ba1.2k sqft5002 W Oakwood Dr, McHenry, IL 60050Off Market
- $311,5002 bd2 ba1.9k sqft4918 W Oakwood Dr, McHenry, IL 60050Off Market
- $294,0002 bd2 ba1.3k sqft804 Melrose Ct, McHenry, IL 60050Off Market
- $294,5002 bd2 ba1.6k sqft5012 W Oakwood Dr, McHenry, IL 60050Off Market
A local agent can set up tours, give advice and negotiate with sellers.
Similar homes
- $355,0003 bd2 ba1.7k sqft4902 Pyndale Dr, McHenry, IL 60050Active
 MLS ID #12718301, Dawn Bremer, CSC, Keller Williams Success Realty. MRED as distributed by MLS GRID
 - $375,0003 bd2 ba1.7k sqft809 Carol Ave, McHenry, IL 60050New
 MLS ID #12658887, Celeste Barr, ABR,e-PRO,GRI,SFR, eXp Realty. MRED as distributed by MLS GRID
 - $375,0003 bd2 ba2.2k sqft3006 Elder Ln, Holiday Hills, IL 60051New
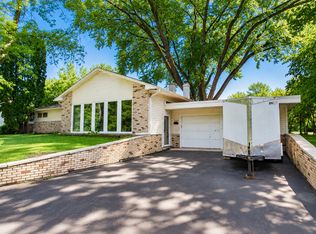 MLS ID #12730232, Ryan Saoudi, eXp Realty. MRED as distributed by MLS GRID
 - $400,0004 bd3 ba2.3k sqft309 S Cross Trl, McHenry, IL 60050Active
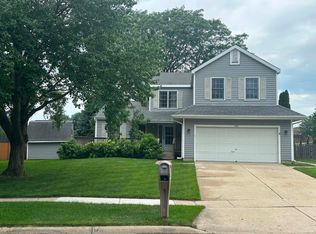 MLS ID #12701143, Julie Georgiadis, Suburban Life Realty, Ltd. MRED as distributed by MLS GRID
 - $369,0002 bd3 ba1.7k sqft12712 Hensel Rd, Huntley, IL 60142Re-activatedMLS ID #12707496, Robert Panek, CENTURY 21 New Heritage. MRED as distributed by MLS GRID
- $256,0002 bd1 ba1.1k sqft4605 Ashley Dr, McHenry, IL 60050Price ChangeMLS ID #12698696, Jake Tazelaar, RE/MAX Ultimate Professionals. MRED as distributed by MLS GRID
- $320,0003 bd2 ba1.7k sqft6206 Hilly Way, Cary, IL 60013NewMLS ID #12728656, Michelle Mackey, Baird & Warner. MRED as distributed by MLS GRID
- $399,0003 bd2 ba1.1k sqft38392 N 8th St, Spring Grove, IL 60081NewMLS ID #12719970, Pat Smarto, ABR,CNC,E-PRO,GRI,SFR,SRES, Lakes Realty Group. MRED as distributed by MLS GRID
- $400,0004 bd3 ba2.2k sqft580 Sycamore Cir, Wauconda, IL 60084NewMLS ID #12731312, Craig Fallico, Baird & Warner. MRED as distributed by MLS GRID
- $375,0003 bd3 ba1.9k sqft32 Asbury Ln, Cary, IL 60013ActiveMLS ID #12714605, Barbara Roman, ABR,SRES, Barbara D Roman. MRED as distributed by MLS GRID
- $475,0003 bd2 ba2.1k sqft1702 Breezy Lawn Rd, Spring Grove, IL 60081NewMLS ID #12732570, Pat Smarto, ABR,CNC,E-PRO,GRI,SFR,SRES, Lakes Realty Group. MRED as distributed by MLS GRID
- $309,9003 bd2 ba1.6k sqft212 Galvin Pkwy, Harvard, IL 60033NewMLS ID #12723093, Pat Betlinski, Berkshire Hathaway HomeServices Starck Real Estate. MRED as distributed by MLS GRID
- $285,0003 bd1 ba1.3k sqft1507 Sunset Dr, Holiday Hills, IL 60051ActiveMLS ID #12727621, Dawn Folliard, Berkshire Hathaway HomeServices Starck Real Estate. MRED as distributed by MLS GRID
- $434,9004 bd4 ba2.1k sqft28807 Pilgrims Pass, Lakemoor, IL 60051Price ChangeMLS ID #12718184, Tyler Lewke, Keller Williams Success Realty. MRED as distributed by MLS GRID
- $399,0004 bd3 ba1.7k sqft8 Raintree Ct, Cary, IL 60013ActiveMLS ID #12719649, Daniel Bryan, Flatland Homes, LTD. MRED as distributed by MLS GRID
- $339,9003 bd3 ba2.2k sqft8566 Cedar St, Fox Lake, IL 60020Price ChangeMLS ID #12640273, Tracy Sibley, ABR, Stellar Results Realty. MRED as distributed by MLS GRID
- $350,0003 bd3 ba1.7k sqft824 Paine Ave, Lindenhurst, IL 60046ActiveMLS ID #12728037, Devin K Melendez, Compass. MRED as distributed by MLS GRID
- $380,0002 bd2 ba1.6k sqft1063 Pheasant DRIVE, Genoa City, WI 53128ActiveMLS ID #1966083, Katherine Baumbach. WIREX MLS
- $425,0003 bd3 ba2.5k sqft3411 E Crystal Lake Ave, Crystal Lake, IL 60014ActiveMLS ID #12689541, Susie Covey, Berkshire Hathaway HomeServices Starck Real Estate. MRED as distributed by MLS GRID
- $350,0003 bd2 ba1.1k sqft109 Weaver Dr, Cary, IL 60013ActiveMLS ID #12679494, Jim Starwalt, ABR,CRS,CSC,GRI, Better Homes and Garden Real Estate Star Homes. MRED as distributed by MLS GRID
