Prepare to be wowed by this stunning, fully remodeled show-stopper! Completely renovated in 2021 with a huge kitchen addition that takes this home far beyond your typical ranch! Step inside through a spacious foyer complete with a built-in coat rack, setting the tone for the thoughtful design throughout. The fully customized kitchen is the heart of the home, featuring beautiful gray cabinetry, a large island, and gorgeous granite countertops. The open-concept addition seamlessly connects the kitchen, dining room, living room, and bar area - an entertainer's dream both inside and out, with a sliding door leading to a stamped concrete patio perfect for gatherings. This home offers 3 bedrooms and 2 gorgeous, updated bathrooms, plus crown molding throughout the main living area and a beautiful mix of ceramic tile and hardwood flooring. Primary bedroom has an amazing walk in closet. 2nd bedroom has built in closet. Major systems have been updated too, including newer roof, siding, and furnace, offering peace of mind for years to come. The finished basement adds even more living space, with an additional room, family room, and full bathroom - ideal for guests, a home office, or extra recreation space. For added convenience, this home features two full sets of washer and dryers - one on the main level and one in basement. Outside, enjoy a nicely sized backyard that's a gardener's delight, featuring peach, apple, pear, and cherry trees. The garage is currently being used as storage and a third bedroom but can easily be converted back to a traditional garage, offering flexibility to suit your needs. Big spacious yard that is fully fenced with a shed. With incredible updates throughout and space to entertain both indoors and out, this home truly has it all!
New
$369,900
4220 Ponca St, McHenry, IL 60050
3beds
1,916sqft
Single Family Residence
Built in 1954
10,080 Square Feet Lot
$-- Zestimate®
$193/sqft
$-- HOA
What's special
Large islandFully customized kitchenGorgeous granite countertopsBeautiful gray cabinetry
- 1 day |
- 504 |
- 35 |
Zillow last checked:
Listing updated:
Listed by:
Arturo Flores (815)260-8218,
eXp Realty
Source: MRED as distributed by MLS GRID,MLS#: 12732145
Facts & features
Interior
Bedrooms & bathrooms
- Bedrooms: 3
- Bathrooms: 2
- Full bathrooms: 2
Rooms
- Room types: Recreation Room, Foyer, Walk In Closet
Primary bedroom
- Features: Flooring (Carpet)
- Level: Main
- Area: 156 Square Feet
- Dimensions: 13X12
Bedroom 2
- Features: Flooring (Hardwood)
- Level: Main
- Area: 143 Square Feet
- Dimensions: 13X11
Bedroom 3
- Features: Flooring (Wood Laminate)
- Level: Main
- Area: 132 Square Feet
- Dimensions: 12X11
Dining room
- Features: Flooring (Ceramic Tile)
- Level: Main
- Area: 156 Square Feet
- Dimensions: 12X13
Family room
- Features: Flooring (Ceramic Tile)
- Level: Basement
- Area: 264 Square Feet
- Dimensions: 22X12
Foyer
- Features: Flooring (Ceramic Tile)
- Level: Main
- Area: 132 Square Feet
- Dimensions: 11X12
Kitchen
- Features: Kitchen (Island, Pantry-Closet, Custom Cabinetry, Granite Counters, Pantry, Updated Kitchen), Flooring (Ceramic Tile)
- Level: Main
- Area: 266 Square Feet
- Dimensions: 14X19
Laundry
- Level: Basement
- Area: 363 Square Feet
- Dimensions: 33X11
Living room
- Features: Flooring (Ceramic Tile)
- Level: Main
- Area: 231 Square Feet
- Dimensions: 11X21
Recreation room
- Features: Flooring (Ceramic Tile)
- Level: Basement
- Area: 190 Square Feet
- Dimensions: 10X19
Walk in closet
- Features: Flooring (Hardwood)
- Level: Main
- Area: 72 Square Feet
- Dimensions: 9X8
Heating
- Natural Gas, Forced Air
Cooling
- Wall Unit(s)
Appliances
- Included: Range, Microwave, Dishwasher, Refrigerator, Washer, Dryer, Stainless Steel Appliance(s), Gas Cooktop
- Laundry: Main Level, In Unit
Features
- Wet Bar, 1st Floor Bedroom, 1st Floor Full Bath, Walk-In Closet(s), Open Floorplan, Granite Counters, Pantry
- Flooring: Hardwood, Laminate, Carpet
- Windows: Screens
- Basement: Finished,Partial
Interior area
- Total structure area: 1,916
- Total interior livable area: 1,916 sqft
- Finished area below ground: 523
Video & virtual tour
Property
Parking
- Total spaces: 4
- Parking features: Asphalt, Yes, Other
Accessibility
- Accessibility features: No Disability Access
Features
- Stories: 1
- Patio & porch: Deck, Patio
Lot
- Size: 10,080 Square Feet
- Dimensions: 60X168
Details
- Additional structures: Shed(s)
- Parcel number: 0934234019
- Special conditions: None
Construction
Type & style
- Home type: SingleFamily
- Property subtype: Single Family Residence
Materials
- Vinyl Siding
- Foundation: Concrete Perimeter
- Roof: Asphalt
Condition
- New construction: No
- Year built: 1954
Utilities & green energy
- Sewer: Public Sewer
- Water: Public
Community & HOA
Community
- Subdivision: Cooney Heights
HOA
- Services included: None
Location
- Region: Mchenry
Financial & listing details
- Price per square foot: $193/sqft
- Tax assessed value: $225,240
- Annual tax amount: $5,910
- Date on market: 8/13/2026
- Ownership: Fee Simple
Estimated market value
Not available
Estimated sales range
Not available
Not available
Price history
| Date | Event | Price |
|---|---|---|
| 8/13/2026 | Listed for sale | $369,900$193/sqft |
Source:  MRED as distributed by MLS GRID #12732145 Report a problem MRED as distributed by MLS GRID #12732145 Report a problem | ||
| 8/13/2026 | Listing removed | $369,900$193/sqft |
Source: eXp Realty #12696625 Report a problem | ||
| 7/28/2026 | Contingent | $369,900$193/sqft |
Source: MRED as distributed by MLS GRID #12696625 Report a problem | ||
| 7/8/2026 | Listed for sale | $369,900+572.5%$193/sqft |
Source: MRED as distributed by MLS GRID #12696625 Report a problem | ||
| 9/29/2014 | Sold | $55,000-8.3%$29/sqft |
Source: MRED as distributed by MLS GRID #08685161 Report a problem | ||
| 9/12/2014 | Pending sale | $59,999$31/sqft |
Source: Baird & Warner Real Estate #08685161 Report a problem | ||
| 7/29/2014 | Listed for sale | $59,999-21.4%$31/sqft |
Source: Baird & Warner #08685161 Report a problem | ||
| 10/21/2013 | Listing removed | $76,300$40/sqft |
Source: Baird & Warner Real Estate #08184065 Report a problem | ||
| 7/18/2013 | Price change | $76,300+1.7%$40/sqft |
Source: Baird & Warner Real Estate #08184065 Report a problem | ||
| 3/22/2013 | Price change | $75,000-3.7%$39/sqft |
Source: Baird & Warner Real Estate #08184065 Report a problem | ||
| 1/29/2013 | Price change | $77,900-11.4%$41/sqft |
Source: Baird & Warner Real Estate #08184065 Report a problem | ||
| 11/12/2012 | Price change | $87,900-18.5%$46/sqft |
Source: Baird & Warner Real Estate #08184065 Report a problem | ||
| 10/26/2012 | Listed for sale | $107,900-17%$56/sqft |
Source: Baird & Warner Real Estate #08184065 Report a problem | ||
| 12/31/2001 | Sold | $130,000+46.1%$68/sqft |
Source: Public Record Report a problem | ||
| 1/18/1994 | Sold | $89,000$46/sqft |
Source: Public Record Report a problem | ||
Public tax history
| Year | Property taxes | Tax assessment |
|---|---|---|
| 2024 | $5,675 +54.9% | $75,080 +11.6% |
| 2023 | $3,664 +0.9% | $67,264 +7.8% |
| 2022 | $3,631 +5.5% | $62,403 +7.4% |
| 2021 | $3,442 -8.9% | $58,114 -3.8% |
| 2020 | $3,778 | $60,379 +44% |
| 2019 | -- | $41,927 +4.8% |
| 2018 | $3,899 +4.7% | $40,025 +6.5% |
| 2017 | $3,726 -13.7% | $37,565 +7% |
| 2016 | $4,317 | $35,107 -1.3% |
| 2013 | $4,317 | $35,562 -15.5% |
| 2011 | -- | $42,093 -4.5% |
| 2010 | -- | $44,077 -7.2% |
| 2009 | -- | $47,486 -1.4% |
| 2008 | -- | $48,170 +6.6% |
| 2006 | -- | $45,197 +8.4% |
| 2005 | $2,556 +10.8% | $41,683 +6.9% |
| 2004 | $2,306 -1.6% | $39,007 +3.8% |
| 2003 | $2,343 +0.6% | $37,590 +4.8% |
| 2002 | $2,330 +6.5% | $35,875 +4.1% |
| 2001 | $2,188 +1.2% | $34,472 +3.4% |
| 2000 | $2,162 | $33,336 |
Find assessor info on the county website
Monthly payment
Est. payment
Payment breakdown
Explore the cost of this home by adjusting the details. Changes won't be saved.Climate risks
Neighborhood: 60050
Nearby schools
GreatSchools rating
- 6/10Riverwood Elementary SchoolGrades: K-5Distance: 1.3 mi
- 7/10Parkland SchoolGrades: 6-8Distance: 1.7 mi
- NAMcHenry Community High SchoolGrades: 9-12Distance: 0.7 mi
Schools provided by the listing agent
- Middle: Mchenry Middle School
- High: Mchenry Campus
- District: 15
Source: MRED as distributed by MLS GRID. This data may not be complete. We recommend contacting the local school district to confirm school assignments for this home.
- $268,2003 bd1 ba1k sqft4218 Ponca St, McHenry, IL 60050Off Market

- $271,800-- bd-- ba1.6k sqft4222 Ponca St, McHenry, IL 60050Off Market
- $317,3004 bd2 ba1.3k sqft4216 Ponca St, McHenry, IL 60050Off Market

- $295,900-- bd-- ba1.4k sqft4219 South St, McHenry, IL 60050Off Market
- $293,0003 bd2 ba912 sqft4214 Ponca St, McHenry, IL 60050Off Market
- $282,600-- bd-- ba1.3k sqft4221 South St, McHenry, IL 60050Off Market
- $327,2003 bd-- ba1.4k sqft4215 South St, McHenry, IL 60050Off Market
- $312,7003 bd2 ba1.3k sqft4304 Ponca St, McHenry, IL 60050Off Market
A local agent can set up tours, give advice and negotiate with sellers.
Similar homes
- $400,0004 bd3 ba2.3k sqft309 S Cross Trl, McHenry, IL 60050Active
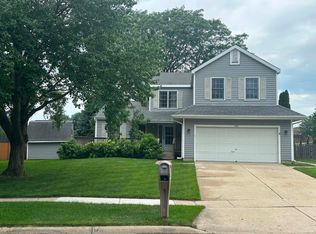 MLS ID #12701143, Julie Georgiadis, Suburban Life Realty, Ltd. MRED as distributed by MLS GRID
 - $389,9993 bd2 ba1.7k sqft4601 Spring Grove Rd, Johnsburg, IL 60051Active
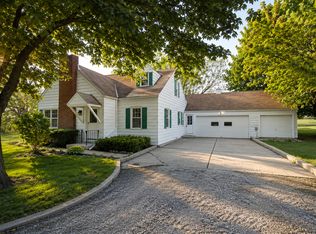 MLS ID #12719891, Lisa Jensen, Keller Williams North Shore West. MRED as distributed by MLS GRID
 - $297,0004 bd2 ba1.5k sqft1903 Highview Ave, McHenry, IL 60050Active
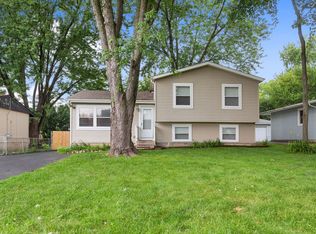 MLS ID #12726391, Agnes Fafrowicz, Coldwell Banker Realty. MRED as distributed by MLS GRID
 - $315,0003 bd2 ba1.5k sqft5418 Hillside Dr, McHenry, IL 60050Active
 MLS ID #12724613, Diane Tanke, Berkshire Hathaway HomeServices Starck Real Estate. MRED as distributed by MLS GRID
 - $375,0004 bd2 ba1k sqft3715 Claremont Rd, Johnsburg, IL 60051ActiveMLS ID #12723771, Brittany Sanchez, Realty of America, LLC. MRED as distributed by MLS GRID
- $315,0003 bd1 ba1.8k sqft3314 Washington St, McHenry, IL 60050ActiveMLS ID #12634616, Heather Rasek, RE/MAX Suburban. MRED as distributed by MLS GRID
- $256,0002 bd1 ba1.1k sqft4605 Ashley Dr, McHenry, IL 60050Price ChangeMLS ID #12698696, Jake Tazelaar, RE/MAX Ultimate Professionals. MRED as distributed by MLS GRID
- $339,7003 bd1 ba1k sqft5301 Pistakee Dr, Johnsburg, IL 60051ActiveMLS ID #12727254, Neil Gates, Chase Real Estate LLC. MRED as distributed by MLS GRID
- $375,0004 bd3 ba1.4k sqft2562 N Lancaster Ln, Round Lake Beach, IL 60073NewMLS ID #12729685, Rebekah Davis, ABR,PSA, Compass. MRED as distributed by MLS GRID
- $374,5003 bd2 ba1.6k sqft(Undisclosed Address), Gurnee, IL 60031NewMLS ID #12729720, Iris Gomez, Compass. MRED as distributed by MLS GRID
- $275,0003 bd1 ba960 sqft1508 Poplar St, Holiday Hills, IL 60051NewMLS ID #12730755, Nely Piper, SRES, Berkshire Hathaway HomeServices Starck Real Estate. MRED as distributed by MLS GRID
- $375,0003 bd3 ba1.9k sqft32 Asbury Ln, Cary, IL 60013ActiveMLS ID #12714605, Barbara Roman, ABR,SRES, Barbara D Roman. MRED as distributed by MLS GRID
- $425,0004 bd3 ba2.3k sqft1999 Sparrow Cir, Round Lake, IL 60073NewMLS ID #12722929, Jim Starwalt, ABR,CRS,CSC,GRI, Better Homes and Garden Real Estate Star Homes. MRED as distributed by MLS GRID
- $369,9004 bd2 ba1.6k sqft641 Clover Rd, Wauconda, IL 60084ActiveMLS ID #12684967, Yolonda Moenning, Keller Williams North Shore West. MRED as distributed by MLS GRID
- $379,7003 bd2 ba2.5k sqft6305 Robert Rd, Cary, IL 60013ActiveMLS ID #12674188, Neil Gates, Chase Real Estate LLC. MRED as distributed by MLS GRID
- $429,9005 bd4 ba1.9k sqft33672 N Greentree Rd, Grayslake, IL 60030NewMLS ID #12724810, Jamie Hering, CSC, Coldwell Banker Realty. MRED as distributed by MLS GRID
- $425,0006 bd2 ba2.5k sqft27283 W Nippersink Rd, Ingleside, IL 60041ActiveMLS ID #12723166, Dana Bulliner, ABR,AHWD,CSC,PSA, Baird & Warner. MRED as distributed by MLS GRID
- $399,0004 bd3 ba1.7k sqft8 Raintree Ct, Cary, IL 60013ActiveMLS ID #12719649, Daniel Bryan, Flatland Homes, LTD. MRED as distributed by MLS GRID
- $363,0004 bd2 ba2.1k sqft419 Deerpath Dr, Lindenhurst, IL 60046Price ChangeMLS ID #12723861, Kari Wilson, Real Broker, LLC. MRED as distributed by MLS GRID
- $485,0004 bd3 ba2.4k sqft1627 Powderhorn Dr, Volo, IL 60020NewMLS ID #12724496, Jennifer Haug, Compass. MRED as distributed by MLS GRID
