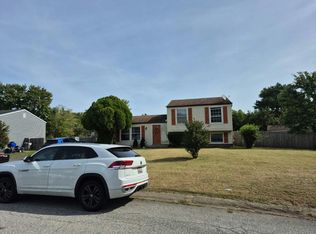
Nice very well maintained MUST VIEW upgraded split foyer. With a HUGE owners suite w private bath. Kitchen is open w table space and stainless. Home has open big living rm rt off dining room, and walks out to a nice big deck, that over looks big back yard for entertaining. Basement has BIG open rec room w a full face brick fireplace. That walks out to the back covered patio to fenced back yard and storage shed. PLUS BIG 1 car garage w rm for storage and a workbench. Sitting on a level big fenced back yard. Many items have been upgraded and newer. NOTICE, seller is offering CLOSING HELP w an ACCEPTABLE OFFER.
For sale
$445,000
5028 Nicholas Rd, Waldorf, MD 20601
3beds
1,968sqft
Single Family Residence
Built in 1973
10,080 Square Feet Lot
$443,700 Zestimate®
$226/sqft
$-- HOA
What's special
Back covered patioUpgraded split foyerStorage shed
- 4 days
- 252
- 17
Likely to sell faster than
Zillow last checked:
Listing updated:
Listed by:
Carlos Gautier 301-399-3519,
JPAR Real Estate Professionals 3016844895
Source: Bright MLS,MLS#: MDCH2060322
Facts & features
Interior
Bedrooms & bathrooms
- Bedrooms: 3
- Bathrooms: 3
- Full bathrooms: 3
- Main level bathrooms: 2
- Main level bedrooms: 2
Basement
- Area: 720
Heating
- Heat Pump, Oil
Cooling
- Central Air, Heat Pump, Electric
Appliances
- Included: Built-In Range, Cooktop, Dishwasher, Disposal, Dryer, Exhaust Fan, Ice Maker, Microwave, Oven/Range - Electric, Refrigerator, Washer, Water Heater, Oven, Extra Refrigerator/Freezer, Electric Water Heater
- Laundry: In Basement
Features
- Attic, Bathroom - Stall Shower, Bathroom - Walk-In Shower, Ceiling Fan(s), Dining Area, Family Room Off Kitchen, Floor Plan - Traditional, Formal/Separate Dining Room, Eat-in Kitchen
- Flooring: Carpet
- Windows: Double Pane Windows
- Basement: Finished,Concrete,Rear Entrance,Space For Rooms,Walk-Out Access
- Number of fireplaces: 1
- Fireplace features: Glass Doors
Interior area
- Total structure area: 1,968
- Total interior livable area: 1,968 sqft
- Finished area above ground: 1,248
- Finished area below ground: 720
Property
Parking
- Total spaces: 4
- Parking features: Basement, Garage Faces Front, Attached, Driveway
- Attached garage spaces: 1
- Uncovered spaces: 3
Accessibility
- Accessibility features: None
Features
- Levels: Split Foyer,Two
- Stories: 2
- Patio & porch: Deck, Patio
- Exterior features: Lighting, Flood Lights
- Pool features: None
- Fencing: Back Yard
Lot
- Size: 10,080 Square Feet
Details
- Additional structures: Above Grade, Below Grade
- Parcel number: 0908002053
- Zoning: RM
- Special conditions: Standard
Construction
Type & style
- Home type: SingleFamily
- Property subtype: Single Family Residence
Materials
- Brick Front, Shingle Siding, Stick Built
- Foundation: Slab
- Roof: Fiberglass
Condition
- Excellent
- New construction: No
- Year built: 1973
Utilities & green energy
- Sewer: Public Sewer
- Water: Public
Community & HOA
Community
- Subdivision: Pinefield
HOA
- Has HOA: No
Location
- Region: Waldorf
Financial & listing details
- Price per square foot: $226/sqft
- Tax assessed value: $361,200
- Annual tax amount: $4,972
- Date on market: 10/14/2026
- Listing agreement: Exclusive Right To Sell
- Inclusions: All Attached
- Ownership: Fee Simple
Estimated market value
$443,700
$422,000 - $466,000
$2,715/mo
Price history
| Date | Event | Price |
|---|---|---|
| 10/14/2026 | Listed for sale | $445,000+209%$226/sqft |
Source:  Bright MLS #MDCH2060322 Report a problem | ||
| 9/5/1990 | Sold | $144,000$73/sqft |
Source: Agent Provided Report a problem | ||
Public tax history
| Year | Property taxes | Tax assessment |
|---|---|---|
| 2026 | $5,156 +7.8% | $361,200 +8.1% |
| 2025 | $4,782 +8.8% | $334,067 +8.8% |
| 2024 | $4,394 +25.3% | $306,933 +9.7% |
| 2023 | $3,506 +18.3% | $279,800 |
| 2022 | $2,964 -6.6% | $279,800 +10.4% |
| 2021 | $3,174 +5.5% | $253,333 +5.5% |
| 2020 | $3,008 -2.7% | $240,100 |
| 2019 | $3,091 +2.4% | $240,100 +4.7% |
| 2018 | $3,020 +2.4% | $229,300 +2.4% |
| 2017 | $2,949 -7.3% | $223,900 +1.7% |
| 2016 | $3,181 | $220,133 +1.7% |
| 2015 | $3,181 | $216,367 +1.8% |
| 2014 | $3,181 | $212,600 |
| 2013 | -- | $212,600 |
| 2012 | -- | $212,600 -19.4% |
| 2011 | -- | $263,630 |
| 2010 | -- | $263,630 |
| 2009 | -- | $263,630 -7.9% |
| 2008 | -- | $286,300 +15.4% |
| 2007 | -- | $248,110 +18.2% |
| 2006 | -- | $209,920 +22.2% |
| 2005 | -- | $171,730 +5.8% |
| 2004 | -- | $162,246 +6.2% |
| 2003 | -- | $152,763 +6.6% |
| 2002 | -- | $143,280 |
| 2001 | -- | $143,280 |
Find assessor info on the county website
Monthly payment
Est. payment
Payment breakdown
Explore the cost of this home by adjusting the details. Changes won't be saved.Climate risks
Neighborhood: 20601
Nearby schools
Schools provided by the listing agent
- District: Charles County Public Schools
Source: Bright MLS. This data may not be complete. We recommend contacting the local school district to confirm school assignments for this home.

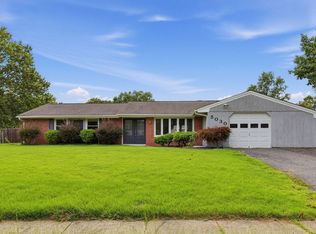
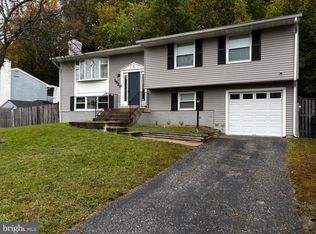
Similar homes
- $445,0004 bd3 ba2k sqft1921 Michael Rd, Waldorf, MD 20601For Sale
 MLS ID #MDCH2059938, saundra peters, Keller Williams Preferred Properties. Bright MLS
- $--3 bd2 ba2k sqft6210 Douglas Cir, Waldorf, MD 20601Auction
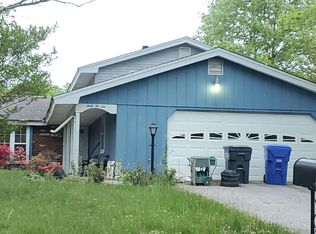 Auction.com 2
- $425,0004 bd2 ba1.8k sqft5011 Nicholas Rd, Waldorf, MD 20601For Sale
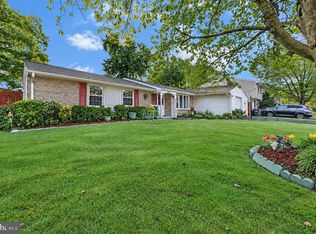 MLS ID #MDCH2060328, Eric Haskins, Fairfax Realty Premier. Bright MLS
- $--3 bd1 ba1.9k sqft801 Truro Ct, Waldorf, MD 20601Auction
 Auction.com 2
- $467,9004 bd3 ba2k sqft5614 Daniel Cir, Waldorf, MD 20601For SaleMLS ID #MDCH2059832, John Newman, Keller Williams Flagship. Bright MLS
- $429,9003 bd2 ba1.7k sqft3218 Bethesda Dr, Waldorf, MD 20601For SaleMLS ID #MDCH2059860, Mounira Al Hmoud, Samson Properties. Bright MLS
- $475,0004 bd3 ba1.7k sqft3203 Pinefield Cir, Waldorf, MD 20601For SaleMLS ID #MDCH2060206, Royal Purvis, Purvis Realty Group, LLC.. Bright MLS
- $420,0004 bd3 ba2k sqft2430 Pinefield Rd, Waldorf, MD 20601For SaleMLS ID #MDCH2058630, Nestor Cortesi, Realty ONE Group Capital. Bright MLS
- $444,9974 bd3 ba1.7k sqft3003 Hickory Valley Dr, Waldorf, MD 20601For SaleMLS ID #MDCH2058694, Tina Marie Biggs, EXP Realty, LLC. Bright MLS
- $475,0004 bd3 ba2.3k sqft2413 Pinefield Rd, Waldorf, MD 20601For SaleMLS ID #MDCH2055696, Diana Barajas, Berkshire Hathaway HomeServices PenFed Realty. Bright MLS
- $423,5003 bd3 ba2k sqft2118 Marbella Dr, Waldorf, MD 20601For SaleMLS ID #MDCH2059142, Samara Dinnius, JPAR Real Estate Professionals. Bright MLS
- $375,0004 bd3 ba2.3k sqft3009 Sherwood Rd, Waldorf, MD 20601For SaleMLS ID #MDCH2060016, Justin Brewer, Baltimore Realty, LLC. Bright MLS
- $435,0003 bd3 ba2.4k sqft3637 Woodley Rd, Waldorf, MD 20601For SaleMLS ID #MDCH2057518, Dan Martin, Long & Foster Real Estate, Inc.. Bright MLS
- $419,9003 bd2 ba2.3k sqft12256 Wendy Ln, Waldorf, MD 20601For SaleMLS ID #MDCH2058936, Michael Funk, Five Star Real Estate. Bright MLS
- $415,0004 bd3 ba1.8k sqft3754 Gardiner Rd, Waldorf, MD 20601For SaleMLS ID #MDCH2056448, Tom Walsh JR., RE/MAX One. Bright MLS
