Set on nearly half an acre with a level, private backyard, 5028 Tilly Mill Road is a four-bedroom, three-and-a-half-bath Dunwoody ranch designed for comfortable, all-one-level living. From the traditional living and dining spaces at the front of the home to the remodeled great room at the rear, the floor plan keeps unfolding and offers far more room than you might expect at first glance. Fresh interior paint and hardwood floors throughout give the home a warm, cohesive feel. The recently remodeled great room creates a substantial second living space, while the separate sunroom and large screened porch provide even more room to relax, entertain or simply spread out. One of the four bedrooms is also well positioned to double as a quiet home office. The primary suite offers unusually generous storage with two separate walk-in closets, along with an additional closet and storage area beyond the bath. Storage continues throughout the home with multiple hallway and bedroom closets and a large dedicated storage room near the rear of the house. Recent improvements include a remodeled full bathroom and laundry room, a roof approximately one year old and a furnace less than a year old. An attached two-car garage adds another layer of everyday convenience. The location is one of the home’s biggest advantages. Brook Run Park is just down the road, while Dunwoody Village, Perimeter Mall, Ashford Lane and High Street put restaurants, shopping, grocery stores, coffee shops and everyday services close at hand. I-285 and GA-400 are also easily accessible. This home is full of possibility, offering a strong foundation, generous space and plenty of opportunity for the next owner to make it their own.
Active
$550,000
5028 Tilly Mill Rd, Atlanta, GA 30338
4beds
2,281sqft
Single Family Residence, Residential
Built in 1956
0.46 Acres Lot
$546,300 Zestimate®
$241/sqft
$-- HOA
What's special
Attached two-car garageSeparate sunroomQuiet home officeHardwood floors throughoutLarge screened porchSubstantial second living spaceRemodeled great room
- 24 days
- 2,196
- 244
Likely to sell faster than
Zillow last checked:
Listing updated:
Listed by:
Jeff Tubo,
Atlanta Fine Homes Sotheby's International 404-819-1874
Source: FMLS GA,MLS#: 7827626
Facts & features
Interior
Bedrooms & bathrooms
- Bedrooms: 4
- Bathrooms: 4
- Full bathrooms: 3
- 1/2 bathrooms: 1
- Main level bathrooms: 3
- Main level bedrooms: 4
Rooms
- Room types: Bonus Room, Office
Primary bedroom
- Features: Master on Main
- Level: Master on Main
Bedroom
- Features: Master on Main
Primary bathroom
- Features: Separate His/Hers, Tub/Shower Combo
Dining room
- Features: Open Concept, Separate Dining Room
Kitchen
- Features: Cabinets White, Eat-in Kitchen, Stone Counters
Heating
- Forced Air, Natural Gas
Cooling
- Ceiling Fan(s), Central Air
Appliances
- Included: Dishwasher, Disposal, Gas Cooktop, Gas Oven, Gas Water Heater, Microwave, Refrigerator
- Laundry: Laundry Room, Main Level
Features
- High Ceilings 9 ft Main, His and Hers Closets, Walk-In Closet(s)
- Flooring: Ceramic Tile, Hardwood, Vinyl
- Windows: None
- Basement: Crawl Space
- Attic: Pull Down Stairs
- Has fireplace: No
- Fireplace features: None
- Common walls with other units/homes: No Common Walls
Interior area
- Total structure area: 2,281
- Total interior livable area: 2,281 sqft
- Finished area above ground: 2,281
Property
Parking
- Total spaces: 2
- Parking features: Driveway, Garage, Garage Door Opener, Garage Faces Front, Kitchen Level
- Garage spaces: 2
- Has uncovered spaces: Yes
Accessibility
- Accessibility features: None
Features
- Levels: One
- Stories: 1
- Patio & porch: Covered, Enclosed, Rear Porch, Screened
- Exterior features: Private Yard, Rain Gutters, Storage, No Dock
- Pool features: None
- Spa features: None
- Fencing: None
- Has view: Yes
- View description: Trees/Woods
- Waterfront features: None
- Body of water: None
Lot
- Size: 0.46 Acres
- Features: Back Yard, Front Yard, Level
Details
- Additional structures: None
- Parcel number: 18 359 01 017
- Other equipment: None
- Horse amenities: None
Construction
Type & style
- Home type: SingleFamily
- Architectural style: Ranch
- Property subtype: Single Family Residence, Residential
Materials
- Brick 4 Sides
- Foundation: Block
- Roof: Composition,Shingle
Condition
- Resale
- New construction: No
- Year built: 1956
Utilities & green energy
- Electric: 110 Volts, 220 Volts
- Sewer: Septic Tank
- Water: Public
- Utilities for property: Cable Available, Electricity Available, Natural Gas Available, Sewer Available, Water Available
Green energy
- Energy efficient items: None
- Energy generation: None
Community & HOA
Community
- Features: Near Schools, Near Shopping, Near Trails/Greenway, Park, Restaurant, Sidewalks, Street Lights
- Security: None
- Subdivision: Dunwoody
HOA
- Has HOA: No
Location
- Region: Atlanta
Financial & listing details
- Price per square foot: $241/sqft
- Tax assessed value: $480,800
- Annual tax amount: $586
- Date on market: 8/29/2026
- Cumulative days on market: 24 days
- Electric utility on property: Yes
- Road surface type: Asphalt
Estimated market value
$546,300
$519,000 - $574,000
$3,666/mo
Price history
| Date | Event | Price |
|---|---|---|
| 8/29/2026 | Listed for sale | $550,000+157.4%$241/sqft |
Source:  FMLS GA #7827626 Report a problem FMLS GA #7827626 Report a problem | ||
| 12/26/2006 | Sold | $213,693$94/sqft |
Source: Public Record Report a problem | ||
Public tax history
| Year | Property taxes | Tax assessment |
|---|---|---|
| 2025 | $586 -8.2% | $192,320 +2.6% |
| 2024 | $638 +21.9% | $187,400 +1.4% |
| 2023 | $524 -19.7% | $184,800 +8.8% |
| 2022 | $652 +8.5% | $169,800 +4.7% |
| 2021 | $601 -10.5% | $162,240 +22.8% |
| 2020 | $671 +9.3% | $132,160 +17.7% |
| 2019 | $614 +3.5% | $112,280 +24.2% |
| 2018 | $593 -26.7% | $90,400 +2.4% |
| 2017 | $810 -1% | $88,280 -11.1% |
| 2016 | $818 | $99,280 +44.9% |
| 2014 | $818 | $68,520 |
| 2013 | -- | $68,520 |
| 2012 | -- | $68,520 -11.7% |
| 2011 | -- | $77,568 -28.5% |
| 2010 | $3,435 | $108,480 |
| 2009 | $3,435 +9.6% | $108,480 |
| 2008 | $3,134 -35.1% | $108,480 |
| 2007 | $4,828 +2.4% | $108,480 |
| 2006 | $4,714 +65.5% | $108,480 +9.4% |
| 2005 | $2,848 +1.9% | $99,200 |
| 2004 | $2,795 +16.5% | $99,200 +11.9% |
| 2003 | $2,399 +22.2% | $88,680 +8.6% |
| 2002 | $1,963 +58.9% | $81,640 +23.5% |
| 2001 | $1,235 | $66,080 |
Find assessor info on the county website
Monthly payment
Est. payment
Payment breakdown
Explore the cost of this home by adjusting the details. Changes won't be saved.Climate risks
Neighborhood: 30338
Nearby schools
Schools provided by the listing agent
- Elementary: Dunwoody
- Middle: Peachtree
- High: Dunwoody
Source: FMLS GA. This data may not be complete. We recommend contacting the local school district to confirm school assignments for this home.
Similar homes
- $665,0004 bd3 ba2.3k sqft1524 Summerford Ct, Atlanta, GA 30338Active Under Contract
 MLS ID #10843601, Karen C Cannon, Karen Cannon REALTORS Inc.. GAMLS
 - $550,0004 bd3 ba3k sqft6720 Ramundo Dr, Atlanta, GA 30360For Sale
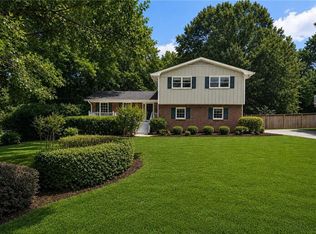
 MLS ID #7782023, Alex Egan, Peachtree Town & Country. FMLS GA
 - $699,9004 bd4 ba3.2k sqft4622 Kings Down Rd, Atlanta, GA 30338Active
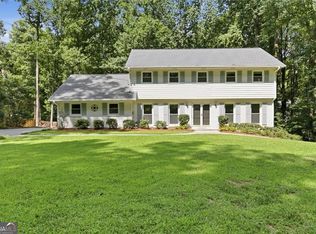 MLS ID #10825116, Robin Blass, Harry Norman Realtors. GAMLS
 - $669,0004 bd3 ba2.2k sqft5147 Charmant Pl, Dunwoody, GA 30360For Sale
 MLS ID #7834403, Vicki Stofko, Magnolia Classic Properties, Inc.. FMLS GA
 - $500,0004 bd3 ba2.1k sqft2373 Oxbow Cir, Stone Mountain, GA 30087For SaleMLS ID #7841022, Amy Moore, Dorsey Alston Realtors. FMLS GA
- $525,0004 bd3 ba2.4k sqft6260 Forest Hills Dr, Peachtree Corners, GA 30092ActiveMLS ID #10829008, Level Up Real Estate Team, BHHS Georgia Properties. GAMLS
- $525,0004 bd4 ba2.2k sqft2911 Haralson Rd, Decatur, GA 30033For SaleMLS ID #7804270, Ruoxue Wang, Atlanta Realty Global, LLC.. FMLS GA
- $539,0004 bd3 ba2.2k sqft5415 Taylor Rd, Johns Creek, GA 30022For SaleMLS ID #7836147, Jie Jay Song, Strategy Real Estate International, LLC.. FMLS GA
- $549,9004 bd2 ba2k sqft3194 Isoline Way SE, Smyrna, GA 30080For SaleMLS ID #7836946, GINKA BRIDGES, Keller Williams Realty Cityside. FMLS GA
- $559,0004 bd3 ba2k sqft3971 Honeysuckle Dr SE, Smyrna, GA 30082ActiveMLS ID #10828917, Adon Williams, Partners Management. GAMLS
- $500,0003 bd2 ba1.2k sqft2316 Poplar Springs Dr NE, Brookhaven, GA 30319For SaleMLS ID #7834921, Kathryn Crabtree, Atlanta Fine Homes Sotheby's International. FMLS GA
- $469,9004 bd3 ba2.3k sqft2053 Carthage Rd, Tucker, GA 30084For SaleMLS ID #7833766, Tan Taylor, Indigo Road Realty Georgia. FMLS GA
- $535,0003 bd2 ba1.8k sqft3257 Hembree Ct, Marietta, GA 30062For SaleMLS ID #7836893, Kathleen Messana, HomeSmart. FMLS GA
- $556,0004 bd3 ba2.1k sqft7025 Brassfield Dr, Cumming, GA 30041For SaleMLS ID #7805604, Wei Zheng, Virtual Properties Realty. Biz. FMLS GA
- $507,0003 bd2 ba1.6k sqft2674 Skylane Dr, Marietta, GA 30062ActiveMLS ID #10849493, Tanya Pickens, Opendoor Brokerage. GAMLS
- $725,0004 bd3 ba2.1k sqft2037 Longview Way, Atlanta, GA 30341ActiveMLS ID #10777351, Laura Addison, Harry Norman Realtors. GAMLS
- $549,5003 bd3 ba2.8k sqft535 Putters Ct, Johns Creek, GA 30022ActiveMLS ID #10809491, Pauline McCalla, HomeSmart. GAMLS
- $550,0003 bd3 ba2.1k sqft4620 Wieuca Rd NE APT 74, Atlanta, GA 30342For SaleMLS ID #7835539, Kathryn Crabtree, Atlanta Fine Homes Sotheby's International. FMLS GA
- $650,0005 bd3 ba3.3k sqft2670 S Hudlow Ct, Tucker, GA 30084For SaleMLS ID #7829056, Nikki Elmore, Atlanta Fine Homes Sotheby's International. FMLS GA
