This beautifully updated 3-bedroom, 21/2-bath home sits on a spacious 0.61-acre lot in south Springfield and is located in the highly desirable Disney/Cherokee/Kickapoo school district.The remodeled kitchen features timeless shaker-style cabinetry, elegant quartz countertops, and new appliances. All bathrooms have been tastefully renovated with modern finishes, giving this 1979 home a fresh, contemporary feel.Additional updates include new windows, a 5 yr old roof, and new tile flooring in the sunroom.The bright sunroom overlooks the expansive backyard, complete with a fenced in-ground swimming pool--perfect for relaxing or entertaining. The property backs to a large utility easement, providing added privacy with no homes directly behind.
Pending
$350,000
5026 S Charleston Avenue, Springfield, MO 65804
3beds
1,978sqft
Single Family Residence
Built in 1979
0.61 Acres Lot
$339,500 Zestimate®
$177/sqft
$-- HOA
What's special
- 2 days |
- 784 |
- 60 |
Zillow last checked:
Listing updated:
Listed by:
Donna M Hartman 417-880-1029,
RE/MAX House of Brokers
Source: SOMOMLS as distributed by MLS GRID,MLS#: 60331298
Facts & features
Interior
Bedrooms & bathrooms
- Bedrooms: 3
- Bathrooms: 3
- Full bathrooms: 2
- 1/2 bathrooms: 1
Rooms
- Room types: Sun Room
Bedroom 1
- Description: with ensuite bath
- Area: 195.92
- Dimensions: 15.8 x 12.4
Bedroom 2
- Area: 142.5
- Dimensions: 12.5 x 11.4
Bedroom 3
- Area: 136.4
- Dimensions: 11 x 12.4
Dining room
- Area: 81.25
- Dimensions: 12.5 x 6.5
Family room
- Area: 232.2
- Dimensions: 12.9 x 18
Other
- Area: 229.32
- Dimensions: 19.6 x 11.7
Living room
- Area: 194.02
- Dimensions: 17.8 x 10.9
Heating
- Forced Air, Central, Natural Gas
Cooling
- Central Air
Appliances
- Included: Electric Cooktop, Built-In Electric Oven, Dishwasher
- Laundry: Main Level
Features
- Flooring: Carpet, Tile, Laminate, Hardwood
- Windows: Double Pane Windows
- Has basement: No
- Attic: Pull Down Stairs
- Has fireplace: Yes
- Fireplace features: Pellet Stove
Interior area
- Total structure area: 1,978
- Total interior livable area: 1,978 sqft
- Finished area above ground: 1,978
- Finished area below ground: 0
Property
Parking
- Total spaces: 2
- Parking features: Garage - Attached
- Attached garage spaces: 2
Features
- Levels: One
- Stories: 1
- Patio & porch: Front Porch
- Pool features: In Ground
- Fencing: Chain Link
Lot
- Size: 0.61 Acres
Details
- Additional structures: Shed(s)
- Parcel number: 1919101002
Construction
Type & style
- Home type: SingleFamily
- Architectural style: Traditional
- Property subtype: Single Family Residence
Materials
- Vinyl Siding
- Foundation: Brick/Mortar, Poured Concrete
- Roof: Composition,Shingle
Condition
- Year built: 1979
Utilities & green energy
- Sewer: Public Sewer
- Water: Public
Community & HOA
Community
- Subdivision: Williamsburg Hills
Location
- Region: Springfield
Financial & listing details
- Price per square foot: $177/sqft
- Tax assessed value: $233,400
- Annual tax amount: $2,106
- Date on market: 8/13/2026
- Listing terms: Cash,VA Loan,FHA,Conventional
Estimated market value
$339,500
$323,000 - $356,000
$2,231/mo
Price history
| Date | Event | Price |
|---|---|---|
| 8/14/2026 | Pending sale | $350,000$177/sqft |
Source:  SOMOMLS as distributed by MLS GRID #60331298 Report a problem SOMOMLS as distributed by MLS GRID #60331298 Report a problem | ||
| 8/13/2026 | Listed for sale | $350,000$177/sqft |
Source: SOMOMLS as distributed by MLS GRID #60331298 Report a problem | ||
Public tax history
| Year | Property taxes | Tax assessment |
|---|---|---|
| 2025 | $2,107 0% | $44,350 +12.9% |
| 2024 | $2,107 +0.6% | $39,270 |
| 2023 | $2,095 +3.8% | $39,270 +6.3% |
| 2022 | $2,017 +0% | $36,940 |
| 2021 | $2,017 +1.6% | $36,940 +6.2% |
| 2020 | $1,986 +18.1% | $34,770 +14.7% |
| 2018 | $1,682 +1.3% | $30,320 +0% |
| 2017 | $1,661 | $30,310 |
| 2016 | $1,661 | $30,310 |
| 2015 | $1,661 +0.9% | $30,310 +4% |
| 2014 | $1,646 | $29,150 -6.3% |
| 2012 | -- | $31,120 |
| 2011 | -- | $31,120 -0.6% |
| 2010 | -- | $31,310 +11.6% |
| 2006 | $1,124 | $28,060 |
| 2005 | $1,124 +3.4% | $28,060 +16.9% |
| 2004 | $1,087 +0.4% | $24,010 |
| 2003 | $1,082 +1.5% | $24,010 |
| 2002 | $1,067 +2.6% | $24,010 |
| 2001 | $1,040 | $24,010 |
Find assessor info on the county website
Monthly payment
Est. payment
Payment breakdown
Explore the cost of this home by adjusting the details. Changes won't be saved.Climate risks
Neighborhood: Spring Creek
Nearby schools
GreatSchools rating
- 10/10Walt Disney Elementary SchoolGrades: K-5Distance: 1.3 mi
- 8/10Cherokee Middle SchoolGrades: 6-8Distance: 1.5 mi
- 8/10Kickapoo High SchoolGrades: 9-12Distance: 2.2 mi
Schools provided by the listing agent
- Elementary: SGF-Disney
- Middle: SGF-Cherokee
- High: SGF-Kickapoo
Source: SOMOMLS as distributed by MLS GRID. This data may not be complete. We recommend contacting the local school district to confirm school assignments for this home.
- $--3 bd2 ba2.1k sqft5040 S Charleston Ave, Springfield, MO 65804Sold
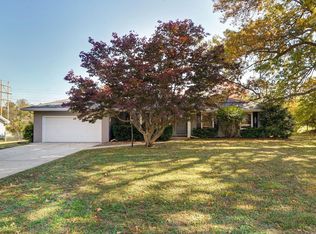
- $294,6006 bd2 ba1.5k sqft5012 S Charleston Ave, Springfield, MO 65804Off Market
- $327,4003 bd3 ba1.9k sqft5029 S Charleston Ave, Springfield, MO 65804Off Market
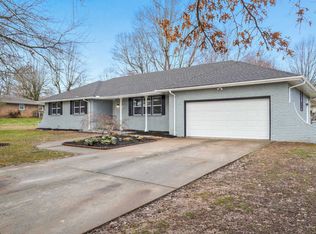
- $302,4003 bd2 ba1.9k sqft5054 S Charleston Ave, Springfield, MO 65804Off Market
- $375,7004 bd3 ba3k sqft5011 S Charleston Ave, Springfield, MO 65804Off Market
- $580,6005 bd5 ba4.5k sqft5035 S Greenbriar Ave, Springfield, MO 65804Off Market
- $375,5003 bd3 ba2.3k sqft4938 S Charleston Ave, Springfield, MO 65804Off Market
- $299,9003 bd2 ba1.8k sqft5043 S Charleston Ave, Springfield, MO 65804Off Market
A local agent can set up tours, give advice and negotiate with sellers.
Similar homes
- $339,9003 bd2 ba1.6k sqft4338 S Delaware Avenue, Springfield, MO 65804Active

 MLS ID #60331512, Anthony (Tony) Conlan, Show Me 417 Realty LLC. SOMOMLS as distributed by MLS GRID
 - $349,9003 bd2 ba2k sqft3060 E Gasconade Street, Springfield, MO 65804Active
 MLS ID #60331300, Lina Robertson, AMAX Real Estate. SOMOMLS as distributed by MLS GRID
 - $375,0004 bd3 ba2.8k sqft3333 S Lakeside Avenue, Springfield, MO 65804Active
 MLS ID #60331209, James Stewart, ReeceNichols - Springfield. SOMOMLS as distributed by MLS GRID
 - $385,0003 bd2 ba1.8k sqft4908 S Harvard Ct, Springfield, MO 65804For Sale By Owner

- $349,7774 bd3 ba2.4k sqft5529 S Dollison Avenue, Springfield, MO 65810ActiveMLS ID #60331458, 417realestate.com, Real Broker, LLC. SOMOMLS as distributed by MLS GRID
- $360,0003 bd3 ba1.8k sqft3737 S Oak Avenue, Springfield, MO 65804ActiveMLS ID #60330788, Crystal Petru, Century 21 Integrity Group. SOMOMLS as distributed by MLS GRID
- $290,0003 bd2 ba1.9k sqft1784 E Lakewood Street, Springfield, MO 65804ActiveMLS ID #60330767, Gregory S Adkins, ReeceNichols - Springfield. SOMOMLS as distributed by MLS GRID
- $344,9003 bd2 ba1.9k sqft5788 S Nettleton Avenue, Springfield, MO 65810ActiveMLS ID #60331516, Team Serrano, Assist 2 Sell. SOMOMLS as distributed by MLS GRID
- $365,0004 bd3 ba2.4k sqft2228 E Huntington Street, Ozark, MO 65721ActiveMLS ID #60331305, Robert Mark Sponsler, ReeceNichols - Springfield. SOMOMLS as distributed by MLS GRID
- $344,9004 bd3 ba2.1k sqft5628 S Mccann Avenue, Springfield, MO 65804Active w/ContingencyMLS ID #60329021, Johnny Eakins, Sturdy Real Estate. SOMOMLS as distributed by MLS GRID
- $349,0003 bd2 ba2.1k sqft1360 E Lafayette Street, Springfield, MO 65804ActiveMLS ID #60323017, Mary Hunt, Cantrell Real Estate. SOMOMLS as distributed by MLS GRID
- $289,0003 bd2 ba1.6k sqft2510 S Wallis Smith Boulevard, Springfield, MO 65804ActiveMLS ID #60331257, Brooke Hobbs, Murney Associates - Primrose. SOMOMLS as distributed by MLS GRID
- $289,9003 bd2 ba1.6k sqft1512 E Walnut Lawn Street, Springfield, MO 65804ActiveMLS ID #60331443, Donna Taft, McAfee Real Estate Group, LLC. SOMOMLS as distributed by MLS GRID
- $369,9003 bd2 ba2.1k sqft4621 S Warren Road, Springfield, MO 65810ActiveMLS ID #60331480, J.R. Hutcheson, Murney Associates - Primrose. SOMOMLS as distributed by MLS GRID
- $345,0004 bd3 ba2.6k sqft4017 S Fairway Avenue, Springfield, MO 65804ActiveMLS ID #60326857, Langston Group, Murney Associates - Primrose. SOMOMLS as distributed by MLS GRID
- $349,9004 bd3 ba2.4k sqft515 E Kingsley Street, Springfield, MO 65807ActiveMLS ID #60330753, Christopher Weich, Christopher Weich Realty. SOMOMLS as distributed by MLS GRID
- $345,9003 bd3 ba1.6k sqft2391 S Brentwood Boulevard, Springfield, MO 65804ActiveMLS ID #60329183, Billi Evans, Murney Associates - Primrose. SOMOMLS as distributed by MLS GRID
- $379,0003 bd3 ba1.7k sqft4655 S Lakehill Avenue, Springfield, MO 65804ActiveMLS ID #60329101, Adam Graddy, Keller Williams Local. SOMOMLS as distributed by MLS GRID
- $255,0003 bd2 ba1.6k sqft1543 E Glenwood Street, Springfield, MO 65804ActiveMLS ID #60331311, Dana R. Ingle, EXP Realty LLC. SOMOMLS as distributed by MLS GRID
- $299,9003 bd2 ba1.7k sqft1624 E Swallow St, Springfield, MO 65804For Sale By Owner
