Welcome to your dream home! This beautiful custom built home sits on a spacious 0.62-acre lot with no HOA and offers 3 bedrooms and 2 bathrooms. Enjoy a stunning kitchen with white cabinetry, quartz countertops and a large pantry. The open living area features an elegant step ceiling, while the spacious owner's suite boasts a tray ceiling and a luxurious bath with a garden tub and separate shower. A well equipped laundry room includes a utility sink and extra storage. Relax or entertain on the covered patio overlooking the beautifully landscaped backyard. Built by a trusted local builder this move in ready home is one you won't want to miss!
Active
Price cut: $550 (9/18)
$312,950
503 Bill Lattimore Rd, Chesnee, SC 29323
3beds
1,450sqft
Single Family Residence
Built in 2026
0.62 Acres Lot
$312,600 Zestimate®
$216/sqft
$-- HOA
What's special
Utility sinkGarden tubStunning kitchenLarge pantryCovered patioQuartz countertopsBeautifully landscaped backyard
- 92 days
- 97
- 15
Zillow last checked:
Listing updated:
Listed by:
Anatoly (Nathan) Shulikov 864-494-4747,
Shulikov Realty & Associates,
Tatyana Shulikov 864-494-4748,
Shulikov Realty & Associates
Source: SAR as distributed by MLS GRID,MLS#: 339419
Facts & features
Interior
Bedrooms & bathrooms
- Bedrooms: 3
- Bathrooms: 2
- Full bathrooms: 2
Rooms
- Room types: Main Fl Master Bedroom
Primary bedroom
- Area: 208
- Dimensions: 16x13
Bedroom 2
- Area: 121
- Dimensions: 11x11
Bedroom 3
- Area: 121
- Dimensions: 11x11
Dining room
- Area: 120
- Dimensions: 12x10
Kitchen
- Area: 143
- Dimensions: 13x11
Laundry
- Area: 70
- Dimensions: 10x7
Living room
- Area: 260
- Dimensions: 20x13
Heating
- Heat Pump, Electricity
Cooling
- Central Air, Electricity
Appliances
- Included: Electric Cooktop, Dishwasher, Disposal, Electric Oven, Electric Water Heater
- Laundry: 1st Floor, Electric Dryer Hookup, Sink, Walk-In, Washer Hookup
Features
- Tray Ceiling(s), Soaking Tub, Ceiling - Smooth, Solid Surface Counters, Open Floorplan, Split Bedroom Plan, Pantry
- Flooring: Laminate, Luxury Vinyl
- Has basement: No
- Has fireplace: No
Interior area
- Total interior livable area: 1,450 sqft
- Finished area above ground: 1,450
- Finished area below ground: 0
Property
Parking
- Total spaces: 2
- Parking features: Attached, 2 Car Attached, Attached Garage
- Attached garage spaces: 2
Features
- Levels: One
- Stories: 1
- Patio & porch: Patio, Porch
Lot
- Size: 0.62 Acres
- Features: Level
- Topography: Level
Details
- Parcel number: 2080003418
Construction
Type & style
- Home type: SingleFamily
- Architectural style: Ranch
- Property subtype: Single Family Residence
Materials
- Vinyl Siding
- Foundation: Slab
- Roof: Architectural
Condition
- New construction: Yes
- Year built: 2026
Utilities & green energy
- Electric: Duke
- Sewer: Septic Tank
- Water: Public, Chesnee
Community & HOA
Community
- Subdivision: Other
HOA
- Has HOA: No
Location
- Region: Chesnee
Financial & listing details
- Price per square foot: $216/sqft
- Tax assessed value: $8,000
- Date on market: 7/14/2026
Estimated market value
$312,600
$297,000 - $328,000
$1,780/mo
Price history
| Date | Event | Price |
|---|---|---|
| 9/18/2026 | Price change | $312,950-0.2%$216/sqft |
Source:  SAR as distributed by MLS GRID #339419 Report a problem SAR as distributed by MLS GRID #339419 Report a problem | ||
| 8/7/2026 | Price change | $313,500-0.2%$216/sqft |
Source: SAR as distributed by MLS GRID #339419 Report a problem | ||
| 7/14/2026 | Listed for sale | $314,000$217/sqft |
Source: SAR as distributed by MLS GRID #339419 Report a problem | ||
Public tax history
| Year | Property taxes | Tax assessment |
|---|---|---|
| 2025 | -- | $480 -85.5% |
| 2024 | $1,128 | $3,300 |
Find assessor info on the county website
Monthly payment
Est. payment
Payment breakdown
Explore the cost of this home by adjusting the details. Changes won't be saved.Climate risks
Neighborhood: 29323
Nearby schools
Schools provided by the listing agent
- Elementary: 2-Chesnee Elem
- Middle: 2-Chesnee Middle
- High: 2-Chesnee High
Source: SAR as distributed by MLS GRID. This data may not be complete. We recommend contacting the local school district to confirm school assignments for this home.
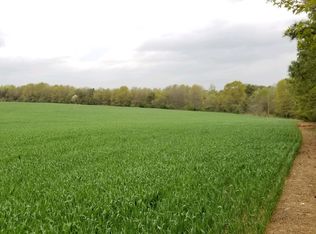
Similar homes
- $314,9503 bd2 ba1.4k sqft511 Bill Lattimore Rd, Chesnee, SC 29323New Construction
 MLS ID #1597641, Tatyana Shulikov, Shulikov Realty & Associates. Greater Greenville AOR
 - $309,5003 bd2 ba1.5k sqft515 Bill Lattimore Rd, Chesnee, SC 29323New Construction
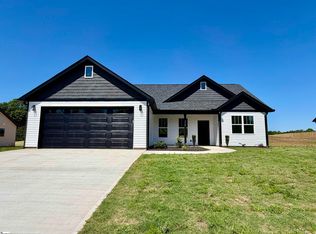 MLS ID #1599448, Tatyana Shulikov, Shulikov Realty & Associates. Greater Greenville AOR
 - $269,9003 bd2 ba1.6k sqft240 Sweetgrass Dr, Chesnee, SC 29323For Sale
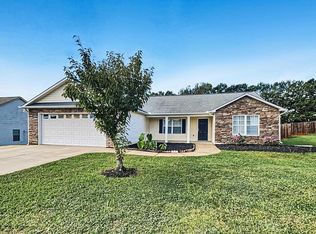 MLS ID #1606483, Robert Jones, Offerpad Brokerage, LLC. Greater Greenville AOR
 - $312,9503 bd2 ba1.4k sqft537 Bill Lattimore Rd, Chesnee, SC 29323New Construction
 MLS ID #337825, Anatoly (Nathan) Shulikov, Shulikov Realty & Associates. SAR as distributed by MLS GRID
