Welcome to 134 Pruitt Road in Chesnee, South Carolina, where space, flexibility, and opportunity come together on approximately 1.23 acres. OWNER MAY BE willing to add in additional parcel to equal 3.06 acres. This one-story ranch offers 1,936 square feet of main-level living with 4 bedrooms, 3 bathrooms, a functional floor plan, a fireplace, and the kind of classic front porch that feels right at home in the Upstate. Create a customized multi-generational living setup, accessory dwelling arrangement, income-producing property, or homesteading retreat. Appraisal on file! The additional road frontage may also offer future potential for subdivision or another homesite, subject to zoning, permitting, and county approval. With multiple living areas, usable acreage, and room to reimagine the space, this property offers a wide range of possibilities for the right buyer. What makes this property stand out is the full basement below. The lower level has previously been divided into two separate rental-style spaces, giving the next owner a rare opportunity to explore future use as guest quarters, extended family space, private work areas, or potential rental income after proper renovations and approvals. With its own generous footprint, the basement offers serious upside for a buyer with vision. Outside, the property offers room to spread out without being too much to maintain. The detached 2-car garage adds valuable storage, parking, and workspace for tools, hobbies, lawn equipment, or weekend projects. Whether you are looking for a home with extra room, a property with multi-generational possibilities, or a place with long-term investment potential, this one has options that are hard to find. Located in Chesnee with convenient acce ss to Highway 11, Highway 221, and surrounding Spartanburg County areas, 134 Pruitt Road is not your average ranch. It offers land, garage space, basement potential. Bring your vision and make this property work for the way you live.
Active
Price cut: $500 (7/8)
$329,500
134 Pruitt Rd, Chesnee, SC 29323
4beds
1,936sqft
Single Family Residence
Built in 1974
1.23 Acres Lot
$318,900 Zestimate®
$170/sqft
$-- HOA
What's special
One-story ranchClassic front porchFunctional floor planFull basement below
- 86 days
- 347
- 13
Zillow last checked:
Listing updated:
Listed by:
Casey C Breitenbach 864-809-8805,
Brighten Real Estate Group
Source: SAR as distributed by MLS GRID,MLS#: 338504
Facts & features
Interior
Bedrooms & bathrooms
- Bedrooms: 4
- Bathrooms: 3
- Full bathrooms: 3
- Main level bathrooms: 2
- Main level bedrooms: 4
Rooms
- Room types: Bonus, Main Fl Master Bedroom, Other/See Remarks, Unfinished Space
Primary bedroom
- Area: 132
- Dimensions: 12x11
Bedroom 2
- Area: 132
- Dimensions: 12x11
Bedroom 3
- Area: 132
- Dimensions: 12x11
Bedroom 4
- Area: 132
- Dimensions: 12x11
Bonus room
- Area: 210
- Dimensions: 15x14
Dining room
- Area: 99
- Dimensions: 9x11
Kitchen
- Area: 110
- Dimensions: 11x10
Laundry
- Area: 108
- Dimensions: 12x9
Living room
- Area: 270
- Dimensions: 18x15
Other
- Description: Garage
- Area: 360
- Dimensions: 20x18
Heating
- Heat Pump, Electricity
Cooling
- Heat Pump, Electricity
Appliances
- Included: Electric Water Heater
- Laundry: 1st Floor, Electric Dryer Hookup, Walk-In, Washer Hookup
Features
- Ceiling Fan(s), Fireplace, Pantry
- Flooring: Carpet, Laminate, Vinyl
- Doors: Storm Door(s)
- Basement: Full,See Remarks,Partial,Basement
- Attic: Storage
- Number of fireplaces: 3
Interior area
- Total interior livable area: 1,936 sqft
- Finished area above ground: 1,936
- Finished area below ground: 0
Property
Parking
- Total spaces: 2
- Parking features: Detached Garage
- Garage spaces: 2
Features
- Levels: One
- Stories: 1
- Patio & porch: Deck, Porch
Lot
- Size: 1.23 Acres
- Features: Corner Lot
Details
- Parcel number: 2180002400
Construction
Type & style
- Home type: SingleFamily
- Architectural style: Ranch
- Property subtype: Single Family Residence
Materials
- See Remarks
Condition
- New construction: No
- Year built: 1974
Utilities & green energy
- Electric: Duke
- Sewer: Septic Tank
- Water: Available, LCF
Community & HOA
Community
- Subdivision: None
HOA
- Has HOA: No
Location
- Region: Chesnee
Financial & listing details
- Price per square foot: $170/sqft
- Tax assessed value: $143,800
- Annual tax amount: $382
- Date on market: 6/17/2026
Estimated market value
$318,900
$303,000 - $335,000
$2,007/mo
Price history
| Date | Event | Price |
|---|---|---|
| 7/8/2026 | Price change | $329,500-0.2%$170/sqft |
Source:  Greater Greenville AOR #1595151 Report a problem Greater Greenville AOR #1595151 Report a problem | ||
| 6/17/2026 | Listed for sale | $330,000$170/sqft |
Source:  SAR as distributed by MLS GRID #338504 Report a problem SAR as distributed by MLS GRID #338504 Report a problem | ||
Public tax history
| Year | Property taxes | Tax assessment |
|---|---|---|
| 2025 | -- | $3,988 |
| 2024 | $372 | $3,988 |
| 2023 | $372 | $3,988 +15% |
| 2022 | -- | $3,467 |
| 2021 | -- | $3,467 |
| 2020 | -- | $3,467 |
| 2019 | -- | $3,467 |
| 2018 | $279 | $3,467 +19.6% |
| 2017 | $279 +44.3% | $2,900 |
| 2016 | $193 | $2,900 |
| 2015 | $193 +5.5% | $2,900 |
| 2014 | $183 | $2,900 |
| 2013 | -- | $2,900 |
| 2012 | -- | -- |
| 2011 | -- | $2,788 |
| 2010 | -- | $2,788 |
| 2009 | -- | $2,788 -1.4% |
| 2008 | -- | $2,829 +15% |
| 2006 | $127 | $2,460 |
| 2005 | -- | $2,460 |
| 2004 | $127 +3.9% | $2,460 |
| 2003 | $122 | $2,460 +6.5% |
| 2002 | -- | $2,310 -33.2% |
| 2001 | $964 +8.6% | $3,460 |
| 2000 | $887 | $3,460 |
Find assessor info on the county website
Monthly payment
Est. payment
Payment breakdown
Explore the cost of this home by adjusting the details. Changes won't be saved.Climate risks
Neighborhood: 29323
Nearby schools
Schools provided by the listing agent
- Elementary: 2-Chesnee Elem
- Middle: 2-Chesnee Middle
- High: 2-Chesnee High
Source: SAR as distributed by MLS GRID. This data may not be complete. We recommend contacting the local school district to confirm school assignments for this home.
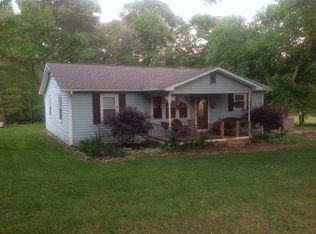
Similar homes
- $298,0003 bd2 ba2.2k sqft1407 Casey Creek Rd, Chesnee, SC 29323For Sale
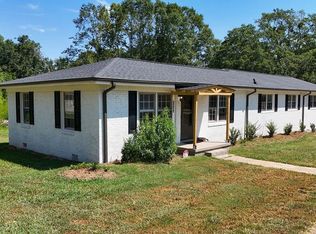 MLS ID #341169, Miller Coleman, The Coleman Company. SAR as distributed by MLS GRID
 - $270,0004 bd3 ba1.7k sqft140 Manor House Ln, Chesnee, SC 29323For Sale
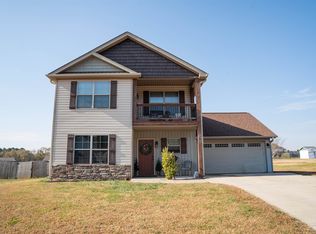 MLS ID #336052, Prestina L Cromwell, Better Homes & Gardens Young &. SAR as distributed by MLS GRID
 - $349,9994 bd2 ba2k sqft155 Coastline Dr, Inman, SC 29349For Sale
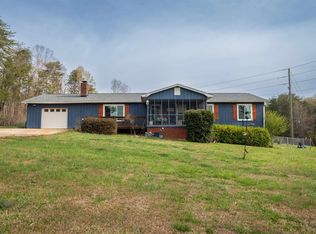 MLS ID #341342, Angela Fleming, Century 21 Blackwell & Co. SAR as distributed by MLS GRID
 - $299,9003 bd2 ba1.6k sqft316 Caughman Dr, Spartanburg, SC 29307For Sale
 MLS ID #341610, Kelly Whitlock, Agent Pros Realty. SAR as distributed by MLS GRID
