Single level living meets timeless charm in this beautifully updated brick ranch. Located in Country Club Park and Hampden Township, this home offers low taxes and the award winning Cumberland Valley School District. Step inside to an inviting open floor plan featuring crown molding, durable LVP flooring, and an oversized kitchen that is sure to impress! Corian countertops, soft-close cabinetry, stainless steel appliances, and a striking center island with a cooktop and sleek hood range. Major updates include central air (2021), gas heat (2021), hot water heater (2019), roof (2014) and replacement windows. Enjoy three spacious bedrooms and two full bathrooms, both featuring updated vanities and tile flooring. Outside, the fenced backyard provides the perfect space for relaxing, entertaining, or enjoying your own outdoor oasis. The attached two car garage and unfinished basement offer an abundance of storage and flexibility for future needs. If you are looking for single level living and an excellent Camp Hill location, you have found it! Call today to schedule your own private showing!
For sale
$375,000
503 Ellen Rd, Camp Hill, PA 17011
3beds
1,681sqft
Single Family Residence
Built in 1977
10,019 Square Feet Lot
$383,100 Zestimate®
$223/sqft
$-- HOA
What's special
Single level livingThree spacious bedroomsAttached two car garageUpdated vanitiesFenced backyardInviting open floor planTile flooring
- 20 days
- 2,258
- 183
Likely to sell faster than
Zillow last checked:
Listing updated:
Listed by:
JENNIFER HOLLISTER 717-798-8154,
Joy Daniels Real Estate Group, Ltd 7176953177,
Listing Team: Jennifer Hollister Group, Co-Listing Agent: Julianne Nicole Feltman 717-953-6506,
Joy Daniels Real Estate Group, Ltd
Source: Bright MLS,MLS#: PACB2059076
Facts & features
Interior
Bedrooms & bathrooms
- Bedrooms: 3
- Bathrooms: 2
- Full bathrooms: 2
- Main level bathrooms: 2
- Main level bedrooms: 3
Rooms
- Room types: Living Room, Primary Bedroom, Bedroom 2, Bedroom 3, Kitchen, Family Room, Bathroom 2, Primary Bathroom
Primary bedroom
- Features: Flooring - Luxury Vinyl Plank, Walk-In Closet(s), Window Treatments, Attached Bathroom
- Level: Main
Bedroom 2
- Features: Flooring - Luxury Vinyl Plank, Window Treatments
- Level: Main
Bedroom 3
- Features: Crown Molding, Flooring - Luxury Vinyl Plank, Window Treatments
- Level: Main
Primary bathroom
- Features: Bathroom - Tub Shower, Flooring - Tile/Brick
- Level: Main
Bathroom 2
- Features: Bathroom - Tub Shower, Flooring - Tile/Brick
- Level: Main
Family room
- Features: Ceiling Fan(s), Crown Molding, Fireplace - Wood Burning, Flooring - Luxury Vinyl Plank, Recessed Lighting
- Level: Main
Kitchen
- Features: Breakfast Bar, Countertop(s) - Ceramic, Crown Molding, Dining Area, Double Sink, Flooring - Luxury Vinyl Plank, Kitchen Island, Eat-in Kitchen, Kitchen - Electric Cooking, Recessed Lighting, Lighting - Pendants, Window Treatments
- Level: Main
Living room
- Features: Crown Molding, Flooring - Luxury Vinyl Plank, Recessed Lighting
- Level: Main
Heating
- Forced Air, Natural Gas
Cooling
- Central Air, Electric
Appliances
- Included: Built-In Range, Dishwasher, Dryer, Oven/Range - Electric, Refrigerator, Range Hood, Stainless Steel Appliance(s), Washer, Gas Water Heater
- Laundry: Main Level
Features
- Bathroom - Tub Shower, Ceiling Fan(s), Combination Kitchen/Dining, Crown Molding, Entry Level Bedroom, Family Room Off Kitchen, Open Floorplan, Eat-in Kitchen, Kitchen Island, Recessed Lighting, Wine Storage
- Flooring: Luxury Vinyl, Tile/Brick
- Doors: Sliding Glass
- Windows: Bay/Bow, Replacement, Window Treatments
- Basement: Full,Unfinished
- Number of fireplaces: 1
- Fireplace features: Wood Burning
Interior area
- Total structure area: 3,128
- Total interior livable area: 1,681 sqft
- Finished area above ground: 1,681
- Finished area below ground: 0
Property
Parking
- Total spaces: 6
- Parking features: Garage Faces Front, Attached, Driveway, Off Street
- Attached garage spaces: 2
- Uncovered spaces: 2
Accessibility
- Accessibility features: None
Features
- Levels: One
- Stories: 1
- Patio & porch: Patio
- Pool features: None
- Fencing: Full,Wrought Iron
Lot
- Size: 10,019 Square Feet
- Features: Front Yard, Landscaped, Level, Rear Yard
Details
- Additional structures: Above Grade, Below Grade
- Parcel number: 10201848309
- Zoning: RESIDENTIAL
- Special conditions: Standard
Construction
Type & style
- Home type: SingleFamily
- Architectural style: Ranch/Rambler
- Property subtype: Single Family Residence
Materials
- Brick, Vinyl Siding
- Foundation: Block, Active Radon Mitigation
- Roof: Architectural Shingle
Condition
- New construction: No
- Year built: 1977
Utilities & green energy
- Sewer: Public Sewer
- Water: Public
Community & HOA
Community
- Subdivision: Country Club Park
HOA
- Has HOA: No
Location
- Region: Camp Hill
- Municipality: HAMPDEN TWP
Financial & listing details
- Price per square foot: $223/sqft
- Tax assessed value: $216,500
- Annual tax amount: $3,343
- Date on market: 10/16/2026
- Listing agreement: Exclusive Right To Sell
- Listing terms: Cash,Conventional,FHA,VA Loan
- Inclusions: Kitchen Refrigerator, Wine Refrigerator, Washer, Dryer, And 6 Rod Iron Bar Stools.
- Ownership: Fee Simple
Estimated market value
$383,100
$364,000 - $402,000
$2,132/mo
Price history
| Date | Event | Price |
|---|---|---|
| 11/5/2026 | Listed for sale | $375,000$223/sqft |
Source:  Bright MLS #PACB2059076 Report a problem | ||
| 10/19/2026 | Pending sale | $375,000$223/sqft |
Source: Bright MLS #PACB2059076 Report a problem | ||
| 10/16/2026 | Listed for sale | $375,000+68.2%$223/sqft |
Source: Bright MLS #PACB2059076 Report a problem | ||
| 11/26/2019 | Sold | $223,000+16.1%$133/sqft |
Source: Public Record Report a problem | ||
| 7/5/2005 | Sold | $192,000$114/sqft |
Source: Public Record Report a problem | ||
Public tax history
| Year | Property taxes | Tax assessment |
|---|---|---|
| 2026 | $3,344 +3.2% | $216,500 |
| 2025 | $3,241 +8% | $216,500 |
| 2024 | $2,999 +3.3% | $216,500 |
| 2023 | $2,903 +2.7% | $216,500 |
| 2022 | $2,825 | $216,500 |
| 2021 | $2,825 +4.5% | $216,500 |
| 2020 | $2,703 +396% | $216,500 |
| 2019 | $545 -79.1% | $216,500 |
| 2018 | $2,605 | $216,500 |
| 2017 | -- | $216,500 |
| 2016 | -- | $216,500 |
| 2015 | -- | $216,500 |
| 2014 | -- | $216,500 |
| 2013 | -- | $216,500 |
| 2012 | -- | $216,500 |
| 2011 | -- | $216,500 +24.4% |
| 2010 | -- | $174,090 |
| 2009 | -- | $174,090 |
| 2008 | -- | $174,090 |
| 2007 | -- | $174,090 |
| 2006 | -- | $174,090 +12.8% |
| 2005 | -- | $154,320 +11.2% |
| 2004 | -- | $138,770 |
| 2003 | $326 | $138,770 |
| 2000 | -- | $138,770 |
Find assessor info on the county website
Monthly payment
Est. payment
Payment breakdown
Explore the cost of this home by adjusting the details. Changes won't be saved.Climate risks
Neighborhood: 17011
Nearby schools
Schools provided by the listing agent
- Elementary: Sporting Hill
- Middle: Mountain View
- High: Cumberland Valley
- District: Cumberland Valley
Source: Bright MLS. This data may not be complete. We recommend contacting the local school district to confirm school assignments for this home.

Similar homes
- $349,9003 bd3 ba2k sqft837 W Foxcroft Dr, Camp Hill, PA 17011For Sale
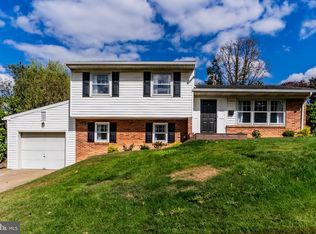
 MLS ID #PACB2059600, MICHAEL COONS, Heritage Real Estate Group, LLC. Bright MLS
- $345,0003 bd2 ba1.4k sqft141 S 32nd St, Camp Hill, PA 17011For Sale
 MLS ID #PACB2056398, Jack Straub, Straub & Associates Real Estate. Bright MLS
- $374,9003 bd3 ba1.9k sqft8 Woods Dr, Camp Hill, PA 17011For Sale
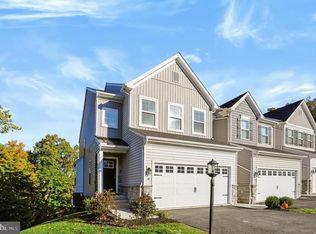 MLS ID #PACB2059968, Susie Coppola, Inch & Co. Real Estate, LLC. Bright MLS
- $299,9003 bd2 ba1.5k sqft310 W Main St, Shiremanstown, PA 17011For Sale
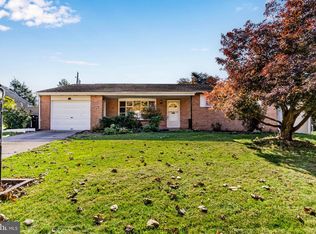 MLS ID #PACB2060080, ALEX TRAN, KCA Real Estate. Bright MLS
- $410,0004 bd2 ba2.1k sqft7 Center Dr, Camp Hill, PA 17011For SaleMLS ID #PACB2058572, JOY DANIELS, Joy Daniels Real Estate Group, Ltd. Bright MLS
- $392,0003 bd3 ba2.4k sqft151 Washington Ter, Lemoyne, PA 17043For SaleMLS ID #PACB2059744, LISA S MYERS, Coldwell Banker Realty. Bright MLS
- $357,5004 bd2 ba2.1k sqft504 N Humer St, Enola, PA 17025For SaleMLS ID #PACB2058460, Hope Koperna, Coldwell Banker Realty. Bright MLS
- $365,0004 bd3 ba1.7k sqft2417 Clover Dr, Mechanicsburg, PA 17055For SaleMLS ID #PACB2059752, JENNIFER HOLLISTER, Joy Daniels Real Estate Group, Ltd. Bright MLS
- $369,0003 bd2 ba1.3k sqft410 Berkshire Rd, Mechanicsburg, PA 17055For SaleMLS ID #PACB2057496, Arlene Rainville-Hess, Straub & Associates Real Estate. Bright MLS
- $299,9004 bd3 ba1.8k sqft14 E Green St, Shiremanstown, PA 17011For SaleMLS ID #PACB2058822, SEAN MALO, RE/MAX Realty Associates. Bright MLS
- $384,9004 bd2 ba2.3k sqft410 Jennifer Dr, New Cumberland, PA 17070For SaleMLS ID #PAYK2113382, Kayla Riden, Keller Williams Keystone Realty. Bright MLS
- $364,9003 bd3 ba1.7k sqft704 Hamilton Ave, Mechanicsburg, PA 17055For SaleMLS ID #PACB2057356, DIANE H. LESLIE, RE/MAX 1st Advantage. Bright MLS
- $399,5005 bd3 ba2.2k sqft312 Valley Rd, Etters, PA 17319For SaleMLS ID #PAYK2112372, Dan Zecher, Keller Williams Elite. Bright MLS
- $439,9004 bd3 ba2k sqft44 Teaberry Dr, Carlisle, PA 17015For SaleMLS ID #PACB2059942, Talia Merlie, Iron Valley Real Estate of Central PA. Bright MLS
- $289,0003 bd1 ba1.3k sqft1116 White Hall Dr, Harrisburg, PA 17110For SaleMLS ID #PADA2065594, TONY ZOOK, RE/MAX Pinnacle. Bright MLS
- $399,5004 bd3 ba1.7k sqft2228 Kohn Rd, Harrisburg, PA 17110For SaleMLS ID #PADA2059978, JOHN HOLTZMAN, Howard Hanna Company-Harrisburg. Bright MLS
- $334,9003 bd2 ba2k sqft4721 Lawntara St, Harrisburg, PA 17111For SaleMLS ID #PADA2063008, MIKE DEREMER, New Season Realty. Bright MLS
- $359,9004 bd2 ba1.9k sqft316 N Front St, Wormleysburg, PA 17043For SaleMLS ID #PACB2056494, JENNIFER HOLLISTER, Joy Daniels Real Estate Group, Ltd. Bright MLS
- $370,0003 bd2 ba2.4k sqft653 Hillside Ave, Hummelstown, PA 17036For SaleMLS ID #PADA2064892, Joe Washburn, Century 21 Realty Services. Bright MLS
- $349,9953 bd2 ba1.5k sqft35 White Oak Ln, Etters, PA 17319For SaleMLS ID #PAYK2113214, Christopher Martin, Coldwell Banker Realty. Bright MLS
