A lake a block away. The Towpath around the corner. A garage out back. And a price under $150K. Yep—this one checks some boxes.
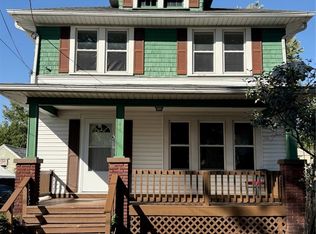
Welcome to 503 Rothrock Ave, a refreshed Kenmore home with a long list of updates and a location that's hard to beat at this price point.
Summit Lake is less than a block away, and the Ohio & Erie Canal Towpath Trail is right there for walking, running and biking. Morning coffee by the lake? Evening stroll? Quick bike ride? You can do all of that without getting in the car. And when you're ready to head into town, you're close to Akron's shopping, restaurants, entertainment and downtown.
Inside, you'll find fresh paint throughout, new carpet in the main bedroom, updated lighting, a new ceiling fan, new stove/range, new garbage disposal, new bathroom vanity and a refinished bathtub. Previous improvements include vinyl plank flooring, tiled kitchen and bathroom areas, and new carpeting upstairs.
The big-ticket items have gotten attention too. The house and garage both have new 25-year shingles and new roof sheeting. The siding has been updated, and the deck has been painted with boards replaced.
The furnace and A/C come with a 1-year warranty, and the included washer and dryer come with a 3-month warranty.
Lake access without the lake-house price. Trail access without the trailhead commute. And a whole lot of updates without a whole lot of homework.
Pending
$120,000
503 Rothrock Ave, Akron, OH 44314
3beds
967sqft
Single Family Residence
Built in 1918
4,800 Square Feet Lot
$-- Zestimate®
$124/sqft
$-- HOA
What's special
Garage out backFresh paint throughoutNew bathroom vanityUpdated lightingVinyl plank flooringNew carpeting upstairsNew garbage disposal
- 56 days
- 502
- 66
Zillow last checked:
Listing updated:
Listed by:
Eric Cooper 330-696-2068 support@plumtreerealty.com,
Plum Tree Realty, LLC
Source: MLS Now,MLS#: 5238403 Originating MLS: Akron Cleveland Association of REALTORS
Originating MLS: Akron Cleveland Association of REALTORSFacts & features
Interior
Bedrooms & bathrooms
- Bedrooms: 3
- Bathrooms: 2
- Full bathrooms: 1
- 1/2 bathrooms: 1
- Main level bathrooms: 1
- Main level bedrooms: 1
Bedroom
- Description: Flooring: Luxury Vinyl Tile
- Level: First
- Dimensions: 11.2 x 11.4
Bedroom
- Description: Flooring: Carpet
- Level: Second
- Dimensions: 11.4 x 12.3
Bedroom
- Description: Flooring: Carpet
- Level: Second
- Dimensions: 11.2 x 15.1
Bathroom
- Level: Second
- Dimensions: 11.3 x 10.2
Dining room
- Description: Flooring: Luxury Vinyl Tile
- Level: First
- Dimensions: 9.2 x 11.5
Kitchen
- Description: Flooring: Luxury Vinyl Tile
- Features: Breakfast Bar
- Level: First
- Dimensions: 8 x 11.3
Living room
- Description: Flooring: Luxury Vinyl Tile
- Features: Beamed Ceilings
- Level: First
- Dimensions: 20 x 11
Heating
- Forced Air, Gas
Cooling
- Central Air
Appliances
- Included: Disposal
- Laundry: In Basement
Features
- Beamed Ceilings, Built-in Features, Ceiling Fan(s), Cathedral Ceiling(s)
- Basement: Concrete
- Has fireplace: No
- Fireplace features: None
Interior area
- Total structure area: 967
- Total interior livable area: 967 sqft
- Finished area above ground: 967
- Finished area below ground: 0
Video & virtual tour
Property
Parking
- Total spaces: 3
- Parking features: Attached, Garage
- Attached garage spaces: 3
Accessibility
- Accessibility features: None
Features
- Levels: One and One Half,Two
- Stories: 2
- Patio & porch: Deck
- Pool features: None
- Fencing: Brick,Chain Link
- Has view: Yes
- View description: Neighborhood, Trees/Woods
Lot
- Size: 4,800 Square Feet
- Dimensions: 40 x 120
Details
- Additional structures: Garage(s)
- Parcel number: 6728321
Construction
Type & style
- Home type: SingleFamily
- Architectural style: Bungalow
- Property subtype: Single Family Residence
Materials
- Aluminum Siding
- Foundation: Block
- Roof: Aluminum,Asphalt,Fiberglass
Condition
- Updated/Remodeled,Unknown
- Year built: 1918
Utilities & green energy
- Sewer: None
- Water: Public
- Utilities for property: Sewer Not Available
Community & HOA
Community
- Features: Public Transportation
- Subdivision: Helfers Summit Lake View
HOA
- Has HOA: No
Location
- Region: Akron
Financial & listing details
- Price per square foot: $124/sqft
- Tax assessed value: $47,990
- Annual tax amount: $1,083
- Date on market: 8/20/2026
- Cumulative days on market: 54 days
- Listing terms: Cash,Conventional,FHA,VA Loan
Estimated market value
Not available
Estimated sales range
Not available
Not available
Price history
| Date | Event | Price |
|---|---|---|
| 9/27/2026 | Pending sale | $120,000$124/sqft |
Source:  MLS Now #5238403 Report a problem MLS Now #5238403 Report a problem | ||
| 9/2/2026 | Listed for sale | $120,000$124/sqft |
Source: MLS Now #5238403 Report a problem | ||
| 8/30/2026 | Pending sale | $120,000$124/sqft |
Source: MLS Now #5238403 Report a problem | ||
| 8/20/2026 | Listed for sale | $120,000+70.1%$124/sqft |
Source: MLS Now #5238403 Report a problem | ||
| 6/26/2026 | Sold | $70,560-32.8%$73/sqft |
Source: Public Record Report a problem | ||
| 9/8/2025 | Listing removed | $105,000$109/sqft |
Source: MLS Now #5115359 Report a problem | ||
| 6/15/2025 | Listed for sale | $105,000$109/sqft |
Source: MLS Now #5115359 Report a problem | ||
| 6/1/2025 | Contingent | $105,000$109/sqft |
Source: MLS Now #5115359 Report a problem | ||
| 5/16/2025 | Price change | $105,000-6.3%$109/sqft |
Source: MLS Now #5115359 Report a problem | ||
| 5/1/2025 | Price change | $112,000-6.6%$116/sqft |
Source: MLS Now #5115359 Report a problem | ||
| 4/17/2025 | Listed for sale | $119,900+42.9%$124/sqft |
Source: MLS Now #5115359 Report a problem | ||
| 10/8/2021 | Sold | $83,900+281.4%$87/sqft |
Source: MLS Now #4292178 Report a problem | ||
| 8/14/1996 | Sold | $22,000$23/sqft |
Source: Public Record Report a problem | ||
Public tax history
| Year | Property taxes | Tax assessment |
|---|---|---|
| 2025 | $1,121 -9.7% | $16,800 |
| 2024 | $1,241 +17.3% | $16,800 |
| 2023 | $1,059 +21.5% | $16,800 +61.5% |
| 2022 | $871 +13.7% | $10,403 +0.8% |
| 2021 | $766 | $10,319 |
| 2020 | -- | $10,319 -27.6% |
| 2019 | $1,109 +1.3% | $14,249 0% |
| 2018 | $1,095 -3.1% | $14,250 |
| 2017 | $1,130 | $14,250 -1.7% |
| 2016 | $1,130 | $14,490 |
| 2015 | $1,130 +0.8% | $14,490 |
| 2014 | $1,121 +1.9% | $14,490 -0.1% |
| 2013 | $1,100 +1% | $14,510 |
| 2012 | $1,089 +18.7% | $14,510 +0% |
| 2011 | $918 -8.8% | $14,508 -13.1% |
| 2010 | $1,007 | $16,699 |
| 2009 | -- | $16,699 |
| 2008 | $1,054 +0.7% | $16,699 -7% |
| 2007 | $1,046 +0.9% | $17,956 |
| 2006 | $1,038 -10% | $17,956 |
| 2005 | $1,153 | $17,956 |
| 2004 | -- | $17,956 |
| 2003 | $1,175 -1.8% | $17,956 |
| 2002 | $1,196 +131.7% | $17,956 +63.3% |
| 2001 | $516 +5.2% | $10,994 |
| 2000 | $491 | $10,994 |
Find assessor info on the county website
Monthly payment
Est. payment
Payment breakdown
Explore the cost of this home by adjusting the details. Changes won't be saved.Climate risks
Neighborhood: Summit Lake
Nearby schools
Schools provided by the listing agent
- District: Akron CSD - 7701
Source: MLS Now. This data may not be complete. We recommend contacting the local school district to confirm school assignments for this home.
Similar homes
- $109,9003 bd2 ba1k sqft1937 9th St SW, Akron, OH 44314For Sale
 MLS ID #5240195, Helen L Turchin, Rubber City Realty, Inc.. MLS Now
 - $110,0003 bd1 ba1k sqft496 Rothrock Ave, Akron, OH 44314For Sale
 MLS ID #5238932, Sarah Hall, Thrive Ohio. MLS Now
 - $134,9003 bd1 ba1.1k sqft741 Iona Ave, Akron, OH 44314For Sale
 MLS ID #5251429, Ivan S Plesich, Waypoint Real Estate Group, LLC. MLS Now
 - $120,0003 bd1 ba1k sqft730 Noble Ave, Akron, OH 44320For Sale
 MLS ID #5250635, Joshua Cowan, 1st Cavalry Homes Real Estate & Property Mgmt.. MLS Now
