Skip main navigation
Closed
  • $502,900

    5032 Puddle Pond Rd, Indian Trail, NC 28079

    3beds
    2,032sqft
    Single Family Residence
    Built in 2027
    0.14 Acres Lot
    $-- Zestimate®
    $247/sqft
    $-- Estimated rent

    Home value

    Not available

    Estimated sales range

    Not available

    Not available

    Zestimate® history
    Loading
    Loading...

    Owner options

    List your home for rent

    Find your next renter with Zillow Rental Manager. Plus, with online applications, you can quickly screen prospective tenants – for free.

    Learn more
    Refinance and save

    $3,260/mo

    Est. payment

    Refinancing to a lower rate could help reduce your monthly payments and save thousands over the life of the loan.

    See today's rates

    $3,260/mo

    Est. payment

    Explore your selling options

    Work with a Zillow partner agent

    Leverage their expertise and Zillow's premium Showcase listings to get your home seen by more buyers.

    Get started

    List with your own agent

    Get your home in front of millions of buyers by listing it on Zillow.

    Learn how to do it

    Sell it yourself

    Take full control of how buyers see your home on Zillow by listing For Sale by Owner (FSBO).

    List your home

    What's special

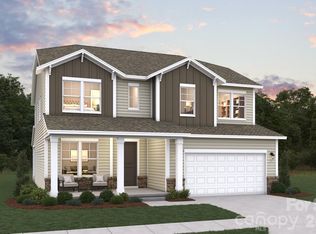
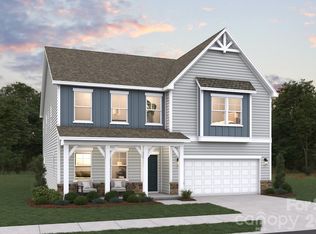
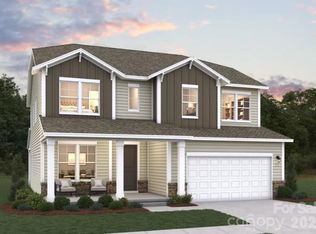
    The Oceana II is a spacious ranch floor plan featuring an open-concept layout with a large gathering area that seamlessly connects the kitchen, casual dining space, and family room perfect for everyday living and entertaining. The kitchen is thoughtfully designed with a large island, gas cooktop, wall oven/microwave, soft-close cabinets, and an expansive pantry offering abundant storage. The private primary suite serves as a relaxing retreat with a upgraded spa shower option, dual sinks, and a generous walk-in closet. Step outside to enjoy the covered patio, ideal for quiet evenings or hosting family and friends. We are conveniently located near US-74 and I-485, with easy access to Uptown Charlotte, Matthews, Mint Hill, Concord, and Ballantyne. Enjoy the perfect blend of nature, convenience, and community in a location that keeps you connected to work, shopping, dining, and more.

    Zillow last checked:

    Listing updated:

    Listed by:

    Bradley Norris Brad.Norris@DreamFindersHomes.com,

    Dream Finders Realty, LLC.

    Bought with:

    Trace Manning

    Realty One Group Revolution

    Source: Canopy MLS as distributed by MLS GRID,MLS#: 4437253MLS Logo

    Facts & features

    Interior

    Bedrooms & bathrooms
    • Bedrooms: 3
    • Bathrooms: 2
    • Full bathrooms: 2
    • Main level bedrooms: 3
    Primary bedroom
    • Features: En Suite Bathroom, Tray Ceiling(s), Walk-In Closet(s)
    Kitchen
    • Features: Kitchen Island
    Heating
    • Central, Natural Gas
    Cooling
    • Central Air, Electric
    Appliances
    • Included: Dishwasher, Disposal, Electric Water Heater, Gas Cooktop, Microwave, Wall Oven
    • Laundry: Electric Dryer Hookup, Washer Hookup
    Features
    • Kitchen Island, Open Floorplan, Walk-In Closet(s), Walk-In Pantry
    • Has basement: No
    Interior area
    • Total structure area: 2,032
    • Total interior livable area: 2,032 sqft
    • Finished area above ground: 2,032
    • Finished area below ground: 0

    Property

    Parking
    • Total spaces: 2
    • Parking features: Driveway, Attached Garage, Garage on Main Level
    • Attached garage spaces: 2
    • Has uncovered spaces: Yes
    Features
    • Levels: One
    • Stories: 1
    • Patio & porch: Covered, Front Porch, Rear Porch
    Lot
    • Size: 0.14 Acres
    Details
    • Parcel number: 07138370594
    • Zoning: res
    • Special conditions: Standard

    Construction

    Type & style
    • Home type: SingleFamily
    • Property subtype: Single Family Residence
    Materials
    • Hardboard Siding, Stone Veneer
    • Foundation: Slab
    Condition
    • New construction: Yes
    • Year built: 2027
    Details
    • Builder model: Oceana
    • Builder name: Dream Finders Homes

    Utilities & green energy

    • Sewer: County Sewer
    • Water: County Water

    Community & HOA

    Community
    • Features: Sidewalks, Street Lights, Other
    • Subdivision: Moore Farm
    HOA
    • Has HOA: Yes
    • HOA fee: $135 monthly
    • HOA name: Kuester Managment
    • HOA phone: 704-894-9052
    Location
    • Region: Indian Trail

    Financial & listing details

    • Price per square foot: $247/sqft
    • Tax assessed value: $114,000
    • Date on market: 10/22/2026
    • Road surface type: Concrete, Paved

    Price history

    DateEventPrice
    10/22/2026Sold$502,900$247/sqft
    Source: Canopy MLS as distributed by MLS GRID #4437253 Report a problem

    Public tax history

    Tax history is unavailable.

    Neighborhood: 28079

    Nearby schools

    GreatSchools rating
    Schools provided by the listing agent
    • Elementary: Indian Trail
    • Middle: Sun Valley
    • High: Sun Valley

    Source: Canopy MLS as distributed by MLS GRID. This data may not be complete. We recommend contacting the local school district to confirm school assignments for this home.

    Get pre-qualified for a loan
    At Zillow Home Loans, we can pre-qualify you in as little as 5 minutes with no impact to your credit score.

    An equal housing lender. NMLS #10287.