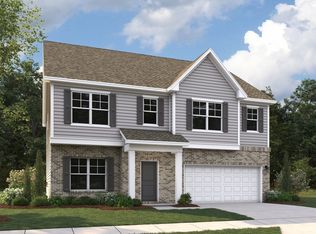
The Fletcher is a thoughtfully designed home offering 5 bedrooms, 4 baths, a flex/study and a guest suite on the first floor, making it perfect for both entertaining and everyday living. The open-concept kitchen features a large walk-in pantry, eat at island and a gas range, seamlessly flowing into the family room. The primary suite is a luxurious retreat with dual walk-in closets. Two of the three secondary bedrooms also include walk-in closets, providing ample storage. With its functional layout and timeless design, the Fletcher offers the perfect balance of comfort, versatility, and everyday convenience.
Active
$534,990
5041 Puddle Pond Rd, Indian Trail, NC 28079
5beds
3,306sqft
Single Family Residence
Built in 2026
0.14 Acres Lot
$-- Zestimate®
$162/sqft
$135/mo HOA
What's special
Family roomOpen-concept kitchenEat at islandGas rangeLarge walk-in pantryTimeless designFunctional layout
- 239 days
- 47
- 5
Zillow last checked:
Listing updated:
Listed by:
Bradley Norris Brad.Norris@DreamFindersHomes.com,
Dream Finders Realty, LLC.
Source: Canopy MLS as distributed by MLS GRID,MLS#: 4302754
Facts & features
Interior
Bedrooms & bathrooms
- Bedrooms: 5
- Bathrooms: 4
- Full bathrooms: 4
- Main level bedrooms: 1
Primary bedroom
- Features: Walk-In Closet(s)
- Level: Upper
Bedroom s
- Features: Walk-In Closet(s)
- Level: Upper
Bedroom s
- Level: Upper
Bedroom s
- Level: Upper
Bedroom s
- Level: Main
Bathroom full
- Level: Main
Bathroom full
- Level: Upper
Bathroom full
- Level: Upper
Bathroom full
- Level: Upper
Breakfast
- Level: Main
Dining room
- Level: Main
Great room
- Level: Main
Kitchen
- Level: Main
Loft
- Level: Upper
Heating
- Natural Gas
Cooling
- Central Air
Appliances
- Included: Dishwasher, Disposal, Gas Range, Microwave
- Laundry: Upper Level
Features
- Has basement: No
Interior area
- Total structure area: 3,306
- Total interior livable area: 3,306 sqft
- Finished area above ground: 3,306
- Finished area below ground: 0
Property
Parking
- Total spaces: 2
- Parking features: Driveway, Attached Garage, Garage on Main Level
- Attached garage spaces: 2
- Has uncovered spaces: Yes
Features
- Levels: Two
- Stories: 2
- Patio & porch: Covered, Front Porch, Rear Porch
Lot
- Size: 0.14 Acres
Details
- Parcel number: 07138395
- Zoning: RES
- Special conditions: Standard
Construction
Type & style
- Home type: SingleFamily
- Property subtype: Single Family Residence
Materials
- Fiber Cement, Stone Veneer
- Foundation: Slab
Condition
- New construction: Yes
- Year built: 2026
Details
- Builder model: Fletcher
- Builder name: Dream Finders Homes
Utilities & green energy
- Sewer: County Sewer
- Water: County Water
Community & HOA
Community
- Features: Sidewalks, Street Lights, Walking Trails, Other
- Subdivision: Moore Farm
HOA
- Has HOA: Yes
- HOA fee: $135 monthly
- HOA name: Kuester Management
Location
- Region: Indian Trail
Financial & listing details
- Price per square foot: $162/sqft
- Tax assessed value: $114,000
- Annual tax amount: $741
- Date on market: 9/17/2025
- Cumulative days on market: 239 days
- Listing terms: Cash,Conventional,FHA,VA Loan
- Road surface type: Concrete, Paved
Estimated market value
Not available
Estimated sales range
Not available
Not available
Price history
| Date | Event | Price |
|---|---|---|
| 10/3/2026 | Listed for sale | $534,990+15.7%$162/sqft |
Source:  Canopy MLS as distributed by MLS GRID #4302754 Report a problem Canopy MLS as distributed by MLS GRID #4302754 Report a problem | ||
| 4/30/2026 | Listing removed | $462,490$140/sqft |
Source: Canopy MLS as distributed by MLS GRID #4302754 Report a problem | ||
| 9/26/2025 | Price change | $462,490-3.1%$140/sqft |
Source: Canopy MLS as distributed by MLS GRID #4302754 Report a problem | ||
| 9/17/2025 | Listed for sale | $477,490$144/sqft |
Source: Canopy MLS as distributed by MLS GRID #4302754 Report a problem | ||
Public tax history
| Year | Property taxes | Tax assessment |
|---|---|---|
| 2025 | $741 | $114,000 |
Find assessor info on the county website
Monthly payment
Est. payment
Payment breakdown
Explore the cost of this home by adjusting the details. Changes won't be saved.Climate risks
Neighborhood: 28079
Nearby schools
Schools provided by the listing agent
- Elementary: Indian Trail
- Middle: Sun Valley
- High: Sun Valley
Source: Canopy MLS as distributed by MLS GRID. This data may not be complete. We recommend contacting the local school district to confirm school assignments for this home.
- $529,9905 bd5 ba2.9k sqft5049 Puddle Pond Rd, Indian Trail, NC 28079New Construction

- $446,900-- bd2 ba1.6k sqft2920 Waxhaw Indian Trail Rd, Indian Trail, NC 28079Off Market
- $429,7853 bd3 ba1.7k sqft1043 Rocking Horse Rd, Indian Trail, NC 28079New Construction

- $519,5305 bd3 ba2.5k sqft5050 Puddle Pond Rd, Indian Trail, NC 28079New Construction
Similar homes
- $529,9905 bd4 ba3.3k sqft5061 Puddle Pond Rd, Indian Trail, NC 28079New Construction

 Canopy MLS as distributed by MLS GRID
 - $525,0004 bd3 ba2.9k sqftHeritage North, Indian Trail, NC 28079For Sale
 MLS ID #4408635, Jackie Stutts, RE/MAX Executive. Canopy MLS as distributed by MLS GRID
 - $575,0004 bd3 ba2.7k sqft217 Yellow Birch Dr, Indian Trail, NC 28079For Sale
 MLS ID #4370727, Amie Lam, Stephen Cooley Real Estate. Canopy MLS as distributed by MLS GRID
 - $434,9903 bd3 ba1.7k sqft4022 Puddle Pond Rd, Indian Trail, NC 28079New Construction
 Canopy MLS as distributed by MLS GRID
 - $575,0005 bd4 ba3.6k sqft1060 Merganser Way, Indian Trail, NC 28079For SaleMLS ID #4417669, Nicki Dembek, Cross Keys LLC. Canopy MLS as distributed by MLS GRID
- $429,7853 bd3 ba1.7k sqft1043 Rocking Horse Rd, Indian Trail, NC 28079New ConstructionCanopy MLS as distributed by MLS GRID
- $609,0005 bd4 ba3.2k sqft2022 Napa Valley Dr, Waxhaw, NC 28173For SaleMLS ID #4417002, Bryan Provenzano, Keller Williams Ballantyne Area. Canopy MLS as distributed by MLS GRID
- $674,0105 bd3 ba3k sqft911 Dogwood Creek Ln, Indian Trail, NC 28079For SaleMLS ID #4356588, Tracy Dowling, Homecoin.com. Canopy MLS as distributed by MLS GRID
- $369,0004 bd4 ba2.2k sqft918 Sagecroft Ln, Indian Trail, NC 28079For SaleMLS ID #4422152, Steve Metarelis, OfferPad Brokerage LLC. Canopy MLS as distributed by MLS GRID
- $399,0004 bd3 ba1.7k sqft3808 Nuthatch Dr, Indian Trail, NC 28079For SaleMLS ID #4416585, Rick Lopez, EXP Realty LLC Ballantyne. Canopy MLS as distributed by MLS GRID
- $585,0004 bd3 ba3.1k sqft2029 Burton Point Ct, Waxhaw, NC 28173For SaleMLS ID #4431595, Jeff Hansen, Helen Adams Realty. Canopy MLS as distributed by MLS GRID
- $549,9905 bd5 ba3.4k sqftWaxhaw Landing, Monroe, NC 28112New ConstructionMLS ID #4410737, Ryan Strait, Mattamy Carolina Corporation. Canopy MLS as distributed by MLS GRID
- $469,0003 bd3 ba1.9k sqft3018 Cunningham Farm Dr, Indian Trail, NC 28079For SaleMLS ID #4425246, Leah Long, Better Homes and Garden Real Estate Paracle. Canopy MLS as distributed by MLS GRID
- $480,0003 bd3 ba1.9k sqft219 Pintail Dr, Monroe, NC 28110For SaleMLS ID #4301611, Lea Wagner, NextHome Paramount. Canopy MLS as distributed by MLS GRID
- $591,9904 bd4 ba2.9k sqft3507 Hartwell Ln, Monroe, NC 28112New ConstructionCanopy MLS as distributed by MLS GRID
- $450,0005 bd3 ba2.9k sqft1041 Red Apple St, Monroe, NC 28110For SaleMLS ID #4400677, Jeremy Welch, NorthGroup Real Estate LLC. Canopy MLS as distributed by MLS GRID
- $539,0004 bd3 ba2.1k sqft3314 Campbell Dr, Charlotte, NC 28205New ConstructionMLS ID #4435047, Cameron Frank, Yancey Realty, LLC. Canopy MLS as distributed by MLS GRID
- $539,0004 bd3 ba2.1k sqft3306 Campbell Dr, Charlotte, NC 28205New ConstructionMLS ID #4435014, Cameron Frank, Yancey Realty, LLC. Canopy MLS as distributed by MLS GRID
- $575,0005 bd3 ba2.9k sqft15020 Sycamore Crossing Ct, Charlotte, NC 28278For SaleMLS ID #4412199, Raghu Kukunoor, Red Bricks Realty LLC. Canopy MLS as distributed by MLS GRID
- $599,0005 bd4 ba2.6k sqft9000 Pinenoll Ln, Charlotte, NC 28215New ConstructionMLS ID #4414558, Stephanie Brown, Better Homes and Garden Real Estate Paracle. Canopy MLS as distributed by MLS GRID
