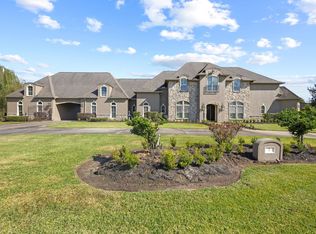
Magnificent Thomas Road estate designed in the French Country Style architecture reminiscent of the French countryside with grand entry, motor court, and gardens situated on 1.88ac. Stunning great room with high ceilings, a wall of windows overlooking the lush yard, wet bar/cooking area. Large kitchen with 4 ovens, gas cook top, abundance of counter space & custom cabinets. Formal dining room, living room, a cozy den with European tile fireplace. Upstairs: primary suite with sitting room w/ bathroom overlooking the gardens, 3guest bedrooms & baths. Elevator and 2 sets of stairs. The residence was enlarged to include an additional property with more bedrooms, bathrooms, living room, kitchen, dining, and more! Lovely shaded terraces, large pool with brick decking, garages and storage/shop. Additional parking. Generator. Custom features throughout. This is a truly exceptional property!
For sale
$1,250,000
1495 Thomas Rd, Beaumont, TX 77706
8beds
11,647sqft
Single Family Residence
Built in 1974
1.89 Acres Lot
$935,700 Zestimate®
$107/sqft
$-- HOA
What's special
Lovely shaded terracesBathroom overlooking the gardensFormal dining roomGrand entryAdditional parkingMotor courtFrench country style architecture
- 3 days |
- 749 |
- 47 |
Likely to sell faster than
Zillow last checked:
Listing updated:
Listed by:
Vivian Todd TREC #0520841 409-659-0343,
RE/MAX ONE
Source: HAR,MLS#: 55230399
Facts & features
Interior
Bedrooms & bathrooms
- Bedrooms: 8
- Bathrooms: 9
- Full bathrooms: 7
- 1/2 bathrooms: 2
Primary bedroom
- Level: Second
- Area: 256
- Dimensions: 16 X 16
Bedroom
- Level: Second
- Area: 168
- Dimensions: 12 X 14
Bedroom
- Level: First
- Area: 196
- Dimensions: 14 X 14
Bedroom
- Level: Second
- Area: 480
- Dimensions: 24 X 20
Bedroom
- Level: First
- Area: 224
- Dimensions: 16 X 14
Bedroom
- Level: First
- Area: 224
- Dimensions: 16 X 14
Bedroom
- Level: First
- Area: 196
- Dimensions: 14 X 14
Bedroom
- Level: Second
- Area: 168
- Dimensions: 12 X 14
Heating
- Electric
Cooling
- Electric
Interior area
- Total structure area: 11,647
- Total interior livable area: 11,647 sqft
Property
Parking
- Total spaces: 3
- Parking features: Detached
- Garage spaces: 3
Features
- Stories: 1
- Has private pool: Yes
- Pool features: In Ground
Lot
- Size: 1.89 Acres
- Features: Subdivided, 1 Up to 2 Acres
Details
- Parcel number: 00600000000100000000
Construction
Type & style
- Home type: SingleFamily
- Architectural style: French
- Property subtype: Single Family Residence
Materials
- Brick
- Foundation: Slab
- Roof: Composition
Condition
- New construction: No
- Year built: 1974
Utilities & green energy
- Sewer: Public Sewer
- Water: Public
Community & HOA
Community
- Subdivision: Blue Star
Location
- Region: Beaumont
Financial & listing details
- Price per square foot: $107/sqft
- Tax assessed value: $982,882
- Annual tax amount: $22,206
- Date on market: 8/11/2026
Estimated market value
$935,700
$730,000 - $1.19M
$2,171/mo
Price history
| Date | Event | Price |
|---|---|---|
| 8/10/2026 | Listed for sale | $1,250,000$107/sqft |
Source:  BBOR #270011 Report a problem BBOR #270011 Report a problem | ||
| 3/10/2021 | Sold | -- |
Source: Agent Provided Report a problem | ||
| 1/17/2021 | Pending sale | $1,250,000$107/sqft |
Source:  HAR #24053721 Report a problem HAR #24053721 Report a problem | ||
| 10/15/2020 | Price change | $1,250,000-13.8%$107/sqft |
Source: HAR #24053721 Report a problem | ||
| 9/10/2019 | Listed for sale | $1,450,000$124/sqft |
Source: RE/MAX One - Beaumont #207080 Report a problem | ||
Public tax history
| Year | Property taxes | Tax assessment |
|---|---|---|
| 2025 | $22,645 -5.8% | $982,882 -5% |
| 2024 | $24,029 -3.3% | $1,034,506 |
| 2023 | $24,862 -8% | $1,034,506 |
| 2022 | $27,036 -5.9% | $1,034,506 -4.8% |
| 2021 | $28,728 +3% | $1,086,128 +6.1% |
| 2020 | $27,902 | $1,023,403 +0% |
| 2019 | $27,902 +99.9% | $1,023,400 +1.7% |
| 2018 | $13,956 +4.8% | $1,006,560 +2.7% |
| 2017 | $13,312 +8% | $979,670 +9% |
| 2016 | $12,323 -1.2% | $899,010 |
| 2015 | $12,476 | $899,010 -0.6% |
| 2014 | $12,476 | $904,470 |
| 2013 | -- | $904,470 -2.1% |
| 2012 | -- | $923,560 -8.1% |
| 2011 | -- | $1,005,360 -2.6% |
| 2010 | -- | $1,032,620 |
| 2009 | -- | $1,032,620 |
| 2008 | -- | $1,032,620 +65.4% |
| 2007 | -- | $624,500 +34.3% |
| 2006 | -- | $464,990 -5.3% |
| 2005 | -- | $491,100 +16.7% |
| 2004 | -- | $420,720 |
| 2003 | -- | $420,720 -3.7% |
| 2002 | -- | $436,890 |
Find assessor info on the county website
Monthly payment
Est. payment
Payment breakdown
Explore the cost of this home by adjusting the details. Changes won't be saved.Climate risks
Neighborhood: Thomas Road
Nearby schools
GreatSchools rating
- 6/10Regina Howell Elementary SchoolGrades: PK-5Distance: 0.8 mi
- 4/10Marshall Middle SchoolGrades: 6-8Distance: 1.4 mi
- 3/10West Brook Sr High SchoolGrades: 9-12Distance: 3 mi
Schools provided by the listing agent
- Elementary: Reginal-Howell Elementary School
- Middle: Marshall Middle School (Beaumont)
- High: West Brook High School
Source: HAR. This data may not be complete. We recommend contacting the local school district to confirm school assignments for this home.

- $860,0004 bd5 ba4.9k sqft1485 Thomas Rd, Beaumont, TX 77706Off Market
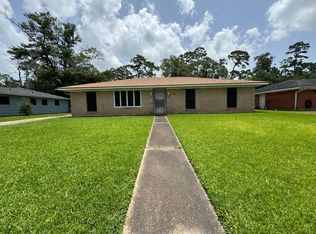
- $214,9003 bd2 ba1.8k sqft1490 Edson Dr, Beaumont, TX 77706Off Market
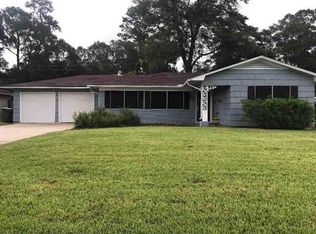
- $192,8003 bd2 ba1.4k sqft1510 Edson Dr, Beaumont, TX 77706Off Market
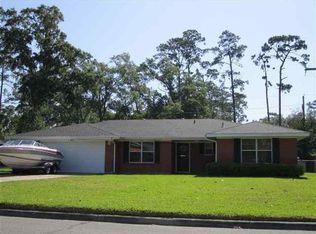
- $219,3003 bd2 ba1.6k sqft1460 Edson Dr, Beaumont, TX 77706Off Market
- $238,9003 bd2 ba1.7k sqft1530 Edson Dr, Beaumont, TX 77706Off Market
- $250,0003 bd2 ba2.4k sqft1440 Edson Dr, Beaumont, TX 77706For Sale
- $652,400-- bd-- ba3.8k sqft1470 Thomas Rd, Beaumont, TX 77706Off Market
- $183,6003 bd2 ba1.1k sqft1540 Edson Dr, Beaumont, TX 77706Off Market
A local agent can set up tours, give advice and negotiate with sellers.
A local lender can help you make sure your offer is ready when you are.
Similar homes
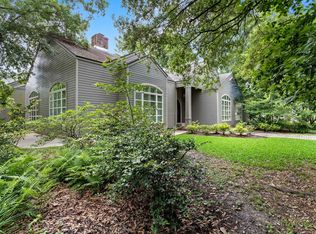
- $1,100,0006 bd7 ba7k sqft2 Estates Of Montclaire, Beaumont, TX 77706For Sale
 MLS ID #262904, Marc McDonald, RE/MAX ONE. BBOR
 - $799,0005 bd7 ba6.5k sqft1315 Audubon Pl, Beaumont, TX 77706For Sale
 MLS ID #266964, Vivian Todd, RE/MAX ONE. BBOR
 - $980,0005 bd4 ba6.6k sqft5950 Keith Rd, Lumberton, TX 77657For Sale
 MLS ID #41842606, Dayna Simmons, Dayna Simmons Real Estate. HAR
 - $700,0006 bd6 ba7.3k sqft5215 Tomcat Trl, Orange, TX 77632For Sale
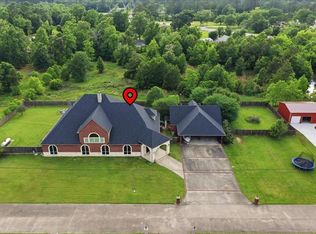 MLS ID #23404204, Tristen Doe, JPAR Houston. HAR
