Welcome to this extraordinary private estate in Hardin County—proudly situated on approximately 6 pristine acres within Lumberton-ISD with no city taxes! Boasting an impressive 6,600 sq ft of refined living space, this luxurious 5-bedroom, 4-bath residence features a climate-controlled 3-car garage with indoor/outdoor carpet, plus a 25x40 RV garage. Resort-style amenities include a heated lap pool, spa-inspired hot tub, sauna, and full home gym—all conveniently indoors. Integrated home stereo system enhances everyday living. Premium features include a 100KW Cummins diesel generator, 1000-gal diesel tank with truck refill nozzle, (2) 500-gal propane tanks, (2) private water wells, storm shutters, (3) propane on-demand water heaters, and an additional electric water heater. Propane fuels the gourmet cooktop, dryer, fireplace, and pool heaters. This one-of-a-kind home is packed with extras—you have to see it to believe it!
For sale
$980,000
5950 Keith Rd, Lumberton, TX 77657
5beds
6,600sqft
Single Family Residence
Built in 2005
5.97 Acres Lot
$928,000 Zestimate®
$148/sqft
$-- HOA
What's special
Spa-inspired hot tubIntegrated home stereo systemStorm shuttersHeated lap pool
- 81 days
- 306
- 15
Zillow last checked:
Listing updated:
Listed by:
Dayna Simmons TREC #0454252 409-866-8326,
Dayna Simmons Real Estate
Source: HAR,MLS#: 41842606
Facts & features
Interior
Bedrooms & bathrooms
- Bedrooms: 5
- Bathrooms: 4
- Full bathrooms: 4
Primary bedroom
- Level: First
- Area: 304
- Dimensions: 16x19
Bedroom
- Level: First
- Area: 204
- Dimensions: 12x17
Bedroom
- Level: First
- Area: 252
- Dimensions: 12x21
Bedroom
- Level: Second
- Area: 198
- Dimensions: 11x18
Bedroom
- Level: Second
- Area: 198
- Dimensions: 11x18
Breakfast
- Level: First
- Dimensions: combo
Den
- Level: First
- Area: 272
- Dimensions: 16x17
Dining room
- Level: First
- Area: 266
- Dimensions: 14x19
Other
- Level: First
- Area: 575
- Dimensions: gym 23x25
Other
- Level: First
- Area: 832
- Dimensions: Pool 16x52
Kitchen
- Level: First
- Area: 459
- Dimensions: 17x27
Living room
- Level: First
- Area: 494
- Dimensions: 19x26
Utility room
- Level: First
- Area: 171
- Dimensions: 9x19
Heating
- Electric, Natural Gas, Other, Propane
Cooling
- Ceiling Fan(s), Electric
Appliances
- Included: Water Heater, Ice Maker, Double Oven, Microwave, Gas Cooktop, Dishwasher
- Laundry: Gas Dryer Hookup, Washer Hookup
Features
- Windows: Shutters
- Number of fireplaces: 1
- Fireplace features: Wood Burning
Interior area
- Total structure area: 6,600
- Total interior livable area: 6,600 sqft
Property
Parking
- Total spaces: 5
- Parking features: Detached, Attached Carport
- Garage spaces: 3
- Carport spaces: 2
- Covered spaces: 5
Features
- Stories: 1
- Patio & porch: Patio/Deck, Porch
- Exterior features: Side Yard
- Has private pool: Yes
- Pool features: Screen Enclosure, Gunite, In Ground
Lot
- Size: 5.97 Acres
- Features: Back Yard, Other, Wooded, 5 Up to 10 Acres
Details
- Additional structures: Workshop
- Parcel number: 005240001550
Construction
Type & style
- Home type: SingleFamily
- Architectural style: Traditional
- Property subtype: Single Family Residence
Materials
- Other
- Foundation: Slab
- Roof: Other
Condition
- New construction: No
- Year built: 2005
Utilities & green energy
- Sewer: Aerobic Septic
- Water: Well
Community & HOA
Community
- Subdivision: Crestwood Estates Sec I
Location
- Region: Lumberton
Financial & listing details
- Price per square foot: $148/sqft
- Tax assessed value: $952,414
- Annual tax amount: $16,591
- Date on market: 7/22/2026
- Listing terms: Cash,Conventional
- Road surface type: Asphalt
Estimated market value
$928,000
$882,000 - $974,000
$4,579/mo
Price history
| Date | Event | Price |
|---|---|---|
| 7/22/2026 | Listed for sale | $980,000-21.6%$148/sqft |
Source:  BBOR #269440 Report a problem BBOR #269440 Report a problem | ||
| 7/22/2026 | Listing removed | $1,250,000$189/sqft |
Source:  HAR #81952790 Report a problem HAR #81952790 Report a problem | ||
| 12/19/2025 | Listed for sale | $1,250,000-3.1%$189/sqft |
Source: BBOR #263699 Report a problem | ||
| 12/19/2025 | Listing removed | $1,290,000$195/sqft |
Source: HAR #52286847 Report a problem | ||
| 5/27/2025 | Listed for sale | $1,290,000$195/sqft |
Source: BBOR #258342 Report a problem | ||
Public tax history
| Year | Property taxes | Tax assessment |
|---|---|---|
| 2025 | -- | $952,414 |
| 2024 | $14,292 +1.9% | $952,414 +4.8% |
| 2023 | $14,025 -5.9% | $908,427 +10% |
| 2022 | $14,898 +4.7% | $825,843 |
| 2021 | $14,236 +4.1% | -- |
| 2020 | $13,679 | $799,250 |
| 2019 | -- | $799,250 +77.2% |
| 2018 | $7,860 -33.5% | $451,170 -32% |
| 2017 | $11,821 +3.3% | $663,280 |
| 2016 | $11,445 +9.1% | $663,280 +13.8% |
| 2015 | $10,492 | $582,690 |
| 2014 | $10,492 | $582,690 -2.9% |
| 2012 | -- | $599,880 +0% |
| 2011 | -- | $599,865 0% |
| 2010 | -- | $599,890 |
| 2009 | -- | $599,890 |
| 2008 | -- | $599,890 |
| 2007 | -- | -- |
Find assessor info on the county website
Monthly payment
Est. payment
Payment breakdown
Explore the cost of this home by adjusting the details. Changes won't be saved.Climate risks
Neighborhood: 77657
Nearby schools
Schools provided by the listing agent
- Elementary: Lumberton Primary School
- Middle: Lumberton Middle School
- High: Lumberton High School
Source: HAR. This data may not be complete. We recommend contacting the local school district to confirm school assignments for this home.
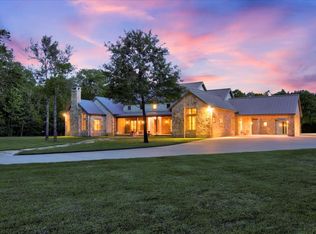
Similar homes
- $839,9006 bd4 ba3.9k sqft12615 Beaverbrook St, Lumberton, TX 77657For Sale

 MLS ID #271475, Adam LeDoux, eXp Realty, LLC. BBOR
 - $767,9005 bd5 ba3.9k sqft6860 Carlyle Ct, Lumberton, TX 77657For Sale
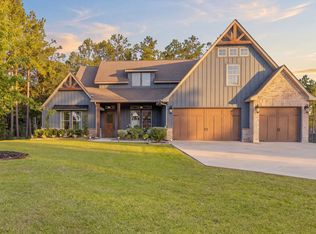 MLS ID #270886, Mayra Torres, JLA Realty. BBOR
 - $850,0005 bd5 ba4.6k sqft150 Talpa Trl, Lumberton, TX 77657New Construction
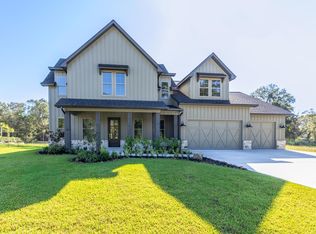 MLS ID #271381, Dayna Simmons, Dayna Simmons Real Estate. BBOR
 - $894,9004 bd4 ba3.5k sqft10573 Cooks Lake Rd, Lumberton, TX 77657For Sale
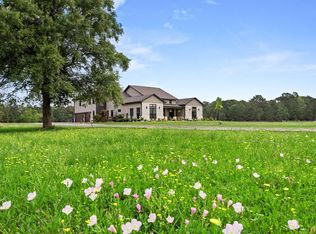 MLS ID #9183717, Dana Johnson, RE/MAX ONE. HAR
 - $769,0005 bd5 ba3.9k sqft11315 Baldwin Ct, Lumberton, TX 77657For SaleMLS ID #270682, Danny Fuller, Fuller Group. BBOR
- $679,9004 bd4 ba3.5k sqft116 Pindo Palm Dr, Lumberton, TX 77657For SaleMLS ID #270984, Abbigael Tweedel, JLA Realty. BBOR
- $680,0005 bd4 ba4.3k sqft2709 Oak Hollow Cir, Kountze, TX 77625For SaleMLS ID #268796, Cathy Ferguson, RE/MAX ONE. BBOR
- $1,100,0006 bd7 ba7k sqft2 Estates Of Montclaire, Beaumont, TX 77706For SaleMLS ID #262904, Marc McDonald, RE/MAX ONE. BBOR
- $650,0006 bd4 ba3.8k sqft230 River Stone Ct, Lumberton, TX 77657For SaleMLS ID #264769, Kristyn Carpenter, The Signature Agency Real Estate, LLC - 9016290. BBOR
- $799,0005 bd7 ba6.5k sqft1315 Audubon Pl, Beaumont, TX 77706For SaleMLS ID #266964, Vivian Todd, RE/MAX ONE. BBOR
